

Prevu by reAlpha
BuySellBlogBrowse Listings

1601 Trinidad Way Lantana, Texas 76226

For Sale

$885,000

Smart Buyer Rebate $8,850

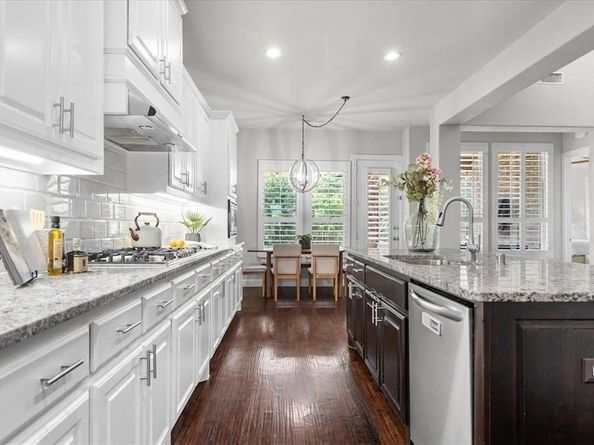
Welcome to 1601 Trinidad Way, an exceptional 5-bedroom, 5-bathroom estate nestled in the prestigious master-planned community of Lantana in Denton County, Texas. Built in 2017 and spanning nearly 4,000 square feet across two thoughtfully designed levels, this residence delivers the perfect blend of luxury, comfort, and everyday functionality for the discerning buyer. Step inside to soaring vaulted ceilings, rich hardwood flooring, and an open-concept living area anchored by a stone fireplace with gas logs. The gourmet kitchen impresses with a large center island, granite countertops, a walk-in pantry, and a breakfast bar flowing effortlessly into the dining and living spaces, ideal for entertaining. A private office with built-in cabinetry offers a dedicated space to work from home, while the game room and media room provide endless options for recreation and relaxation. The primary suite is a true retreat, featuring dual vanities, a separate shower, and a spacious walk-in closet. Additional bedrooms offer flexibility for guests, hobbies, or extended stays. Outdoors, unwind in your own private oasis: a sparkling pool and spa combo surrounded by a covered patio and outdoor living center complete with an attached grill, perfect for Texas evenings under the stars. A three-car tandem garage and smart home technology add convenience and modern efficiency throughout. Located within the highly regarded Denton ISD, this residence grants access to Lantana's resort-style amenities, including community pools, a fitness center, greenbelt trails, a lake, parks, and playgrounds, making everyday living feel like a retreat. Discover refined, resort-style living in one of Denton County's most sought-after communities.

Listed by Sunny Darden

·

Real Broker, LLC

·

214-624-7901

Last updated September 14, 2026

·

Source: NTREIS #21383843

Listing Facts

  • TypeSingle-family
  • NeighborhoodLantana
  • Bedrooms5
  • Bathrooms5
  • Days on Prevu4
  • HOA/Maint. Fees$131/month
  • Size3,969 sqft
  • Price per sqft$223

Amenities

  • Dishwasher
  • Pets Allowed
  • Air Conditioning
  • Parking
  • Swimming Pool

Location

Mortgage Calculator

Listing History

09/11/2026
Listed by Real Broker, LLC
$885,000
  1. 09/11/2026$885,000
    Listed by Real Broker, LLC

Property Details for 1601 Trinidad Way

Association

Fees

  • Association Fee: $131.00 Monthly
  • Association Fee Includes: Front Yard Maintenance, Maintenance Grounds, Management Fees

Exterior

Construction

  • Roof: Composition
  • Year Built: 2017
  • Year Built Details: Preowned
  • Architectural Style: Traditional
  • Construction Materials: Brick, Radiant Barrier, Rock/Stone
  • Exterior Features: Attached Grill, Covered Patio/Porch, Outdoor Living Center

Features

  • Fencing: Full, Wrought Iron
  • Pool Features: In Ground, Pool/Spa Combo

Measurements

  • Lot Features: Few Trees, Greenbelt, Interior Lot, Landscaped, Sprinkler System, Subdivision
  • Lot Size Acres: 0.16
  • Lot Size Area: 0
  • Lot Size Source: Assessor
  • Lot Size Square Feet: 7,187
  • Lot Size Units: Acres

Financial

Taxes

  • Parcel Number: R697602

Interior

Features

  • Appliances: Dishwasher, Disposal, Electric Oven, Gas Cooktop, Microwave, Double Oven, Plumbed For Gas In Kitchen
  • Fireplace Features: Gas Logs, Living Room, Stone
  • Fireplaces Total: 1
  • Flooring: Carpet, Ceramic Tile, Hardwood
  • Interior Features: Cable TV Available, Cathedral Ceiling(s), Chandelier, Double Vanity, Eat-in Kitchen, Flat Screen Wiring, Granite Counters, High Speed Internet Available, Kitchen Island, Open Floorplan, Pantry, Smart Home System, Vaulted Ceiling(s), Walk-In Closet(s), Wet Bar

Measurements

  • Living Area: 3,969

Rooms

  • Bathrooms Full: 4
  • Bathrooms Half: 1
  • Bathrooms Total Integer: 5
  • Bedrooms Total: 5

Other

Location

  • Subdivision Name: Barrington Add Ph A
  • Tax Block: 40J
  • Tax Lot: 20

Parking

Parking

  • Attached Garage: Yes
  • Covered Spaces: 3
  • Garage Spaces: 3
  • Garage: Yes
  • Parking Features: Driveway, Garage Double Door, Garage Faces Front, Tandem

Schools

Elementary School

  • Elementary School: Annie Webb Blanton

Utilities

Equipment

  • Cooling: Ceiling Fan(s), Central Air, Electric
  • Heating: Central, Natural Gas
  • Other Equipment: Home Theater
  • Utilities: Cable Available, Curbs, MUD Sewer, MUD Water

Frequently Asked Questions

How many bedrooms and bathrooms does this single-family home have?

There are 5 bedrooms and 5 bathrooms in this single-family home at 1601 Trinidad Way .

What schools are nearby to 1601 Trinidad Way ?

Nearby schools include the Annie Webb Blanton Elementary School.

Does this single-family home have parking?

Yes, there are 3 parking spaces available for 1601 Trinidad Way .

How does 1601 Trinidad Way compare to other single-family homes in Lantana?

This single-family home is listed 30% above the average price for single-family homes in Lantana and has been on the market for 44 less days than the typical home in this area.

What is the square footage on this single-family home?

According to the MLS, this listing is 3,969 sqft.

1601 Trinidad Way is a 5-bedroom, 5-bath single-family home for sale in Lantana Texas 76226. Available on Prevu for 4 days at $885,000. This home features 3,969 square feet of living space, located in Lantana. The median listing price for single-family homes in this area is $653,298. Nearby schools include Annie Webb Blanton Elementary School. Additional amenities include dishwasher, pets allowed, air conditioning, parking, and swimming pool. Explore more single-family home listings in Denton County.

Based on information from NTREIS and/or other sources. All data, including all measurements and calculations of area, is obtained from various sources and has not been, and will not be, verified by Prevu or the MLS. Information is provided exclusively for consumer's personal, non-commercial use and may not be used for any purpose other than to identify prospective properties consumer may be interested in purchasing.

Full MLS Disclaimers

Rebate estimate is indicative only and based on listing price and estimated buyer's agent commission paid by owner, if applicable. Final rebates are subject to Terms of Use and may vary due to final negotiated transaction terms.