

Prevu by reAlpha
BuySellBlogBrowse Listings

1601 Judy Lynn DR 110Spicewood, TX 78669

For Sale

$599,000

Smart Buyer Rebate $5,990

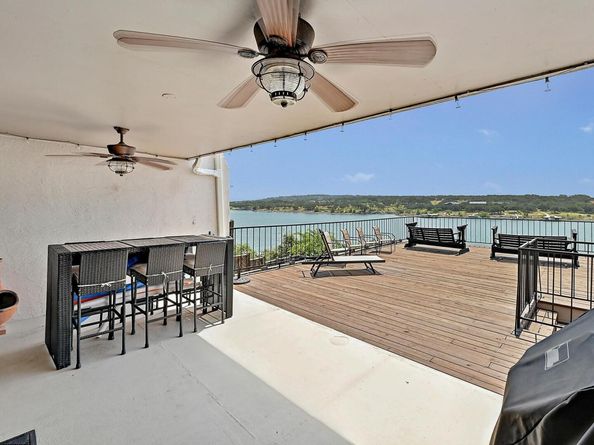
Welcome to this Waterfront Hidden Gem on Lake Travis. This fully furnished 3 Bedroom 2.5-bath condo unit is one of the most private in the complex. The expansive patio offers privacy and plenty of room with some of the best views of Lake Travis. The sellers took great pride in improving the space with new paint and extensive updates, so its new owners could move in and make it their own. The squeaky-clean Blank Canvas is ready for anyone's personal touches. Her attention to detail is endless. Make it your weekend or full-time home. Short-term rentals are allowed. Each Unit includes a designated covered boat slip and a hydrohoist lift, is also included in this slip. Enjoy the views, pool, hot tub, and lake. This private resort-style property writes the book for making endless family and friends memories. Too many improvements and updates to list. See attached documents for a list of features and new improvements. Minutes from several golf courses (Including Willie Nelson's Cutt N Putt), several wineries, restaurants, and breweries. Less than 15 minutes to Bee Caves, Lakeway, Marble Falls.

Listed by Cindy Langle

·

License #545491

·

Compass RE Texas, LLC

·

(512) 575-3644

Last updated August 31, 2026

·

Source: ACTRIS #6542486

Listing Facts

  • TypeCondo
  • NeighborhoodBriarcliff
  • Bedrooms3
  • Bathrooms3
  • Days on Prevu88
  • HOA/Maint. Fees$545/month
  • Taxes$9,134.07/year
  • Size1,221 sqft
  • Price per sqft$491

Amenities

  • Dishwasher
  • Private Outdoor Space
  • Air Conditioning
  • Parking
  • Swimming Pool

Location

Mortgage Calculator

Listing History

06/20/2026
Listed by Compass RE Texas, LLC
$599,000
  1. 06/20/2026$599,000
    Listed by Compass RE Texas, LLC

Property Details for 1601 Judy Lynn DR 110

Association

Amenities

  • Community Features: Cluster Mailbox, High Speed Internet, Lake, Pool, Restaurant, Spa/Hot Tub

Fees

  • Association Fee: $545.00 Monthly
  • Association Fee Includes: Common Area Maintenance, Insurance, Landscaping, Maintenance Grounds

General

  • Association Name: Whitecliff PPOA

Exterior

Construction

  • Property Condition: Updated/Remodeled
  • Roof: Metal
  • Window Features: Aluminum Frames, Solar Screens
  • Year Built: 1975
  • Construction Materials: Masonry – All Sides, Cement Siding, Stucco
  • Exterior Features: Balcony, Barbecue, Boat Lift, Boat Slip, Exterior Steps, Lighting, Outdoor Grill, Private Entrance

Features

  • Direction Faces: SW
  • Fencing: Back Yard, Gate, Partial, Wrought Iron
  • Patio And Porch Features: Covered, Deck, Patio, Rear Porch
  • Pool Features: Fiberglass, Outdoor Pool, Pool/Spa Combo
  • Pool Private: Yes
  • View: Lake, Panoramic, Pool, Skyline, Water
  • Waterfront Features: Lake Front, Lake Privileges, Waterfront
  • Waterfront: Yes

Measurements

  • Lot Features: Landscaped, Native Plants, Views
  • Lot Size Acres: 0.05
  • Lot Size Area: 0
  • Lot Size Square Feet: 2,509

Financial

Taxes

  • Parcel Number: 01629502440009
  • Tax Annual Amount: $9,134.07
  • Tax Assessed Value: $513,155.00
  • Tax Year: 2026

Interior

Features

  • Appliances: Dishwasher, Refrigerator, Self Cleaning Oven, Washer/Dryer
  • Fireplace Features: Family Room, Wood Burning
  • Fireplaces Total: 1
  • Flooring: Carpet, Laminate, Tile
  • Interior Features: Breakfast Bar, Ceiling Fan(s), Vaulted Ceiling(s), Open Floorplan, Recessed Lighting

Measurements

  • Living Area: 1,221
  • Living Area Source: Public Records

Rooms

  • Bathrooms Full: 2
  • Bathrooms Half: 1
  • Bathrooms Total Integer: 3
  • Bedrooms Total: 3

Other

Location

  • Subdivision Name: Whitecliff Condominia Ph I Am
  • Tax Block: A
  • Tax Lot: 110
  • Water Body Name: Lake Travis

Parking

Parking

  • Attached Garage: Yes
  • Covered Spaces: 1
  • Garage Spaces: 1
  • Parking Features: Additional Parking, Attached Carport, Parking Lot, Private
  • Parking Total: 4

Schools

Elementary School

  • Elementary School: West Cypress Hills
  • Elementary School District: Lake Travis ISD

High School

  • High School: Lake Travis
  • High School District: Lake Travis ISD

Middle or Junior School

  • Middle Or Junior School: Lake Travis
  • Middle Or Junior School District: Lake Travis ISD

Utilities

Equipment

  • Cooling: Ceiling Fan(s), Central Air
  • Heating: Electric, Fireplace(s)
  • Sewer: Shared Septic
  • Utilities: Electricity Connected, Internet-Cable, Sewer Connected, Water Connected
  • Water Source: Private

Frequently Asked Questions

How many bedrooms and bathrooms does this condo have?

There are 3 bedrooms and 3 bathrooms in this condo at 1601 Judy Lynn DR 110.

What schools are nearby to 1601 Judy Lynn DR 110?

Nearby schools include the West Cypress Hills Elementary School, Lake Travis Middle School, and Lake Travis High School.

Does this condo have parking?

Yes, there is 1 parking space available for 1601 Judy Lynn DR 110.

What are the annual taxes for 1601 Judy Lynn DR 110?

Annual taxes for this condo are estimated at $9,134.

How does 1601 Judy Lynn DR 110 compare to other condos in Briarcliff?

This condo is listed 24% above the average price for condos in Briarcliff and has been on the market for 22 less days than the typical home in this area.

What building or home owners association is the condo part of?

This condo is part of the Whitecliff PPOA home owners association.

What is the square footage on this condo?

According to the MLS, this listing is 1,221 sqft.

1601 Judy Lynn DR 110 is a 3-bedroom, 3-bath condo for sale in Spicewood TX 78669. Listed on Prevu for 88 days at $599,000. This property features 1,221 square feet of living space, located in Briarcliff. The median listing price for condos in this area is $599,000. Nearby schools include West Cypress Hills Elementary School, Lake Travis Middle School, and Lake Travis High School. Additional amenities include private outdoor space, dishwasher, air conditioning, parking, and swimming pool. Browse more condo listings in Texas.

Based on information from ACTRIS and/or other sources. All data, including all measurements and calculations of area, is obtained from various sources and has not been, and will not be, verified by Prevu or the MLS. Information is provided exclusively for consumer's personal, non-commercial use and may not be used for any purpose other than to identify prospective properties consumer may be interested in purchasing.

Full MLS Disclaimers

Rebate estimate is indicative only and based on listing price and estimated buyer's agent commission paid by owner, if applicable. Final rebates are subject to Terms of Use and may vary due to final negotiated transaction terms.