

Prevu by reAlpha
BuySellBlogBrowse Listings

1601 Great Western Drive G7Longmont, CO 80501

For Sale

$358,000

Smart Buyer Rebate $3,580

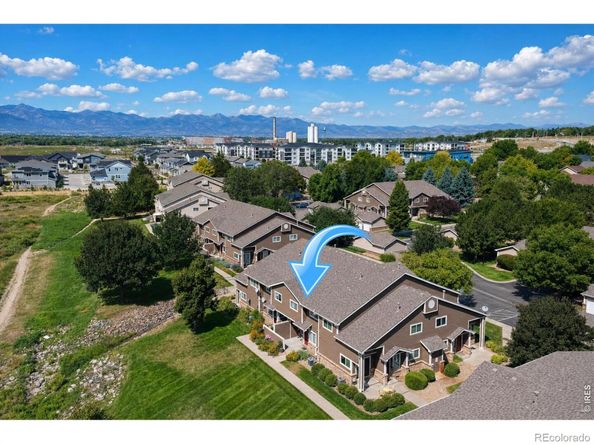
GREAT Value and one of the BEST locations in Riverbend!! This townhome has unobstructed southern views - step out of the front door and you can actually see the Flatirons!! - with easy access to hiking, walking and running trails. This 3-BR / 4BA unit has a Primary Bedroom with an en suite Primary Bathroom along with an 2nd Bedroom and separate full Bathroom on the upper level. A fully finished basement that has an additional 3rd Bedroom Suite that includes its own 3/4 Bathroom. The thoughtfully designed floor plan with a gas fireplace in the Living Room provides a comfortable living environment with plenty of space for everyday living, entertaining, and relaxing. There is a New A/C unit, New Hot Water heater and Newer Radon Mitigation System. The townhouse also comes with its own Detached single car garage with garage door opener. The low-maintenance lifestyle allows you to spend more time enjoying everything Longmont and the surrounding area have to offer. The Riverbend community features an impressive collection of community amenities, including a seasonal swimming pool and hot tub, fitness/exercise room, volleyball courts, playground, gazebo and clubhouse gathering areas. HOA-maintained common areas further enhance the convenience of townhome living. Situated in Longmont, you'll enjoy convenient access to shopping, dining, recreation, parks, transportation, and major commuter routes, making this an appealing location for both homeowners and investors. Whether you're searching for a primary residence, a low-maintenance home, or an investment opportunity, 1601 Great Western Dr Unit G-7 offers an attractive combination of location, lifestyle, and value. Come see what makes Riverbend at Mill Village a popular Longmont community!

Listed by Ed Weaver

·

License #IRP18920

·

Madison & Company Properties - Boulder

·

303-717-4304

Last updated September 12, 2026

·

Source: REcolorado #IR1067549

Listing Facts

  • TypeCondo
  • NeighborhoodEast Side
  • Bedrooms3
  • Bathrooms4
  • Days on Prevu17
  • HOA/Maint. Fees$490/month
  • Taxes$2,353/year
  • Size1,798 sqft
  • Price per sqft$199

Amenities

  • Dishwasher
  • Washer/Dryer
  • Air Conditioning
  • Parking
  • Swimming Pool
  • Fitness Center

Location

Mortgage Calculator

Listing History

08/30/2026
Status changed to Active
$358,000
08/29/2026
Listed by Madison & Company Properties - Boulder
$358,000
  1. 08/30/2026$358,000
    Status changed to Active
  2. 08/29/2026$358,000
    Listed by Madison & Company Properties - Boulder

Property Details for 1601 Great Western Drive G7

Association

Amenities

  • Association Amenities: Clubhouse, Fitness Center, Park, Pool, Spa/Hot Tub

Fees

  • Association Fee: $490.00 Monthly
  • Association Fee Includes: Reserves, Maintenance Structure, Trash, Water

General

  • Association Name: Homestead Management

Exterior

Construction

  • Property Attached: Yes
  • Roof: Composition
  • Structure Type: Townhouse
  • Window Features: Window Coverings
  • Year Built: 2000
  • Construction Materials: Frame

Features

  • Direction Faces: South
  • View: Plains

Measurements

  • Building Area Total: 1,798
  • Lot Size Acres: 17.56
  • Lot Size Square Feet: 764,719

Financial

Taxes

  • Parcel Number: R0147324
  • Tax Annual Amount: $2,353.00
  • Tax Year: 2025

Interior

Features

  • Appliances: Dishwasher, Disposal, Dryer, Oven, Refrigerator, Self Cleaning Oven, Washer
  • Fireplace Features: Gas

Measurements

  • Living Area: 1,798

Rooms

  • Has Basement: Yes
  • Bathrooms Full: 2
  • Bathrooms Half: 1
  • Bathrooms Three Quarter: 1
  • Bathrooms Total Integer: 4
  • Bedrooms Total: 3
  • Main Level Bathrooms: 1

Other

Location

  • Subdivision Name: Riverbend At Mill Village Condos Lg

Parking

Parking

  • Garage Spaces: 1
  • Parking Total: 1

Schools

Elementary School

  • Elementary School: Rocky Mountain
  • Elementary School District: St. Vrain Valley RE-1J

High School

  • High School: Skyline
  • High School District: St. Vrain Valley RE-1J

Middle or Junior School

  • Middle Or Junior School: Trail Ridge

Utilities

Equipment

  • Cooling: Ceiling Fan(s), Central Air
  • Heating: Forced Air
  • Sewer: Public Sewer
  • Utilities: Electricity Available, Natural Gas Available
  • Water Source: Public

Frequently Asked Questions

How many bedrooms and bathrooms does this condo have?

There are 3 bedrooms and 4 bathrooms in this condo at 1601 Great Western Drive G7.

What schools are nearby to 1601 Great Western Drive G7?

Nearby schools include the Rocky Mountain Elementary School, Trail Ridge Middle School, and Skyline High School.

Does this condo have parking?

Yes, there is 1 parking space available for 1601 Great Western Drive G7.

What are the annual taxes for 1601 Great Western Drive G7?

Annual taxes for this condo are estimated at $2,353.

How does 1601 Great Western Drive G7 compare to other condos in East Side?

This condo is listed 7% below the average price for condos in East Side and has been on the market for 35 less days than the typical home in this area.

What building or home owners association is the condo part of?

This condo is part of the Homestead Management home owners association.

What is the square footage on this condo?

According to the MLS, this listing is 1,798 sqft.

1601 Great Western Drive G7 is a 3-bedroom, 4-bath condo for sale in Longmont CO 80501. Listed on Prevu for 17 days at $358,000. This home features 1,798 square feet of living space, located in East Side. The median listing price for condos in this area is $524,900. Nearby schools include Rocky Mountain Elementary School, Trail Ridge Middle School, and Skyline High School. Property amenities include dishwasher, air conditioning, fitness center, parking, swimming pool, and washer/dryer. Explore more condo listings in Longmont.

The content relating to real estate for sale in this Web site comes in part from the Internet Data eXchange ("IDX") program of METROLIST, INC., DBA RECOLORADO® Real estate listings held by brokers other than Prevu are marked with the IDX Logo. This information is being provided for the consumers' personal, non-commercial use and may not be used for any other purpose. All information subject to change and should be independently verified.

Full MLS Disclaimers

Rebate estimate is indicative only and based on listing price and estimated buyer's agent commission paid by owner, if applicable. Final rebates are subject to Terms of Use and may vary due to final negotiated transaction terms.