

Prevu by reAlpha
BuySellBlogBrowse Listings

1600 Barton Springs RD 3504Austin, TX 78704

For Sale

$899,990

Smart Buyer Rebate $9,000

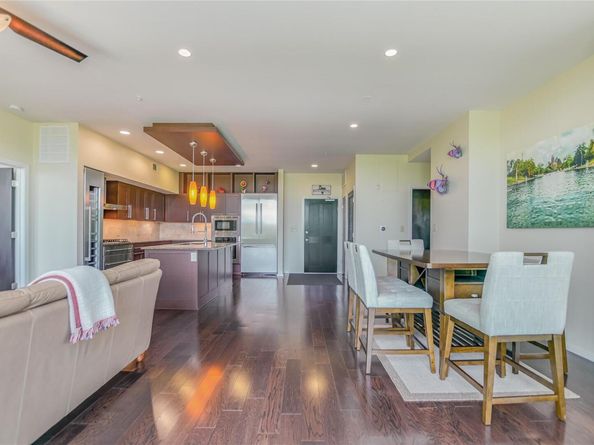
Floor-to-ceiling windows anchor the main living area of this 1600 Barton Springs Road unit, offering a serene atmosphere high above with canopy views that include the Zilker Tree during the yearly Christmas celebration. This sub-penthouse home features a kitchen, living, and dining space designed for social gatherings.

The kitchen is equipped with Bosch appliances, a Thermador wine refrigerator with a 58-bottle capacity, and a warming drawer. This two-bedroom, two-bathroom residence contains two private balconies, two parking spots, and storage in the garage. A flight above the home lies a 1,000 square-foot rooftop terrace for outdoor enjoyment.

Located in the 78704 zip code just over the river from downtown Austin, the Barton Place community provides residents with a heated saltwater pool featuring a lounge and barbecue area, four rooftop terraces with grills, a community garden, an Owner's lounge with a kitchenette, a bookable guest suite, a fitness center, a dog park, and a 24-hour concierge service within a gated community.

Listed by Janie Hunter

·

License #499589

·

Austin Homes Realty

·

(512) 507-8252

Last updated September 13, 2026

·

Source: ACTRIS #1324336

Listing Facts

  • TypeCondo
  • NeighborhoodZilker
  • Bedrooms3
  • Bathrooms2
  • Days on Prevu24
  • HOA/Maint. Fees$1,170.4/month
  • Taxes$20,291.33/year
  • Size1,520 sqft
  • Price per sqft$592

Amenities

  • Dishwasher
  • Private Outdoor Space
  • Air Conditioning
  • Parking
  • Swimming Pool
  • Fitness Center

Location

Mortgage Calculator

Listing History

08/22/2026
Listed by Austin Homes Realty
$899,990
  1. 08/22/2026$899,990
    Listed by Austin Homes Realty

Property Details for 1600 Barton Springs RD 3504

Association

Amenities

  • Community Features: Bike Storage/Locker, Cluster Mailbox, Common Grounds, Concierge, Conference/Meeting Room, Controlled Access, Courtyard, Electronic Payments, Fitness Center, Garage Parking, Gated, Kitchen Facilities, Laundry Service, Lock And Leave, Lounge, Maintenance On-Site, Online Services, Package Service, Picnic Area, Planned Social Activities, Pool, Property Manager On-Site, Recycling Area/Center, Rooftop Lounge

Fees

  • Association Fee: $1,170.40 Monthly
  • Association Fee Includes: Common Area Maintenance, Gas, Maintenance Grounds, Maintenance Structure, Parking, Trash

General

  • Association Name: Barton Place HOA

Exterior

Construction

  • Property Attached: Yes
  • Property Condition: Resale
  • Roof: Elastomeric, Metal
  • Window Features: Double Pane Windows, Low Emissivity Windows, Window Treatments
  • Year Built: 2010
  • Construction Materials: Concrete, Glass, Metal Siding, Stone, Stucco
  • Exterior Features: Gutters Partial

Features

  • Direction Faces: West
  • Fencing: Wrought Iron
  • Other Structures: Storage
  • Patio And Porch Features: Terrace
  • View: Hill Country, Neighborhood

Measurements

  • Lot Features: Landscaped
  • Lot Size Acres: 0.02
  • Lot Size Area: 0
  • Lot Size Square Feet: 975

Financial

Taxes

  • Parcel Number: 01050212220000
  • Tax Annual Amount: $20,291.33
  • Tax Assessed Value: $1,020,929.00
  • Tax Year: 2026

Interior

Features

  • Appliances: Built-In Electric Oven, Built-In Refrigerator, Dishwasher, Disposal, Gas Cooktop, Microwave, Stainless Steel Appliance(s), Warming Drawer, Washer/Dryer Stacked
  • Flooring: Carpet, Stone, Wood
  • Interior Features: Granite Counters, Kitchen Island, No Interior Steps, Pantry, Primary Bedroom On Main, Recessed Lighting, Soaking Tub, Stackable W/D Connections, Walk-In Closet(s)

Measurements

  • Living Area: 1,520
  • Living Area Source: Public Records

Rooms

  • Bathrooms Full: 2
  • Bathrooms Total Integer: 2
  • Bedrooms Total: 3
  • Main Level Bedrooms: 3

Other

Environmental

  • Green Energy Efficient: Appliances, Construction, Lighting

Features

  • Accessibility Features: Accessible Doors, Stair Lift

Location

  • Subdivision Name: Bartonplace Condo
  • Tax Block: 3
  • Tax Lot: 3504

Parking

Parking

  • Covered Spaces: 2
  • Garage Spaces: 2
  • Garage: Yes
  • Parking Features: Assigned, Electric Gate, Garage, Gated, Lighted
  • Parking Total: 2

Schools

Elementary School

  • Elementary School: Zilker
  • Elementary School District: Austin ISD

High School

  • High School: Austin
  • High School District: Austin ISD

Middle or Junior School

  • Middle Or Junior School: O Henry
  • Middle Or Junior School District: Austin ISD

Utilities

Equipment

  • Cooling: Central Air
  • Heating: Central
  • Sewer: Public Sewer
  • Utilities: Electricity Connected, Internet-Cable, Natural Gas Connected, Phone Available, Sewer Connected, Water Connected
  • Water Source: Public

Frequently Asked Questions

How many bedrooms and bathrooms does this condo have?

There are 3 bedrooms and 2 bathrooms in this condo at 1600 Barton Springs RD 3504.

What schools are nearby to 1600 Barton Springs RD 3504?

Nearby schools include the Zilker Elementary School, O Henry Middle School, and Austin High School.

Does this condo have parking?

Yes, there are 2 parking spaces available for 1600 Barton Springs RD 3504.

What are the annual taxes for 1600 Barton Springs RD 3504?

Annual taxes for this condo are estimated at $20,291.

How does 1600 Barton Springs RD 3504 compare to other condos in Zilker?

This condo is listed 31% above the average price for condos in Zilker and has been on the market for 67 less days than the typical home in this area.

What building or home owners association is the condo part of?

This condo is part of the Barton Place HOA home owners association.

What is the square footage on this condo?

According to the MLS, this listing is 1,520 sqft.

1600 Barton Springs RD 3504 is a 3-bedroom, 2-bath condo for sale in Austin TX 78704. Listed on Prevu for 24 days at $899,990. This home features 1,520 square feet of living space, located in Zilker. The median listing price for condos in this area is $825,000. Nearby schools include Zilker Elementary School, O Henry Middle School, and Austin High School. The home offers private outdoor space, dishwasher, air conditioning, fitness center, parking, and swimming pool. Explore more condo listings in Austin.

Based on information from ACTRIS and/or other sources. All data, including all measurements and calculations of area, is obtained from various sources and has not been, and will not be, verified by Prevu or the MLS. Information is provided exclusively for consumer's personal, non-commercial use and may not be used for any purpose other than to identify prospective properties consumer may be interested in purchasing.

Full MLS Disclaimers

Rebate estimate is indicative only and based on listing price and estimated buyer's agent commission paid by owner, if applicable. Final rebates are subject to Terms of Use and may vary due to final negotiated transaction terms.