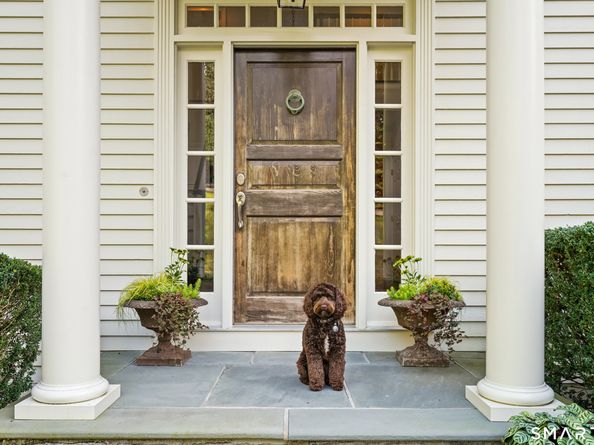
Sophisticated and chic, this classic 4BR, 3.5BA home offers 4,264 SF plus over 1,000 SF of heated finished lower-level space on 3.2 private acres with potential for a pool. Set at the end of a quiet cul-de-sac in one of Easton's most desirable neighborhoods, it offers exceptional privacy, a level rear lawn and a 35' x 45' bluestone terrace with built-in stone fire pit. A dramatic two-story entrance opens to elegant formal living and dining rooms. Abundant windows fill the home with natural light. The gourmet kitchen features natural stone counters, stainless French-door Sub-Zero refrigerator/freezer, Thermador double ovens and 6-burner propane gas cooktop. The kitchen opens to a vaulted family room with floor-to-ceiling native stone fireplace. French doors lead to an office/den with built-ins and vaulted ceiling. Four bedrooms include a primary suite with tray ceiling, French doors to a room for sitting, workout or office space, and a serene bath with twin vanities, natural stone finishes and Kohler soaking tub with jets. The finished lower level offers flexible recreation, fitness, media or play space, plus extensive storage. Three-car garage, hardwood floors, custom woodworking and built-ins, and exterior painted Fall 2025. Surrounded by similarly sized estate properties on 3-acre parcels, the setting offers privacy and space, with Easton and Redding farms nearby and Westport and Fairfield town centers, shopping, restaurants and beaches just minutes away.