

Prevu by reAlpha
BuySellBlogBrowse Listings

160 Marshall StreetDuxbury, MA 02332

For Sale

$9,890,000

Smart Buyer Rebate $49,450

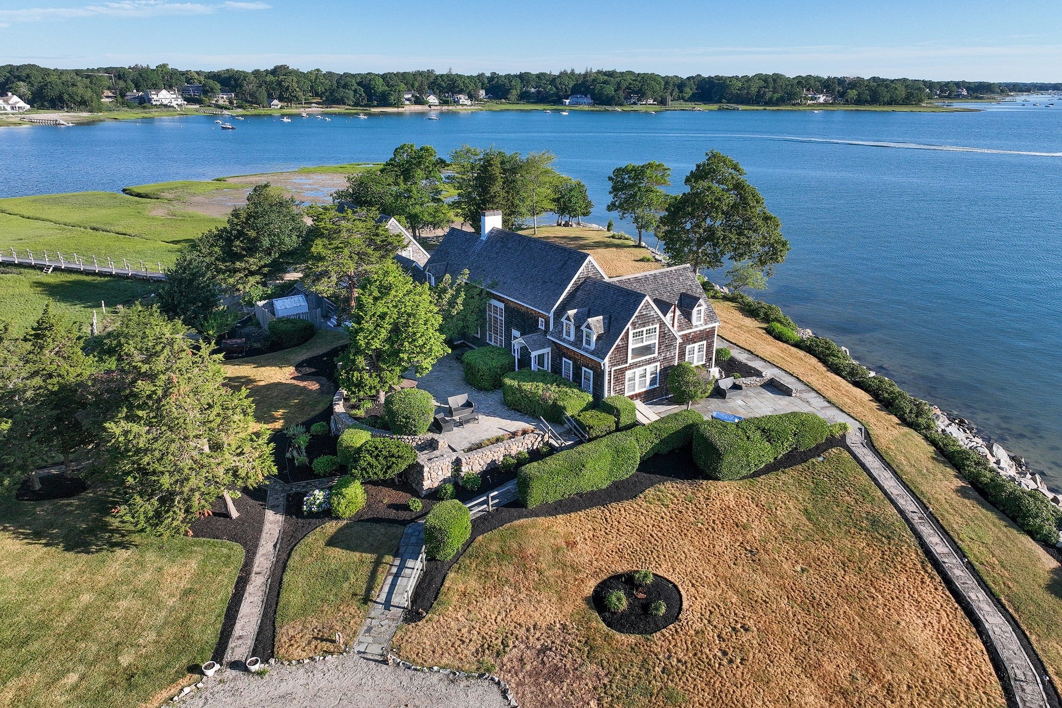
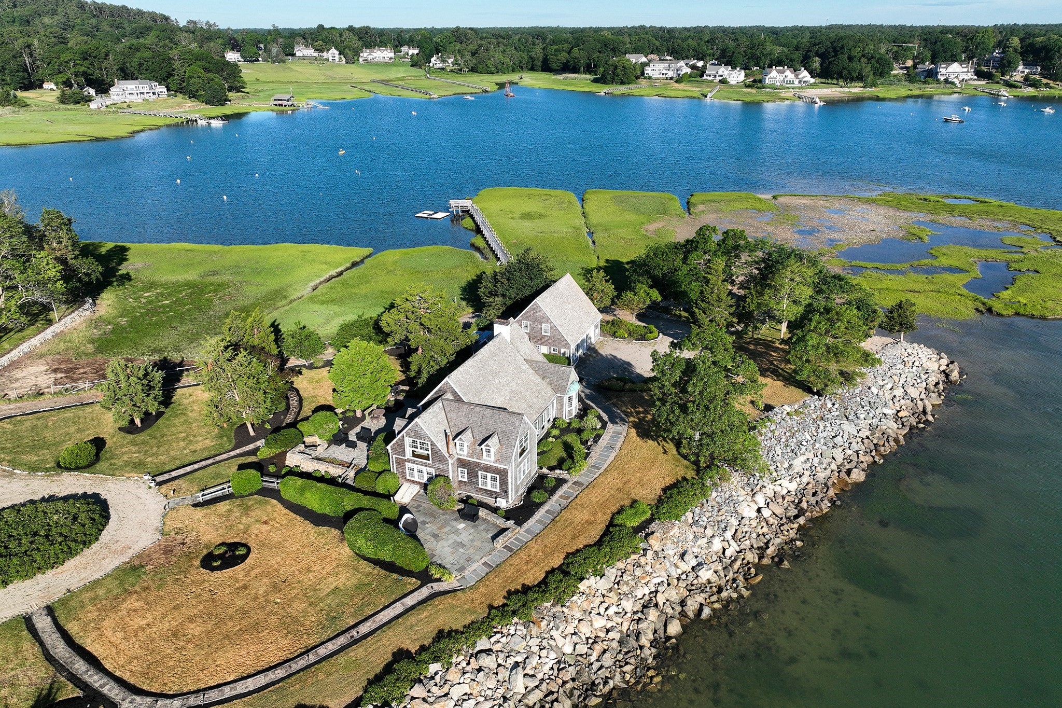
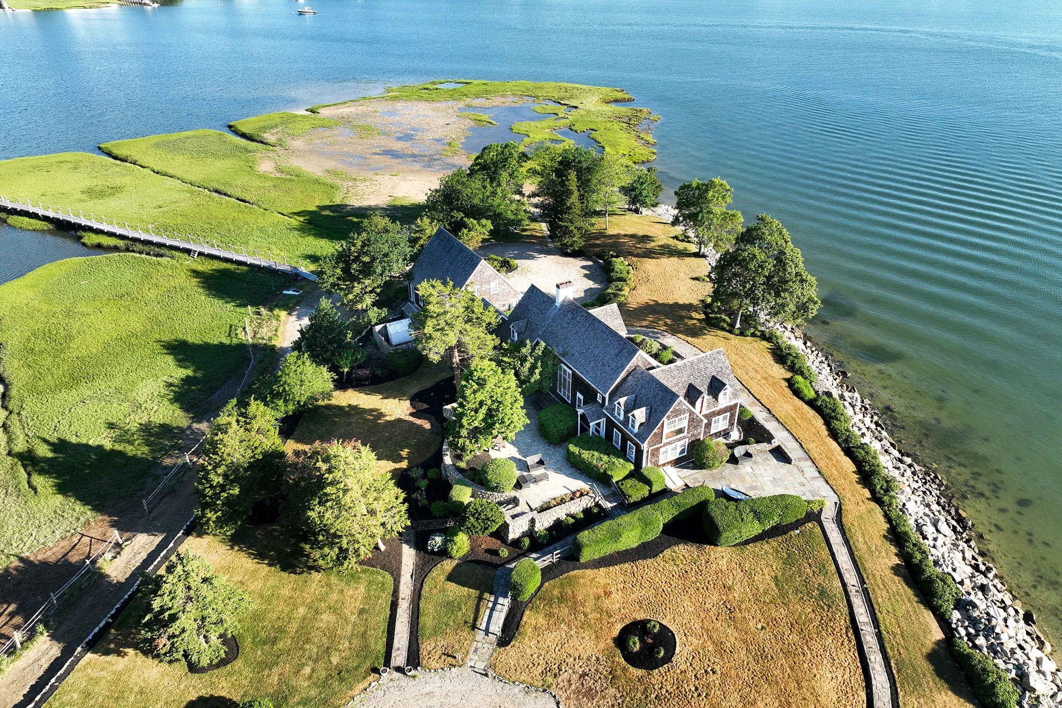
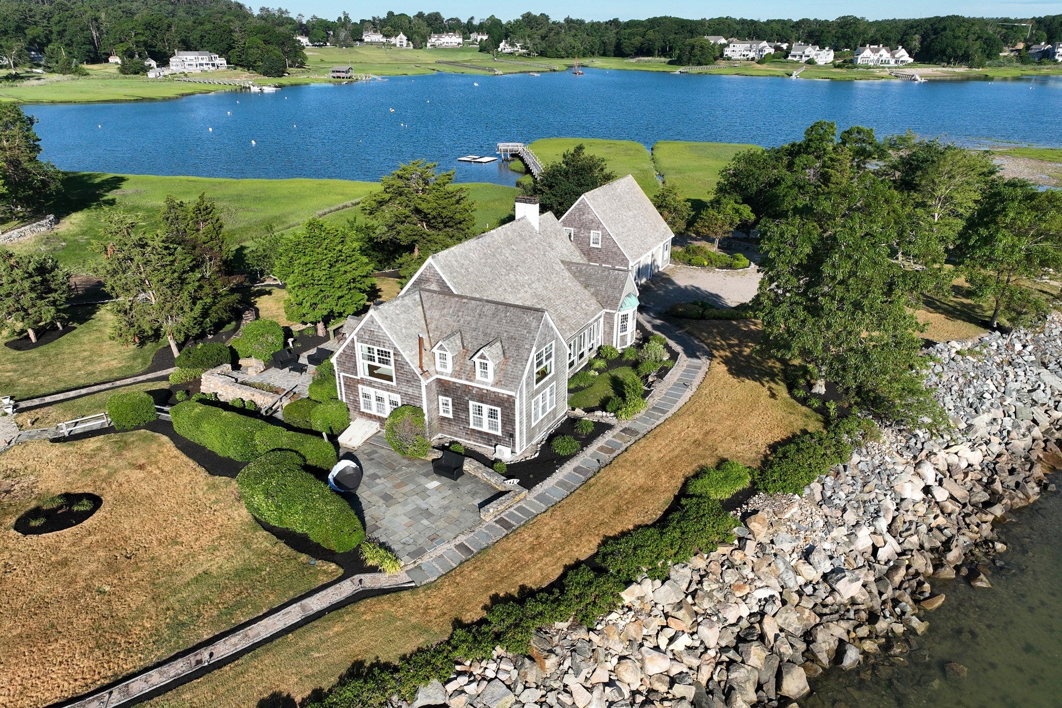
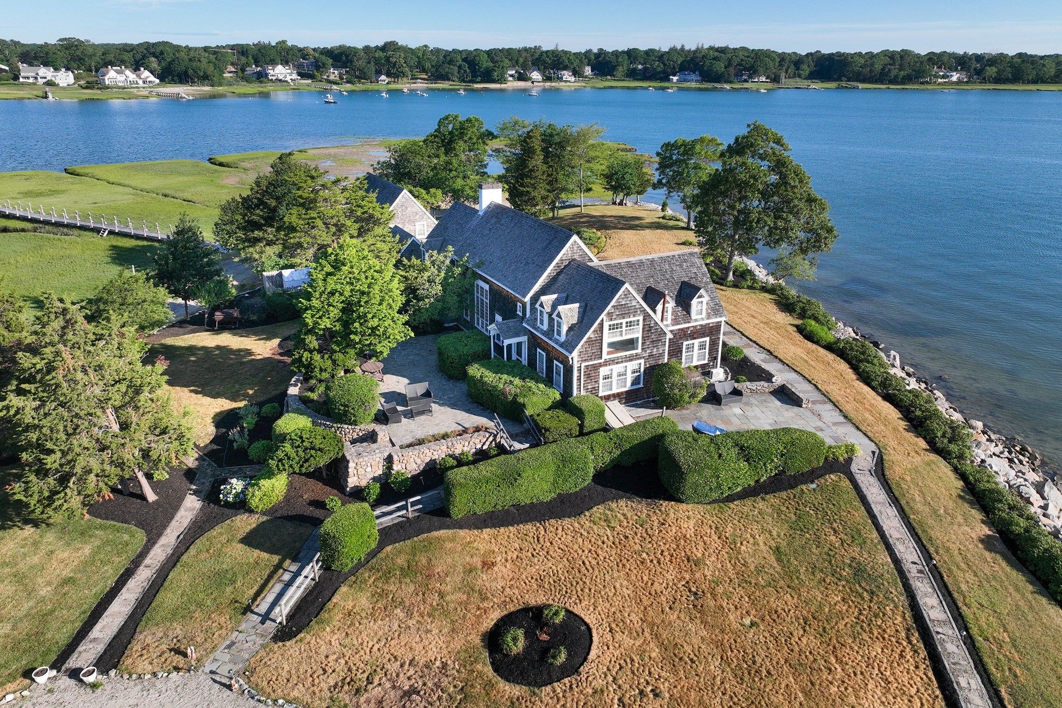
A rare opportunity to own one of Duxbury's most extraordinary waterfront estates on Eagle's Nest Point. Sited on a private 7.6-acre peninsula extending into Duxbury Bay, this classic shingle-style residence offers sweeping water views on three sides, deep-water dock access, and the kind of privacy that simply cannot be replicated. The main house has been thoughtfully updated while preserving its architectural integrity with generous principal rooms, gracious flow, and natural light throughout. A separate guest cottage provides comfortable accommodations for visitors while maintaining the quiet of the main residence. Whether arriving by land or by sea, 160 Marshall Street makes an unmistakable impression. Seven and a half acres, three sides of water, and a setting that defines the finest of coastal New England living. This property is being sold as a commissioner's sale pursuant to a Massachusetts Land Court partition action.

Listed by Kristin Thompson

·

Keller Williams Realty Signature Properties

·

508-577-3237

Last updated June 28, 2026

·

Source: MLSPin #73540605

Listing Facts

  • TypeSingle-family
  • NeighborhoodSouth Duxbury
  • Bedrooms5
  • Bathrooms4
  • Days on Prevu37
  • Taxes$66,545/year
  • Size3,147 sqft
  • Price per sqft$3,143

Amenities

  • Dishwasher
  • Private Outdoor Space
  • Parking
  • Swimming Pool

Location

Mortgage Calculator

Listing History

06/24/2026
Listed by Keller Williams Realty Signature Properties
$9,890,000

Property Details for 160 Marshall Street

Association

Amenities

  • Community Features: Shopping, Pool, Tennis Court(s), Park, Walk/Jog Trails, Stable(s), Golf, Medical Facility, Laundromat, Bike Path, Conservation Area, House Of Worship, Marina, Private School, Public School

Exterior

Construction

  • Roof: Wood, Green Roof
  • Window Features: Window(s) - Picture, Window(s) - Bay/Bow/Box
  • Year Built: 1930
  • Year Built Details: Actual
  • Architectural Style: Colonial, Shingle
  • Construction Materials: Frame
  • Exterior Features: Porch - Enclosed, Patio, Rain Gutters, Storage, Professional Landscaping, Sprinkler System, Guest House, Stone Wall

Features

  • Other Structures: Guest House
  • Patio And Porch Features: Deck - Exterior, Porch - Enclosed, Patio
  • Road Frontage Type: Private Road
  • View: Scenic View(s)
  • Waterfront Features: Waterfront, Ocean, Bay, Dock/Mooring, Frontage, Access, Deep Water Access, Direct Access, Marsh, Private, Bay, Ocean, Direct Access, Frontage, 0 To 1/10 Mile To Beach, Beach Ownership(Private)
  • Waterfront: Yes

Measurements

  • Building Area Total: 3,147
  • Building Area Units: Square Feet
  • Lot Features: Marsh, Other
  • Lot Size Acres: 7.59
  • Lot Size Area: 7
  • Lot Size Square Feet: 330,968
  • Lot Size Units: Acres

Financial

Taxes

  • Parcel Number: 1002021
  • Tax Annual Amount: $66,545.00
  • Tax Assessed Value: $6,562,600.00
  • Tax Year: 2026

Interior

Features

  • Appliances: Range, Dishwasher, Refrigerator
  • Fireplace Features: Living Room
  • Fireplace: Yes
  • Fireplaces Total: 1
  • Flooring: Wood, Flooring - Hardwood, Flooring - Stone/Ceramic Tile
  • Interior Features: Bathroom - With Tub, Dining Area, Breezeway, Bathroom - Full, Beamed Ceilings, Closet, Open Floorplan, Wet Bar, Lighting - Overhead, Den, Bathroom, Sun Room, Office, Accessory Apt., Loft

Measurements

  • Living Area: 3,147
  • Living Area Source: Measured

Rooms

  • Basement: Full, Unfinished
  • Bathrooms Full: 4
  • Bathrooms Total Integer: 4
  • Bedrooms Total: 5
  • Main Level Bathrooms: 1
  • Main Level Bedrooms: 2
  • Rooms Total: 14

Parking

Parking

  • Covered Spaces: 2
  • Garage Spaces: 2
  • Garage: Yes
  • Open Parking Spaces: 20
  • Parking Features: Detached, Storage, Workshop In Garage, Off Street, Stone/Gravel
  • Parking Total: 22

Schools

Elementary School

  • Elementary School: Chandler/Alden

High School

  • High School: Duxbury

Middle or Junior School

  • Middle Or Junior School: Duxbury

Utilities

Equipment

  • Cooling: Wall Unit(s)
  • Has Cooling: Yes
  • Heating: Forced Air, Natural Gas
  • Has Heating: Yes
  • Laundry Features: Flooring - Hardwood, Window(s) - Picture, Main Level, Sink, First Floor
  • Sewer: Private Sewer
  • Utilities: For Gas Range
  • Water Source: Public

Frequently Asked Questions

How many bedrooms and bathrooms does this single-family home have?

There are 5 bedrooms and 4 bathrooms in this single-family home at 160 Marshall Street.

What schools are nearby to 160 Marshall Street?

Nearby schools include the Chandler/Alden Elementary School, Duxbury Middle School, and Duxbury High School.

Does this single-family home have parking?

Yes, there are 2 parking spaces available for 160 Marshall Street.

What are the annual taxes for 160 Marshall Street?

Annual taxes for this single-family home are estimated at $66,545.

How does 160 Marshall Street compare to other single-family homes in South Duxbury?

This single-family home is listed 192% above the average price for single-family homes in South Duxbury and has been on the market for 36 less days than the typical home in this area.

What is the square footage on this single-family home?

According to the MLS, this listing is 3,147 sqft.

160 Marshall Street is a 5-bedroom, 4-bath single-family home for sale in Duxbury MA 02332. Available on Prevu for 37 days at $9,890,000. This property features 3,147 square feet of living space, located in South Duxbury. The median listing price for single-family homes in this area is $2,297,000. Nearby schools include Chandler/Alden Elementary School, Duxbury Middle School, and Duxbury High School. The home offers private outdoor space, dishwasher, parking, and swimming pool. Explore more single-family home listings in Plymouth County.

The property listing data and information, or the Images, set forth herein were provided to MLS Property Information Network, Inc. from third party sources, including sellers, lessors, landlords and public records, and were compiled by MLS Property Information Network, Inc. The property listing data and information, and the Images, are for the personal, non commercial use of consumers having a good faith interest in purchasing, leasing or renting listed properties of the type displayed to them and may not be used for any purpose other than to identify prospective properties which such consumers may have a good faith interest in purchasing, leasing or renting. MLS Property Information Network, Inc. and its subscribers disclaim any and all representations and warranties as to the accuracy of the property listing data and information, or as to the accuracy of any of the Images, set forth herein.

Full MLS Disclaimers

Rebate estimate is indicative only and based on listing price and estimated buyer's agent commission paid by owner, if applicable. Final rebates are subject to Terms of Use and may vary due to final negotiated transaction terms.