

Prevu by reAlpha
BuySellBlogBrowse Listings

16 Wendy LaneEast Northport, NY 11731

For Sale

$839,900

Smart Buyer Rebate $8,399

Welcome to 16 Wendy Lane — A Home for Every Season

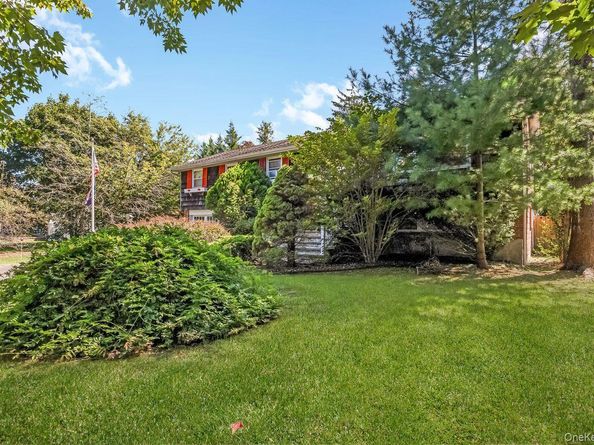
Set along a charming curve of Wendy Lane, this inviting Hi-Ranch offers versatile living spaces, relaxing outdoor amenities, and a peaceful neighborhood setting to enjoy throughout the year.

The flexible layout features five bedrooms and three updated bathrooms, with four bedrooms on the upper level and a private fifth bedroom on the walkout level—ideal for guests or a home office.

The primary bedroom includes a walk-in closet and private en-suite bathroom, while hardwood floors extend throughout most of the home. One bathroom features a ceiling heat lamp and an air-jet tub for added comfort.

The lower level offers a spacious den with laminate-style flooring, a distinctive tiled fireplace with a custom mantel, and sliding glass doors leading to the expansive backyard. The fifth bedroom and a spa-inspired bathroom with a sauna provide direct access to the outdoor pool area.

Outside, enjoy a heated in-ground saltwater pool with a liner installed in 2024. The deck off the kitchen, updated in 2021, overlooks a private poolside setting enhanced by mature pine and sea grass plantings. The fully fenced pool area creates an inviting setting for entertaining, relaxing, and making the most of warmer days.

Additional highlights include a two-car garage and a partially floored attic offering valuable storage.

With flexible living spaces and amenities for every season, 16 Wendy Lane is ready to welcome you home.

Listed by Lisa Albinowski CBR SRES SRS

·

Signature Premier Properties

·

631-567-0100

Listed by Linda T. LaFleur ABR SRES

·

Signature Premier Properties

Last updated October 30, 2026

·

Source: OneKey #1048838

Listing Facts

  • TypeSingle-family
  • NeighborhoodElwood
  • Bedrooms5
  • Bathrooms3
  • Days on Prevu44
  • Taxes$15,227/year
  • Size2,232 sqft
  • Price per sqft$376

Amenities

  • Dishwasher
  • Private Outdoor Space
  • Air Conditioning
  • Parking
  • Swimming Pool

Location

Mortgage Calculator

Listing History

10/30/2026
Price Decreased
$839,900
09/17/2026
Status changed to Active
$849,999
09/17/2026
Listed by Signature Premier Properties
$849,999
  1. 10/30/2026$839,900
    Price Decreased
  2. 09/17/2026$849,999
    Status changed to Active
  3. 09/17/2026$849,999
    Listed by Signature Premier Properties

Property Details for 16 Wendy Lane

Exterior

Construction

  • Year Built: 1963
  • Architectural Style: Hi Ranch
  • Construction Materials: Cedar, Frame

Features

  • Fencing: Full
  • Patio And Porch Features: Deck
  • Pool Features: In Ground
  • Pool Private: Yes

Measurements

  • Building Area Units: Square Feet
  • Lot Size Acres: 0.46
  • Lot Size Square Feet: 20,038

Financial

Taxes

  • Parcel Number: 0400-173-00-02-00-013-000
  • Tax Annual Amount: $15,227.00
  • Tax Assessed Value: $3,250.00
  • Tax Year: 2026

Interior

Features

  • Appliances: Dishwasher, Microwave, Oven, Refrigerator
  • Fireplace Features: Wood Burning
  • Fireplace: Yes
  • Fireplaces Total: 1
  • Flooring: Carpet, Combination, Hardwood, Tile
  • Interior Features: First Floor Bedroom, First Floor Full Bath

Measurements

  • Living Area: 2,232
  • Living Area Source: Public Records

Rooms

  • Bathrooms Full: 3
  • Bathrooms Total Integer: 3
  • Bedrooms Total: 5
  • Rooms Total: 9

Other

General

  • Exclusions: 2 chandeliers dining room & entrance hall

Parking

Parking

  • Garage Spaces: 2
  • Garage: Yes
  • Parking Features: Driveway, Garage

Schools

Elementary School

  • Elementary School: Harley Avenue Elementary School
  • Elementary School District: Elwood

High School

  • High School: Elwood/John Glenn High School
  • High School District: Elwood

Middle or Junior School

  • Middle Or Junior School: Elwood Middle School
  • Middle Or Junior School District: Elwood

Utilities

Equipment

  • Cooling: Central Air
  • Heating: Natural Gas
  • Laundry Features: Laundry Room
  • Sewer: Cesspool
  • Utilities: Electricity Connected, Natural Gas Connected, Water Connected
  • Water Source: Public

Frequently Asked Questions

How many bedrooms and bathrooms does this single-family home have?

There are 5 bedrooms and 3 bathrooms in this single-family home at 16 Wendy Lane.

What schools are nearby to 16 Wendy Lane?

Nearby schools include the Harley Avenue Elementary School, Elwood Middle School, and Elwood/John Glenn High School.

Does this single-family home have parking?

Yes, there are 2 parking spaces available for 16 Wendy Lane.

What are the annual taxes for 16 Wendy Lane?

Annual taxes for this single-family home are estimated at $15,227.

How does 16 Wendy Lane compare to other single-family homes in Elwood?

This single-family home is listed 32% below the average price for single-family homes in Elwood and has been on the market for 28 less days than the typical home in this area.

What is the square footage on this single-family home?

According to the MLS, this listing is 2,232 sqft.

16 Wendy Lane is a 5-bedroom, 3-bath single-family home for sale in East Northport NY 11731. Available on Prevu for 44 days at $839,900. This includes a recent price decrease of $10,099. This home features 2,232 square feet of living space, located in Elwood. The median listing price for single-family homes in this area is $839,900. Nearby schools include Harley Avenue Elementary School, Elwood Middle School, and Elwood/John Glenn High School. The home offers private outdoor space, dishwasher, air conditioning, parking, and swimming pool. Browse more single-family home listings in Suffolk County.

The data relating to real estate for sale on this website comes in part from the IDX Program of OneKey™ MLS. The source of the displayed data is either the property owner or public record provided by non-governmental third parties. It is believed to be reliable but not guaranteed. This information is provided exclusively for consumers’ personal, non-commercial use. Information Copyright 2026, OneKey™ MLS. All Rights Reserved.

Full MLS Disclaimers

Rebate estimate is indicative only and based on listing price and estimated buyer's agent commission paid by owner, if applicable. Final rebates are subject to Terms of Use and may vary due to final negotiated transaction terms.