

Prevu by reAlpha
BuySellBlogBrowse Listings

16 Scenic Drive KCroton-on-Hudson, NY 10520

For Sale

$195,000

Smart Buyer Rebate - Ask

Nicely renovated 1 BR Co-op, 4 miles to the Croton RR Station. Top floor unit with HW flooring. Renovated open concept white kitchen with island, Granite counters and stainless appliances. Generous sized BR with Double closets. Renovated bath with tile and Granite. New closet doors throughout. Step out onto your private terrace and enjoy nature. Assigned parking space #33 right in front.
Grocery store and restaurants within walking distance. Special Assessment ends 12/31/26. Maint goes back to $1,170/mo. Convenient Laundry room and large storage closet on lower level.
Board Approval required. 750 Credit Score. 35% DTI

Listed by Jody Pallak

·

William Raveis Real Estate

·

914-245-0460

Last updated September 14, 2026

·

Source: OneKey #1040150

Listing Facts

  • TypeCo-op
  • NeighborhoodChimney Corners
  • Bedrooms1
  • Bathrooms1
  • Days on Prevu27
  • HOA/Maint. Fees$1,470/month
  • Size780 sqft
  • Price per sqft$250

Amenities

  • Dishwasher
  • Private Outdoor Space
  • Pets Allowed
  • Parking

Location

Mortgage Calculator

Listing History

08/19/2026
Listed by William Raveis Real Estate
$195,000
  1. 08/19/2026$195,000
    Listed by William Raveis Real Estate

Property Details for 16 Scenic Drive K

Association

Amenities

  • Pets Allowed: Cats OK

Financial

  • Flip Tax: 2.00
  • Number Of Shares: 659

Exterior

Construction

  • Property Attached: Yes
  • Stories Total: 3
  • Structure Type: Mid Rise
  • Year Built: 1970
  • Architectural Style: Mid Rise
  • Common Walls: 1 Common Wall
  • Construction Materials: Brick
  • Entry Level: 2

Features

  • Patio And Porch Features: Terrace
  • View: Trees/Woods

Measurements

  • Building Area Units: Square Feet

Interior

Features

  • Appliances: Dishwasher, Gas Range, Microwave, Refrigerator, Stainless Steel Appliance(s)
  • Flooring: Wood
  • Interior Features: Granite Counters, Kitchen Island, Open Kitchen

Measurements

  • Living Area: 780
  • Living Area Source: Public Records

Rooms

  • Basement: Common, Storage Space
  • Has Basement: Yes
  • Bathrooms Full: 1
  • Bathrooms Total Integer: 1
  • Bedrooms Total: 1
  • Rooms Total: 4

Other

Location

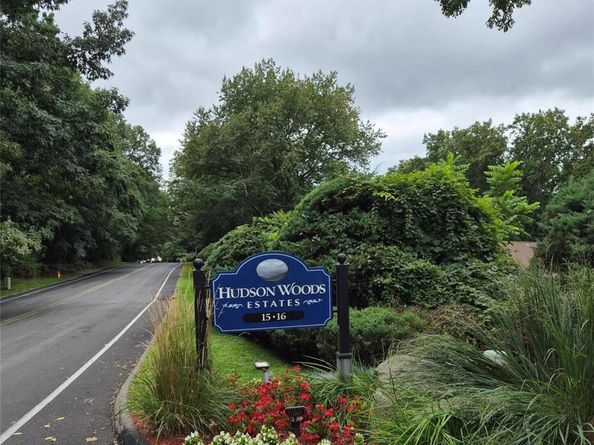
  • Subdivision Name: Hudson Woods

Parking

Parking

  • Parking Features: Assigned
  • Parking Total: 1

Schools

Elementary School

  • Elementary School: Hendrick Hudson
  • Elementary School District: Hendrick Hudson

High School

  • High School: Hendrick Hudson High School
  • High School District: Hendrick Hudson

Middle or Junior School

  • Middle Or Junior School: Blue Mountain Middle School
  • Middle Or Junior School District: Hendrick Hudson

Utilities

Equipment

  • Cooling: Wall/Window Unit(s)
  • Heating: Natural Gas
  • Laundry Features: Common Area
  • Sewer: Public Sewer
  • Utilities: Trash Collection Public
  • Water Source: Public

Frequently Asked Questions

How many bedrooms and bathrooms does this co-op have?

There is 1 bedroom and 1 bathroom in this co-op at 16 Scenic Drive K.

What schools are nearby to 16 Scenic Drive K?

Nearby schools include the Hendrick Hudson Elementary School, Blue Mountain Middle School, and Hendrick Hudson High School.

Does this co-op have parking?

Yes, there is 1 parking space available for 16 Scenic Drive K.

Are pets allowed at 16 Scenic Drive?

Yes, 16 Scenic Drive allows pets. Check the Property Details for any relevant restrictions.

How does 16 Scenic Drive K compare to other co-ops in Chimney Corners?

This co-op is listed 30% above the average price for co-ops in Chimney Corners and has been on the market for 41 less days than the typical home in this area.

What is the square footage on this co-op?

According to the MLS, this listing is 780 sqft.

16 Scenic Drive K is a 1-bedroom, 1-bath co-op for sale in Croton-on-Hudson NY 10520. Available on Prevu for 27 days at $195,000. This home features 780 square feet of living space, located in Westchester County. The median listing price for co-ops in this area is $512,000. Nearby schools include Hendrick Hudson Elementary School, Blue Mountain Middle School, and Hendrick Hudson High School. Additional amenities include private outdoor space, dishwasher, pets allowed, and parking. Explore more co-op listings in Westchester County.

The data relating to real estate for sale on this website comes in part from the IDX Program of OneKey™ MLS. The source of the displayed data is either the property owner or public record provided by non-governmental third parties. It is believed to be reliable but not guaranteed. This information is provided exclusively for consumers’ personal, non-commercial use. Information Copyright 2026, OneKey™ MLS. All Rights Reserved.

Full MLS Disclaimers

Rebate estimate is indicative only and based on listing price and estimated buyer's agent commission paid by owner, if applicable. Final rebates are subject to Terms of Use and may vary due to final negotiated transaction terms.