

Prevu by reAlpha
BuySellBlogBrowse Listings

16 Perrin StBoston, MA 02119

For Sale

$899,900

Smart Buyer Rebate $4,500

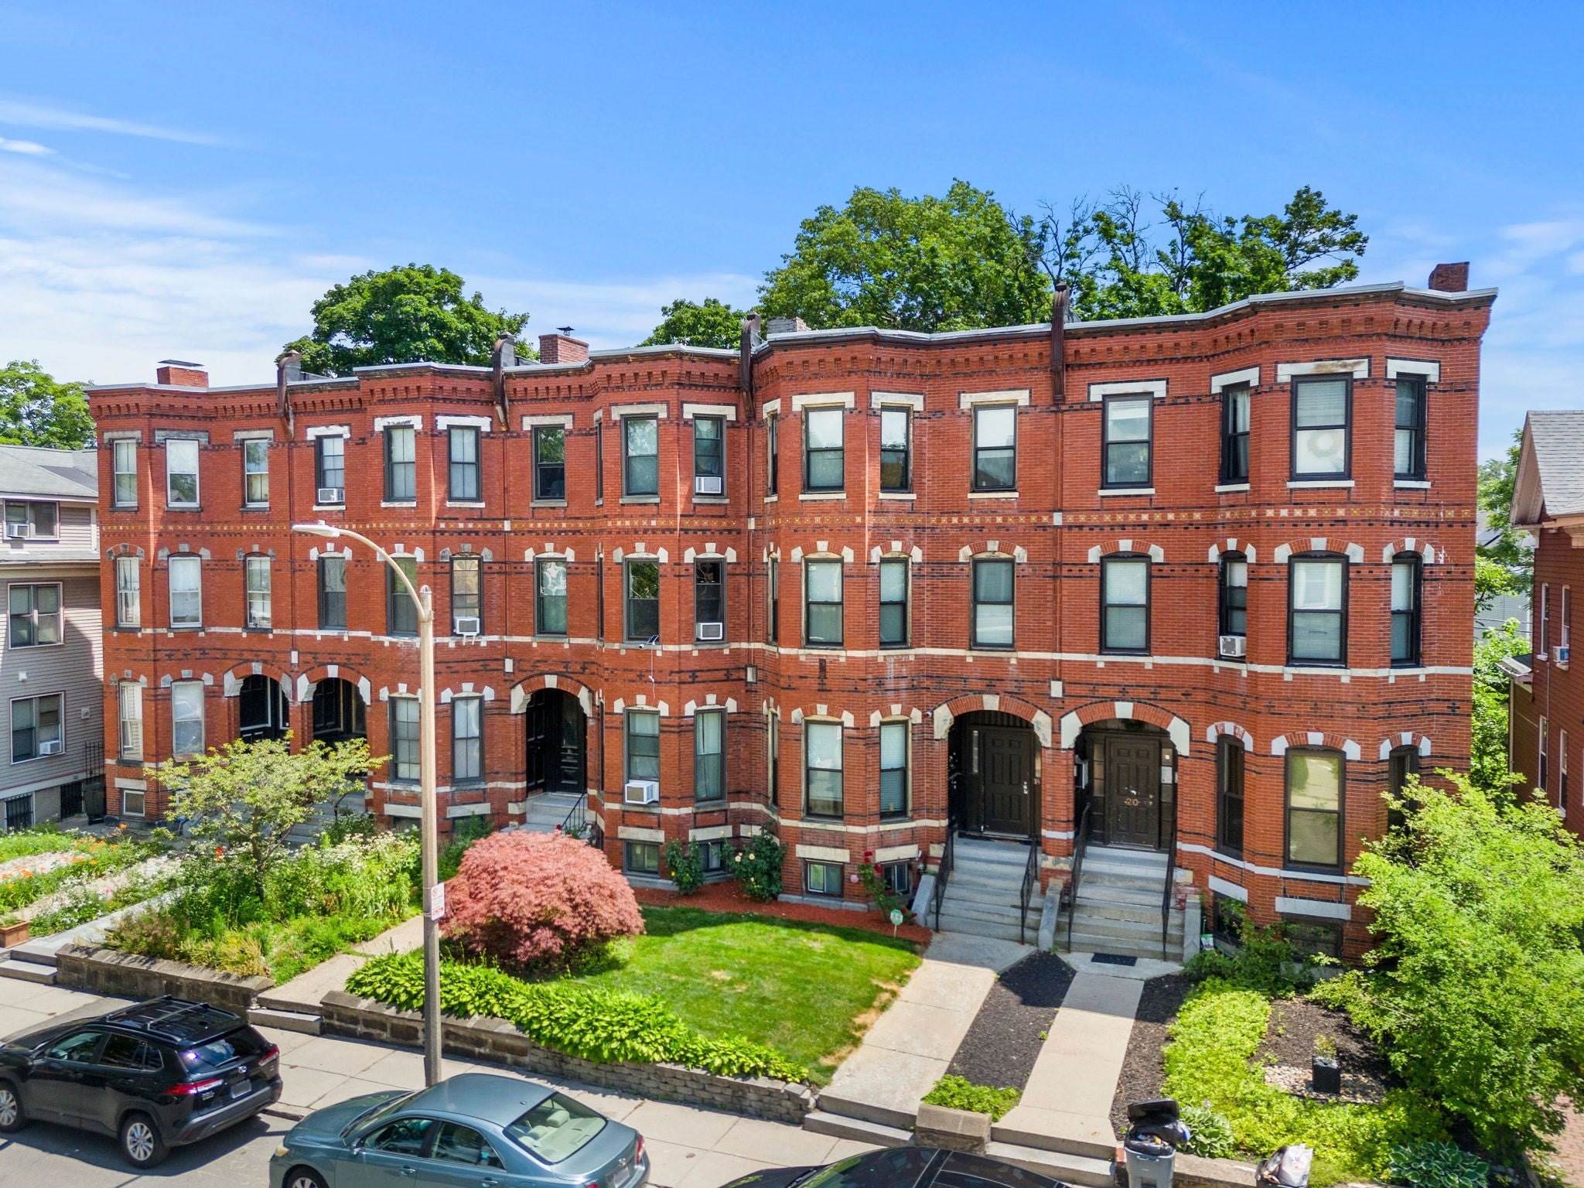
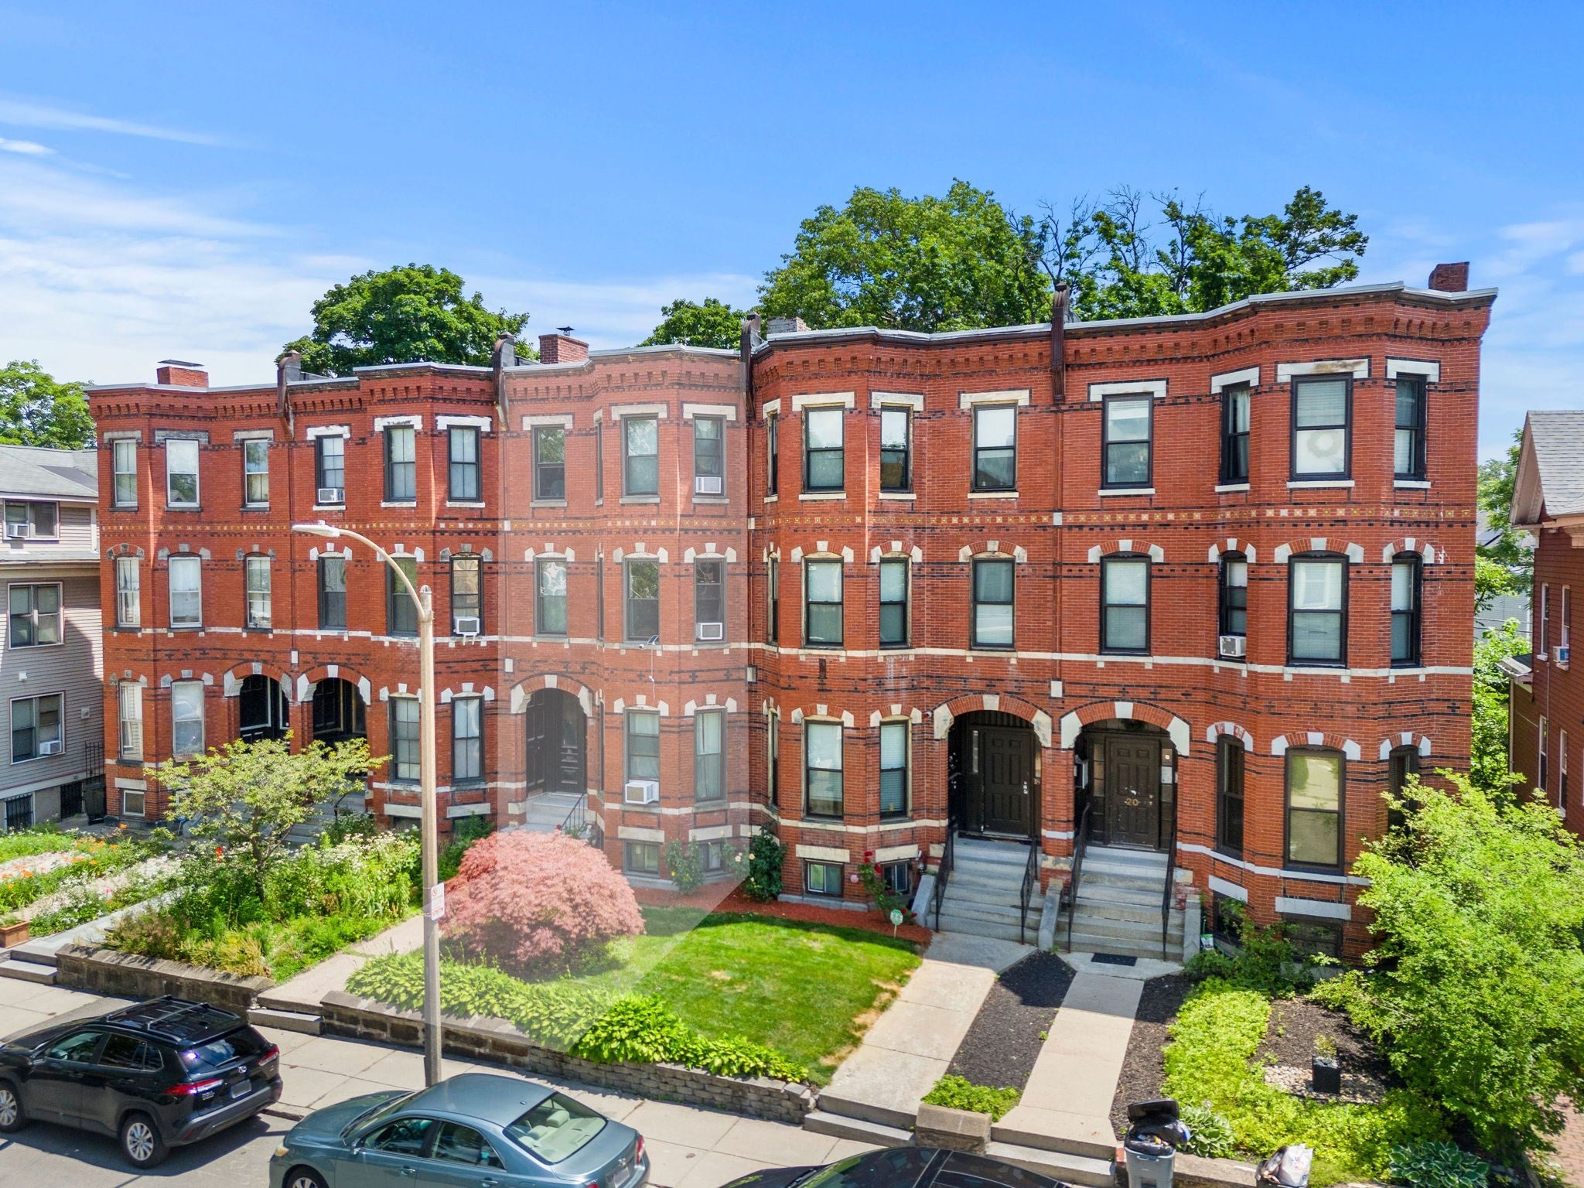
Step into history at 16 Perrin St., a rare opportunity to own a classic home nestled in a historic neighborhood. This early 19th-century gem boasts tasteful upgrades that blend modern flair with rich heritage. With four floors of living space, it offers a unique opportunity for owner-occupancy, accommodating even the largest of families. Currently leased at $5,900/mo, this property also presents an ideal investment opportunity. Tall ceilings and exposed brick create a spacious and inviting atmosphere, complemented by four bedrooms and a bathroom on each floor. The true highlight of this home is its expansive 400+ sq. ft. primary suite, featuring an on-suite bath and a custom walk-in closet. It's flanked by a near 20-foot private deck that overlooks the expansive backyard. Located in a thriving neighborhood, rich in culture and history, that offers convenient access to amenities and coveted as an investment and development hub. Don’t miss this opportunity to own a piece of history.

Listed by Jovonie Houston

·

Coldwell Banker Realty - Dorchester

·

617-710-8378

Last updated July 14, 2026

·

Source: MLSPin #73542574

Listing Facts

  • TypeSingle-family
  • NeighborhoodMoreland Street Historic District
  • Bedrooms4
  • Bathrooms4
  • Days on Prevu36
  • Taxes$7,060/year
  • Size3,408 sqft
  • Price per sqft$264

Amenities

  • Private Outdoor Space
  • Parking
  • Swimming Pool

Location

Mortgage Calculator

Listing History

06/26/2026
Listed by Coldwell Banker Realty - Dorchester
$899,900

Property Details for 16 Perrin St

Association

Amenities

  • Community Features: Public Transportation, Shopping, Pool, Tennis Court(s), Park, Medical Facility, Laundromat, Highway Access, House Of Worship, Private School, Public School, T-Station, University, Sidewalks

Exterior

Construction

  • Property Attached: Yes
  • Property Condition: Remodeled
  • Roof: Rubber
  • Window Features: Insulated Windows
  • Year Built: 1890
  • Year Built Details: Actual
  • Construction Materials: Brick
  • Exterior Features: Deck, Deck - Composite, Rain Gutters, Fenced Yard, Garden

Features

  • Fencing: Fenced
  • Patio And Porch Features: Deck, Deck - Composite
  • Road Frontage Type: Public

Measurements

  • Building Area Total: 3,408
  • Building Area Units: Square Feet
  • Lot Features: Level
  • Lot Size Acres: 0.06
  • Lot Size Area: 0
  • Lot Size Square Feet: 2,658
  • Lot Size Units: Acres

Financial

Taxes

  • Parcel Number: W:12 P:00372 S:000,3395914
  • Tax Annual Amount: $7,060.00
  • Tax Assessed Value: $609,700.00
  • Tax Year: 2025

Interior

Features

  • Appliances: Gas Water Heater, Range
  • Fireplace: Yes
  • Fireplaces Total: 2
  • Flooring: Wood, Laminate
  • Interior Features: Bathroom - Full, Bathroom - Tiled With Tub & Shower, Lighting - Sconce, Lighting - Overhead, Closet, Bathroom

Measurements

  • Living Area: 3,408
  • Living Area Source: Other

Rooms

  • Basement: Full, Finished, Interior Entry
  • Bathrooms Full: 3
  • Bathrooms Half: 1
  • Bathrooms Total Integer: 4
  • Bedrooms Total: 4
  • Main Level Bathrooms: 1
  • Rooms Total: 7

Other

General

  • Exclusions: Tenants' Peronsal Belongings.

Location

  • Subdivision Name: Nubian Square

Parking

Parking

  • Open Parking: Yes

Schools

Elementary School

  • Elementary School: Mason Pilot Elementary

High School

  • High School: Roxbury Prep High School

Middle or Junior School

  • Middle Or Junior School: Dearborn Stem Academy

Utilities

Equipment

  • Cooling: Window Unit(s)
  • Has Cooling: Yes
  • Electric: Circuit Breakers, 100 Amp Service
  • Heating: Baseboard
  • Has Heating: Yes
  • Laundry Features: Third Floor
  • Sewer: Public Sewer
  • Utilities: For Gas Range, For Gas Oven
  • Water Source: Public

Frequently Asked Questions

How many bedrooms and bathrooms does this single-family home have?

There are 4 bedrooms and 4 bathrooms in this single-family home at 16 Perrin St.

What schools are nearby to 16 Perrin St?

Nearby schools include the Mason Pilot Elementary, Dearborn Stem Academy Middle School, and Roxbury Prep High School.

What are the annual taxes for 16 Perrin St?

Annual taxes for this single-family home are estimated at $7,060.

How does 16 Perrin St compare to other single-family homes in Moreland Street Historic District?

This single-family home is listed 4% above the average price for single-family homes in Moreland Street Historic District and has been on the market for 0 less days than the typical home in this area.

What is the square footage on this single-family home?

According to the MLS, this listing is 3,408 sqft.

16 Perrin St is a 4-bedroom, 4-bath single-family home for sale in Boston MA 02119. Listed on Prevu for 36 days at $899,900. This home features 3,408 square feet of living space, located in Moreland Street Historic District. The median listing price for single-family homes in this area is $899,450. Nearby schools include Mason Pilot Elementary, Dearborn Stem Academy Middle School, and Roxbury Prep High School. Additional amenities include private outdoor space, parking, and swimming pool. Explore more single-family home listings in Boston.

The property listing data and information, or the Images, set forth herein were provided to MLS Property Information Network, Inc. from third party sources, including sellers, lessors, landlords and public records, and were compiled by MLS Property Information Network, Inc. The property listing data and information, and the Images, are for the personal, non commercial use of consumers having a good faith interest in purchasing, leasing or renting listed properties of the type displayed to them and may not be used for any purpose other than to identify prospective properties which such consumers may have a good faith interest in purchasing, leasing or renting. MLS Property Information Network, Inc. and its subscribers disclaim any and all representations and warranties as to the accuracy of the property listing data and information, or as to the accuracy of any of the Images, set forth herein.

Full MLS Disclaimers

Rebate estimate is indicative only and based on listing price and estimated buyer's agent commission paid by owner, if applicable. Final rebates are subject to Terms of Use and may vary due to final negotiated transaction terms.