

Prevu by reAlpha
BuySellBlogBrowse Listings

16 Middleby RoadLexington, MA 02421

For Sale

$3,095,000

Smart Buyer Rebate $15,475

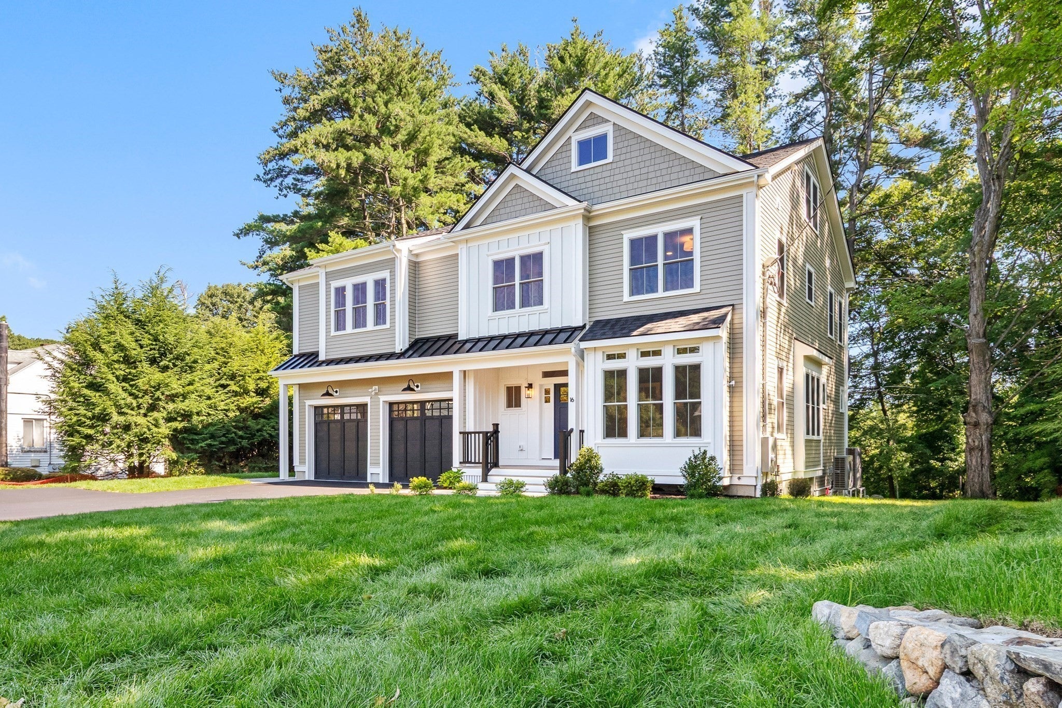
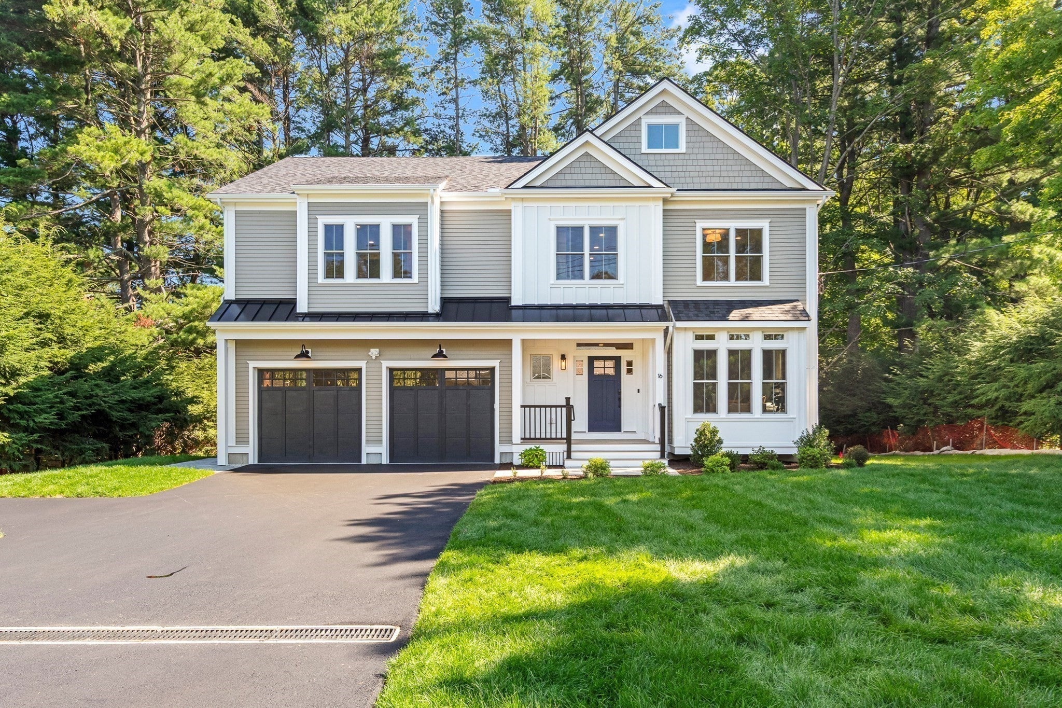
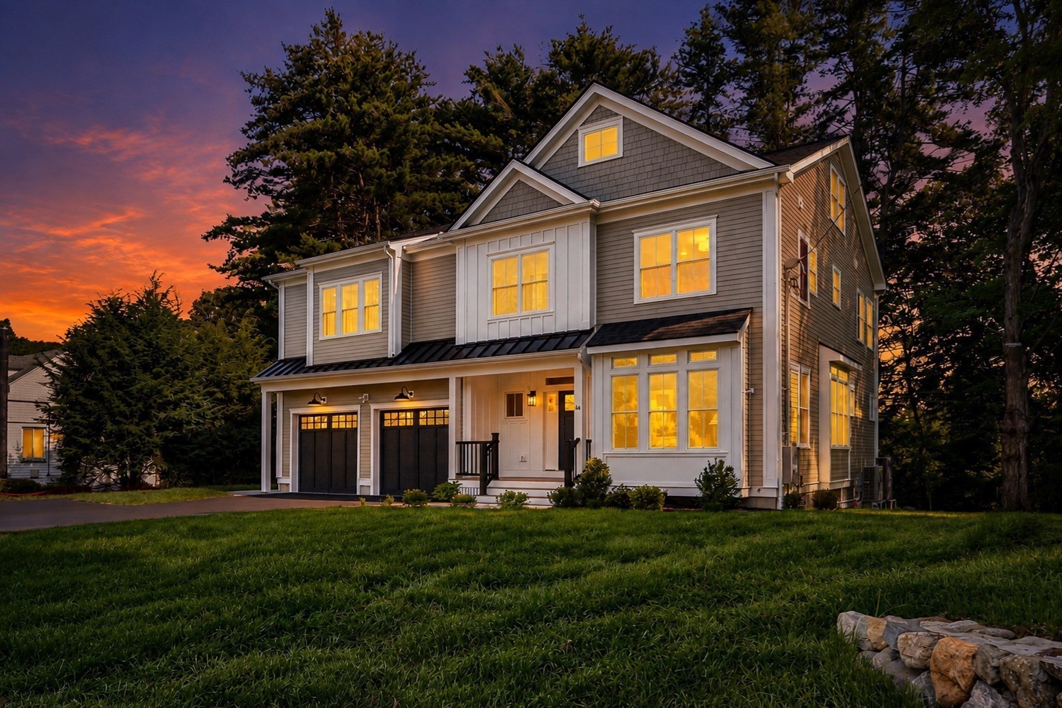
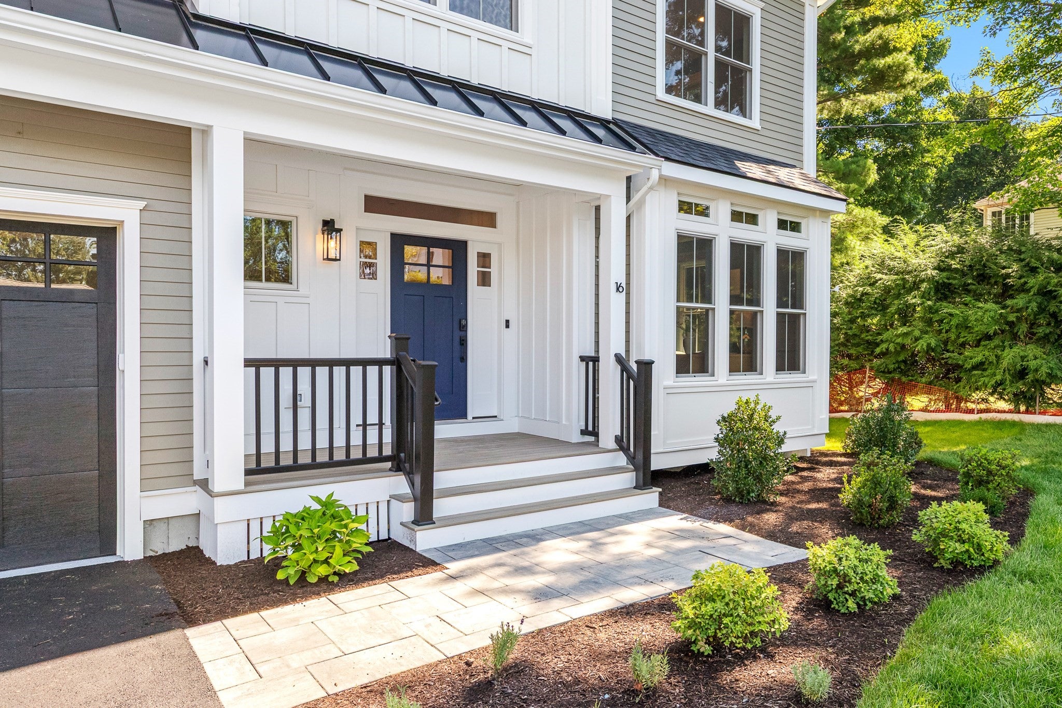
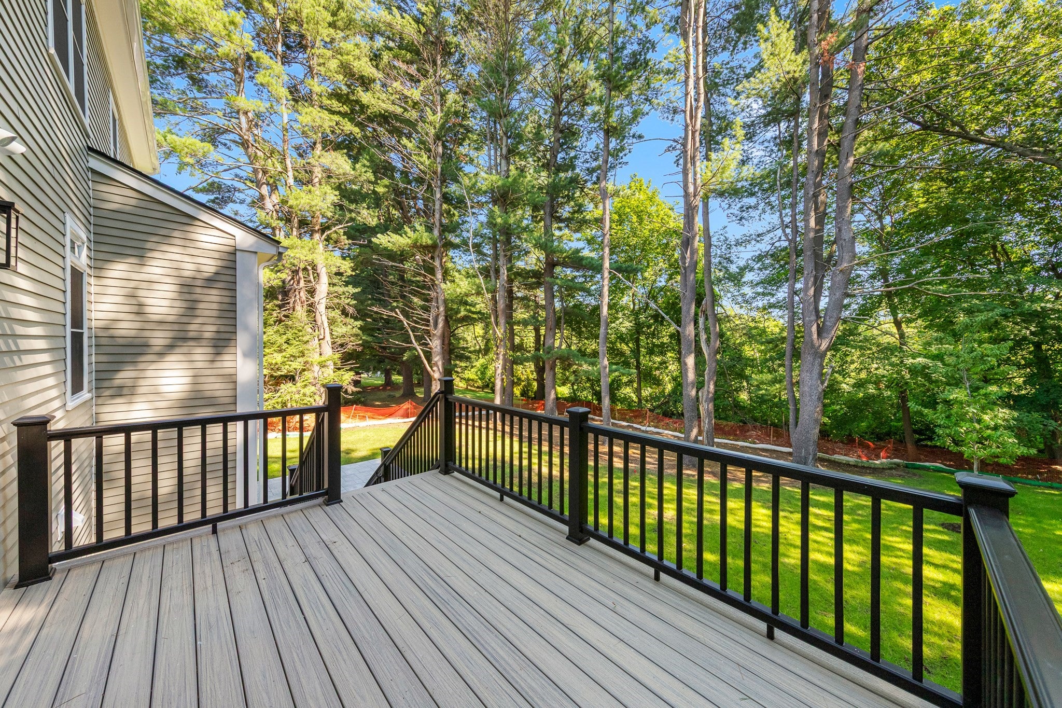
Luxurious yet comfortable. Sprawling yet thoughtful and cohesive. These are just a few thoughts that will come to mind. This stunner makes a pretty compelling case for hitting the easy button. Built in 2026, it has all the things you hope for in new construction, thoughtfully designed with extended family in mind, yet a layout that feels genuinely livable and a setting that is anything but cookie cutter! The kitchen is the natural gathering spot, with quartz counters, a generous island and warm brass accents, opening seamlessly to the fireplaced living room then out to the deck overlooking the incredible, lush green yard. The main level offers a mudroom, versatile office (or optional bedroom) along with a full bath, while upstairs, four spacious bedrooms include a dreamy owner’s suite with two walk-in closets and an incredibly luxurious bathroom. The top floor adds a flexible two-room suite, and the lower level brings an "in-law" suite with its own kitchenette, full bath, large closet and private stone patio. Outside, acres upon acres of conservation land create a backyard that feels wonderfully wild and private, with trails, bullfrogs and endless birdwatching just beyond the treescape. And somehow, the Center, the bike-path, Hayden Rec and Lincoln Field are just a stroll away, with the coveted Bridge School right around the corner!

Last updated September 12, 2026

·

Source: MLSPin #73562133

Listing Facts

  • TypeSingle-family
  • NeighborhoodProspect Hill
  • Bedrooms7
  • Bathrooms5
  • Days on Prevu35
  • Taxes$21,592/year
  • Size5,114 sqft
  • Price per sqft$605

Amenities

  • Dishwasher
  • Private Outdoor Space
  • Air Conditioning
  • Parking

Location

Mortgage Calculator

Listing History

09/09/2026
Price Decreased
$3,095,000
08/11/2026
Listed by
$3,195,000
  1. 09/09/2026$3,095,000
    Price Decreased
  2. 08/11/2026$3,195,000
    Listed by

Property Details for 16 Middleby Road

Association

Amenities

  • Community Features: Park

Exterior

Construction

  • Roof: Shingle
  • Window Features: Insulated Windows
  • Year Built: 2026
  • Year Built Details: Actual
  • Architectural Style: Colonial, Contemporary
  • Construction Materials: Frame

Features

  • Fencing: Stone
  • Patio And Porch Features: Patio, Deck
  • View: Scenic

Measurements

  • Building Area Total: 5,114
  • Building Area Units: Square Feet
  • Lot Features: Wooded, Landscaped
  • Lot Size Acres: 0.69
  • Lot Size Area: 0
  • Lot Size Square Feet: 29,875
  • Lot Size Units: Acres

Financial

Taxes

  • Parcel Number: M:0042 B:0000 L:0010,552261
  • Tax Annual Amount: $21,592.00
  • Tax Assessed Value: $1,754,000.00
  • Tax Year: 2026

Interior

Features

  • Appliances: Electric Water Heater, Range, Dishwasher, Disposal, Refrigerator, Range Hood, Stainless Steel Appliance(s), Plumbed For Ice Maker
  • Fireplace Features: Living Room
  • Fireplace: Yes
  • Fireplaces Total: 1
  • Flooring: Tile, Hardwood, Laminate
  • Interior Features: Coffered Ceiling(s), Open Floorplan, Recessed Lighting, Walk-In Closet(s)

Measurements

  • Living Area: 5,114

Rooms

  • Basement: Full, Finished, Walk-Out Access, Interior Entry
  • Has Basement: Yes
  • Bathrooms Full: 5
  • Bathrooms Total Integer: 5
  • Bedrooms Total: 7
  • Rooms Total: 12

Parking

Parking

  • Attached Garage: Yes
  • Covered Spaces: 2
  • Garage Spaces: 2
  • Garage: Yes
  • Open Parking Spaces: 4
  • Open Parking: Yes
  • Parking Features: Paved, Attached, Off Street, Garage
  • Parking Total: 6

Utilities

Equipment

  • Cooling: Central Air, Zoned
  • Has Cooling: Yes
  • Electric: Circuit Breakers
  • Heating: Heat Pump, Electric, Zoned
  • Has Heating: Yes
  • Laundry Features: Sink, Electric Dryer Hookup, Washer Hookup
  • Sewer: Public Sewer
  • Water Source: Public

Frequently Asked Questions

How many bedrooms and bathrooms does this single-family home have?

There are 7 bedrooms and 5 bathrooms in this single-family home at 16 Middleby Road.

Does this single-family home have parking?

Yes, there are 2 parking spaces available for 16 Middleby Road.

What are the annual taxes for 16 Middleby Road?

Annual taxes for this single-family home are estimated at $21,592.

How does 16 Middleby Road compare to other single-family homes in Prospect Hill?

This single-family home is listed 33% above the average price for single-family homes in Prospect Hill and has been on the market for 165 less days than the typical home in this area.

What is the square footage on this single-family home?

According to the MLS, this listing is 5,114 sqft.

16 Middleby Road is a 7-bedroom, 5-bath single-family home for sale in Lexington MA 02421. Listed on Prevu for 35 days at $3,095,000. This includes a recent price decrease of $100,000. This residence features 5,114 square feet of living space, located in Middlesex County. The median listing price for single-family homes in this area is $2,634,000. Property amenities include private outdoor space, dishwasher, air conditioning, and parking. View other single-family home listings in Middlesex County.

The property listing data and information, or the Images, set forth herein were provided to MLS Property Information Network, Inc. from third party sources, including sellers, lessors, landlords and public records, and were compiled by MLS Property Information Network, Inc. The property listing data and information, and the Images, are for the personal, non commercial use of consumers having a good faith interest in purchasing, leasing or renting listed properties of the type displayed to them and may not be used for any purpose other than to identify prospective properties which such consumers may have a good faith interest in purchasing, leasing or renting. MLS Property Information Network, Inc. and its subscribers disclaim any and all representations and warranties as to the accuracy of the property listing data and information, or as to the accuracy of any of the Images, set forth herein.

Full MLS Disclaimers

Rebate estimate is indicative only and based on listing price and estimated buyer's agent commission paid by owner, if applicable. Final rebates are subject to Terms of Use and may vary due to final negotiated transaction terms.