

Prevu by reAlpha
BuySellBlogBrowse Listings

16 Mayfair Grove CourtThe Woodlands, TX 77381

For Sale

$589,000

Smart Buyer Rebate $5,890

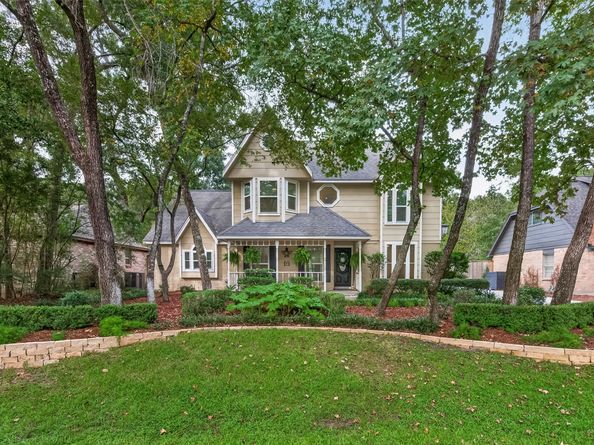
Nestled in the Heart of The Woodlands, just Steps from Lake Woodlands. Charming Victorian Home w/ Massive Curb Appeal: Showcasing Elevated Landscaped Flower Beds, Mature Trees, Distinctive Architectural Arches & Inviting Front Porch. Airy Family Room Impresses w/ Custom Wainscoting, Painted Brick Fireplace & Entertaining Bar. Sun-Drenched 1st Floor Study offers a Perfect Workspace. Lovely Powder Bath Featuring Heirloom Gold Fixtures. Silestone Kitchen Open to Family & Ample Storage flows into Stunning Dining Room defined by Intricate Wood Domed Ceiling, Black Wrought Iron Chandelier & Wall of Windows Overlooks Sparkling Pool, Spa & Gardens. Primary En-suite is Private Sanctuary w/ Wood Grain Tile Floors & Sophisticated Spa w/ Black Marble Shower, Gold Fixtures & Toto Remote Control Washlet. Posh Staircase w/ Black Wood Treads Leads to Massive Bedrooms w/ Abundant Storage & Refreshed Secondary Bathroom. New Double Pane Efficient Windows & New PEX Piping Thru-Out. Full House Generator!

Listed by Aaron Harris

·

License #0478817

·

Aaron Harris Realty

·

281-796-6620

Last updated October 21, 2026

·

Source: HAR #49155122

Listing Facts

  • TypeSingle-family
  • NeighborhoodPanther Creek
  • Bedrooms4
  • Bathrooms2.5
  • Days on Prevu37
  • Taxes$6,861/year
  • Size2,290 sqft
  • Price per sqft$257

Amenities

  • Dishwasher
  • Private Outdoor Space
  • Air Conditioning
  • Parking
  • Swimming Pool

Location

Mortgage Calculator

Listing History

10/21/2026
Price Increased
$589,000
10/21/2026
Price Decreased
$559,000
09/24/2026
Listed by Aaron Harris Realty
$589,000
  1. 10/21/2026$589,000
    Price Increased
  2. 10/21/2026$559,000
    Price Decreased
  3. 09/24/2026$589,000
    Listed by Aaron Harris Realty

Property Details for 16 Mayfair Grove Court

Association

Amenities

  • Community Features: Community Pool, Master Planned Community, Golf

Exterior

Construction

  • Roof: Composition
  • Stories: 2
  • Window Features: Window Coverings
  • Year Built: 1982
  • Architectural Style: Victorian
  • Construction Materials: Cement Siding
  • Exterior Features: Deck, Fence, Hot Tub/Spa, Irrigation Sprinklers, Paved Driveway, Porch, Patio, Tennis Court(s)

Features

  • Fencing: Back Yard
  • Patio And Porch Features: Deck, Patio, Porch
  • Pool Features: Gunite
  • Pool Private: Yes

Measurements

  • Building Area Total: 2,290
  • Lot Features: Cul-De-Sac, Near Golf Course, Subdivision, Wooded
  • Lot Size Acres: 0.21
  • Lot Size Area: 9,444
  • Lot Size Source: Appraiser
  • Lot Size Units: Square Feet

Financial

Taxes

  • Parcel Number: 193442
  • Tax Annual Amount: $6,861.00
  • Tax Year: 2026

Interior

Features

  • Appliances: Dishwasher, Electric Cooktop, Disposal, Microwave
  • Fireplace Features: Gas Log
  • Fireplace: Yes
  • Fireplaces Total: 1
  • Flooring: Carpet, Tile
  • Interior Features: Crown Molding, Dry Bar, Double Vanity, En Suite Bathroom, Hot Tub/Spa, Main Level Primary, Pantry, Sitting Area In Primary, Solid Surface Counters, Vanity, Vaulted Ceiling(s), Walk-In Closet(s), Window Treatments, Kitchen/Dining Combo
  • Spa Features: Hot Tub
  • Spa: Yes

Measurements

  • Living Area: 2,290
  • Living Area Source: Appraiser

Rooms

  • Bathrooms Full: 2
  • Bathrooms Half: 1
  • Bathrooms Total Integer: 3
  • Bedrooms Total: 4
  • Rooms Total: 8

Other

Location

  • Subdivision Name: Wdlnds Village Panther Ck 10

Parking

Parking

  • Garage Spaces: 2
  • Garage: Yes
  • Parking Features: Detached, Garage

Schools

Elementary School

  • Elementary School: SALLY RIDE ELEMENTARY SCHOOL
  • Elementary School District: 11 - Conroe

High School

  • High School: THE WOODLANDS COLLEGE PARK HIGH SCHOOL
  • High School District: 11 - Conroe

Middle or Junior School

  • Middle Or Junior School: KNOX JUNIOR HIGH SCHOOL
  • Middle Or Junior School District: 11 - Conroe

Utilities

Equipment

  • Cooling: Central Air, Electric, Zoned
  • Has Cooling: Yes
  • Heating: Central, Gas, Zoned
  • Has Heating: Yes
  • Laundry Features: Washer Hookup, Electric Dryer Hookup, Gas Dryer Hookup
  • Sewer: Public Sewer
  • Water Source: Public

Frequently Asked Questions

How many bedrooms and bathrooms does this single-family home have?

There are 4 bedrooms and 2.5 bathrooms in this single-family home at 16 Mayfair Grove Court.

What schools are nearby to 16 Mayfair Grove Court?

Nearby schools include the SALLY RIDE ELEMENTARY SCHOOL, KNOX JUNIOR HIGH SCHOOL, and THE WOODLANDS COLLEGE PARK HIGH SCHOOL.

Does this single-family home have parking?

Yes, there are 2 parking spaces available for 16 Mayfair Grove Court.

What are the annual taxes for 16 Mayfair Grove Court?

Annual taxes for this single-family home are estimated at $6,861.

How does 16 Mayfair Grove Court compare to other single-family homes in Panther Creek?

This single-family home is listed 18% below the average price for single-family homes in Panther Creek and has been on the market for 33 less days than the typical home in this area.

What is the square footage on this single-family home?

According to the MLS, this listing is 2,290 sqft.

16 Mayfair Grove Court is a 4-bedroom, 2.5-bath single-family home for sale in The Woodlands TX 77381. On Prevu for 37 days at $589,000. This includes a recent price increase of $30,000. This property features 2,290 square feet of living space, located in Panther Creek. The median listing price for single-family homes in this area is $415,000. Nearby schools include SALLY RIDE ELEMENTARY SCHOOL, KNOX JUNIOR HIGH SCHOOL, and THE WOODLANDS COLLEGE PARK HIGH SCHOOL. Additional amenities include private outdoor space, dishwasher, air conditioning, parking, and swimming pool. View other single-family home listings in Montgomery County.

Based on information from Houston Realtors Information Service, Inc. and/or other sources. All data, including all measurements and calculations of area, is obtained from various sources and has not been, and will not be, verified by Prevu or the MLS. Information is provided exclusively for consumer's personal, non-commercial use and may not be used for any purpose other than to identify prospective properties consumer may be interested in purchasing.

Full MLS Disclaimers

Rebate estimate is indicative only and based on listing price and estimated buyer's agent commission paid by owner, if applicable. Final rebates are subject to Terms of Use and may vary due to final negotiated transaction terms.