Prevu by reAlpha
BuySellBlogBrowse Listings

16 Hearthstone CircleScarsdale, NY 10583

For Sale

$2,425,000

Smart Buyer Rebate $24,250

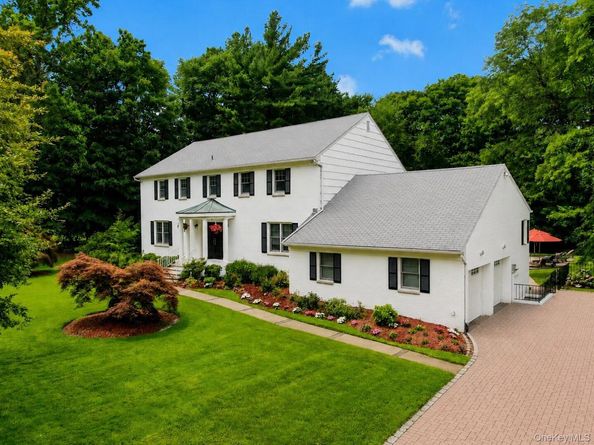
Perfectly situated on a quiet cul-de-sac in the award-winning Edgemont School District, this exceptional white brick Center Hall Colonial offers 4,350 square feet of gracious living space designed for both elegant entertaining and comfortable everyday living. A welcoming center hall introduces beautifully proportioned formal living and dining rooms, rich hardwood flooring, detailed millwork, and an inviting family room with a fireplace. The beautifully updated chef’s kitchen features custom white cabinetry, premium stainless steel appliances, a generous center island, and opens seamlessly to a spectacular sunroom with walls of windows overlooking the breathtaking backyard. A first-floor guest/au pair suite with a full bath provides exceptional flexibility, while the second level offers four spacious bedrooms, each with its own walk-in closet, including a luxurious primary suite with a spa-inspired bath with steam shower and radiant heated flooring...The walk out lower level offers approximately 1,944 Sq Ft of additional space with high ceilings, a temperature controlled wine cellar, generous storage, and multiple flexible use areas. Beyond the home's 4,350 square feet of living space, this exceptional property also offers an approximately 416 sq ft pool house/cabana, and a 549 square ft two car garage providing approx 7259 sq ft of combined space designed to accommodate every aspect of today's lifestyle..
Step outside to your own private retreat featuring an expansive in-ground pool, beautifully landscaped grounds, a spacious cabana complete with a custom bar, television, full bath, and laundry, along with a covered outdoor pavilion featuring a wood-burning fireplace and built-in pizza oven—creating an extraordinary setting for entertaining throughout the year.
What truly sets this home apart is the life it has embraced. Lovingly cared for and thoughtfully updated over the years, it has been the backdrop for holiday celebrations, summer afternoons by the pool, evenings around the outdoor fireplace, and countless gatherings with family and friends. Designed for living rather than simply being admired, this warm and welcoming home offers a lifestyle that is increasingly rare. More than an exceptional residence, 16 Hearthstone Circle is a place where memories are made, traditions are celebrated, and every season is beautiful


Listed by Lynn R. Trotta

·

Berkshire Hathaway HS NY Prop

·

914-779-1700

Last updated July 23, 2026

·

Source: OneKey #1017727

Listing Facts

  • TypeSingle-family
  • NeighborhoodGreenville
  • Bedrooms4
  • Bathrooms4
  • Days on Prevu10
  • Taxes$46,125/year
  • Size4,350 sqft
  • Price per sqft$557

Amenities

  • Dishwasher
  • Washer/Dryer
  • Air Conditioning
  • Parking
  • Swimming Pool

Location

Mortgage Calculator

Listing History

07/22/2026
Listed by Berkshire Hathaway HS NY Prop
$2,425,000

Property Details for 16 Hearthstone Circle

Exterior

Construction

  • Property Condition: Actual
  • Window Features: Oversized Windows, Wall Of Windows
  • Year Built: 1972
  • Architectural Style: Colonial
  • Construction Materials: Brick

Features

  • Pool Features: Fenced, In Ground, Outdoor Pool, Pool Cover, Tile
  • Pool Private: Yes

Measurements

  • Building Area Units: Square Feet
  • Lot Size Acres: 0.73
  • Lot Size Square Feet: 31,813

Financial

Taxes

  • Parcel Number: 2689-008-390-00276-000-0013
  • Tax Annual Amount: $46,125.00
  • Tax Assessed Value: $1,618,900.00
  • Tax Year: 2025

Interior

Features

  • Appliances: Convection Oven, Dishwasher, Disposal, Dryer, Exhaust Fan, Gas Oven, Gas Range, Microwave, Refrigerator, Stainless Steel Appliance(s), Washer, Gas Water Heater, Wine Refrigerator
  • Fireplace Features: Family Room, Wood Burning
  • Fireplace: Yes
  • Fireplaces Total: 1
  • Flooring: Wood
  • Interior Features: First Floor Bedroom, First Floor Full Bath, Breakfast Bar, Built-in Features, Cathedral Ceiling(s), Ceiling Fan(s), Central Vacuum, Chefs Kitchen, Crown Molding, Double Vanity, Eat-in Kitchen, Entrance Foyer, Formal Dining, Granite Counters, High Ceilings, High Speed Internet, His And Hers Closets, Kitchen Island, Marble Counters, Open Floorplan, Open Kitchen, Original Details, Pantry, Primary Bathroom, Recessed Lighting, Smart Thermostat, Storage, Walk Through Kitchen, Walk-In Closet(s), Washer/Dryer Hookup, Wet Bar
  • Spa Features: Bath

Measurements

  • Living Area: 4,350
  • Living Area Source: Public Records

Rooms

  • Basement: Full, Storage Space, Walk-Out Access
  • Has Basement: Yes
  • Bathrooms Full: 3
  • Bathrooms Half: 1
  • Bathrooms Total Integer: 4
  • Bedrooms Total: 4
  • Rooms Total: 10

Parking

Parking

  • Garage Spaces: 2
  • Garage: Yes
  • Parking Features: Driveway, Garage

Schools

Elementary School

  • Elementary School: Greenville
  • Elementary School District: Edgemont

High School

  • High School: Edgemont Junior-Senior High School
  • High School District: Edgemont

Middle or Junior School

  • Middle Or Junior School: Edgemont Junior-Senior High School
  • Middle Or Junior School District: Edgemont

Utilities

Equipment

  • Cooling: Central Air, Wall/Window Unit(s)
  • Heating: Hot Water, Natural Gas, Radiant Floor
  • Laundry Features: Gas Dryer Hookup, In Hall, Laundry Room, Washer Hookup
  • Sewer: Public Sewer
  • Utilities: Cable Connected, Electricity Connected, Natural Gas Connected, Phone Connected, Sewer Connected, Trash Collection Public, Water Connected
  • Water Source: Public

Frequently Asked Questions

How many bedrooms and bathrooms does this single-family home have?

There are 4 bedrooms and 4 bathrooms in this single-family home at 16 Hearthstone Circle.

What schools are nearby to 16 Hearthstone Circle?

Nearby schools include the Greenville Elementary School, Edgemont Junior-Senior High School, and Edgemont Junior-Senior High School.

Does this single-family home have parking?

Yes, there are 2 parking spaces available for 16 Hearthstone Circle.

What are the annual taxes for 16 Hearthstone Circle?

Annual taxes for this single-family home are estimated at $46,125.

How does 16 Hearthstone Circle compare to other single-family homes in Greenville?

This single-family home is listed 30% above the average price for single-family homes in Greenville and has been on the market for 22 less days than the typical home in this area.

What is the square footage on this single-family home?

According to the MLS, this listing is 4,350 sqft.

16 Hearthstone Circle is a 4-bedroom, 4-bath single-family home for sale in Scarsdale NY 10583. Listed on Prevu for 10 days at $2,425,000. This residence features 4,350 square feet of living space, located in Greenville. The median listing price for single-family homes in this area is $1,150,000. Nearby schools include Greenville Elementary School, Edgemont Junior-Senior High School, and Edgemont Junior-Senior High School. The home offers dishwasher, air conditioning, parking, swimming pool, and washer/dryer. View other single-family home listings in Westchester County.

The data relating to real estate for sale on this website comes in part from the IDX Program of OneKey™ MLS. The source of the displayed data is either the property owner or public record provided by non-governmental third parties. It is believed to be reliable but not guaranteed. This information is provided exclusively for consumers’ personal, non-commercial use. Information Copyright 2026, OneKey™ MLS. All Rights Reserved.

Full MLS Disclaimers

Rebate estimate is indicative only and based on listing price and estimated buyer's agent commission paid by owner, if applicable. Final rebates are subject to Terms of Use and may vary due to final negotiated transaction terms.