

Prevu by reAlpha
BuySellBlogBrowse Listings

16 Cricket PathRemsenburg, NY 11960

For Sale

$8,495,000

Smart Buyer Rebate $84,950

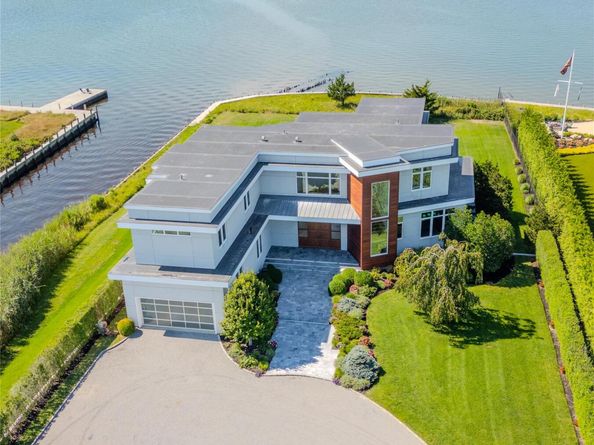
A striking waterfront estate where exceptional architecture, superior craftsmanship, and unparalleled views come together in perfect harmony. Thoughtfully designed to capture the water views from nearly every room, this 7-bedroom, 6-bath residence offers an effortless blend of modern elegance and timeless luxury. Built to the highest standards in 2016 by Sea Level Construction, the home features radiant heated floors, central air, and a chef's kitchen appointed with Sub-Zero and Wolf appliances. Walls of glass create a seamless connection to the outdoors, where a spectacular gunite infinity-edge pool and spa, marble patios, and sweeping waterfront vistas create a true resort-like setting. Every detail has been thoughtfully curated to deliver an uncompromising luxury lifestyle. Completing the offering is an oversized two-car garage, state-of-the-art systems, and an unmatched level of quality rarely found on the East End. 16 Cricket Path is more than a waterfront home—it's a statement of timeless design, exceptional quality, and luxury living at its finest.

Listed by Allison Galasso

·

Daniel Gale Sothebys Intl Rlty

·

631-288-1050

Listed by John Giacobbe

·

Daniel Gale Sothebys Intl Rlty

Last updated September 04, 2026

·

Source: OneKey #1033478

Listing Facts

  • TypeSingle-family
  • NeighborhoodRemsenburg - Speonk
  • Bedrooms7
  • Bathrooms6
  • Days on Prevu38
  • Taxes$33,427/year
  • Size5,455 sqft
  • Price per sqft$1,557

Amenities

  • Private Outdoor Space
  • Air Conditioning
  • Parking
  • Swimming Pool

Location

Mortgage Calculator

Listing History

08/08/2026
Status changed to Active
$8,495,000
08/08/2026
Listed by Daniel Gale Sothebys Intl Rlty
$8,495,000
  1. 08/08/2026$8,495,000
    Status changed to Active
  2. 08/08/2026$8,495,000
    Listed by Daniel Gale Sothebys Intl Rlty

Property Details for 16 Cricket Path

Exterior

Construction

  • Property Condition: Actual
  • Window Features: Tilt Turn Windows
  • Year Built: 2016
  • Architectural Style: Contemporary
  • Construction Materials: Frame, Stucco

Features

  • Patio And Porch Features: Patio
  • Pool Features: In Ground, Infinity
  • Pool Private: Yes
  • View: Panoramic, Water
  • Waterfront Features: Bayfront, Bulkhead, Canal Access, Canal Front, Waterfront
  • Waterfront: Yes

Measurements

  • Building Area Total: 5,455
  • Building Area Units: Square Feet
  • Lot Features: Back Yard, Cleared, Front Yard, Private, Sprinklers In Front, Sprinklers In Rear, Views, Waterfront
  • Lot Size Acres: 1.36
  • Lot Size Square Feet: 60,677

Financial

Taxes

  • Parcel Number: 0900-380-00-01-00-036-000
  • Tax Annual Amount: $33,427.00
  • Tax Year: 2026

Interior

Features

  • Appliances: Stainless Steel Appliance(s)
  • Fireplace Features: Gas, Living Room
  • Fireplace: Yes
  • Fireplaces Total: 1
  • Flooring: Hardwood
  • Interior Features: First Floor Bedroom, First Floor Full Bath, Cathedral Ceiling(s), Central Vacuum, Chandelier, Chefs Kitchen, Eat-in Kitchen, Formal Dining, High Ceilings, Kitchen Island, Open Floorplan, Pantry, Master Downstairs, Recessed Lighting, Smart Thermostat, Soaking Tub, Sound System
  • Spa: Yes

Measurements

  • Living Area: 5,455

Rooms

  • Basement: Crawl Space
  • Bathrooms Full: 5
  • Bathrooms Half: 1
  • Bathrooms Total Integer: 6
  • Bedrooms Total: 7
  • Rooms Total: 12

Other

Environmental

  • Green Building Verification Type: HERS Index Score

Location

  • Tax Block: 01
  • Tax Lot: 036

Parking

Parking

  • Garage Spaces: 2
  • Garage: Yes
  • Parking Features: Driveway, Garage

Schools

Elementary School

  • Elementary School: Remsenburg-Speonk Elementary Sch
  • Elementary School District: Remsenburg-Speonk

High School

  • High School: Westhampton Beach Senior High Sch
  • High School District: Westhampton Beach

Middle or Junior School

  • Middle Or Junior School: Westhampton Middle School
  • Middle Or Junior School District: Westhampton Beach

Utilities

Equipment

  • Cooling: Central Air
  • Heating: Forced Air, Propane, Radiant, Radiant Floor
  • Laundry Features: Laundry Room
  • Other Equipment: Fuel Tank(s), Irrigation Equipment, Pool Equip/Cover
  • Sewer: Cesspool
  • Utilities: Trash Collection Private
  • Water Source: Public

Frequently Asked Questions

How many bedrooms and bathrooms does this single-family home have?

There are 7 bedrooms and 6 bathrooms in this single-family home at 16 Cricket Path.

What schools are nearby to 16 Cricket Path?

Nearby schools include the Remsenburg-Speonk Elementary Sch, Westhampton Middle School, and Westhampton Beach Senior High Sch.

Does this single-family home have parking?

Yes, there are 2 parking spaces available for 16 Cricket Path.

What are the annual taxes for 16 Cricket Path?

Annual taxes for this single-family home are estimated at $33,427.

How does 16 Cricket Path compare to other single-family homes in Remsenburg - Speonk?

This single-family home is listed 201% above the average price for single-family homes in Remsenburg - Speonk and has been on the market for 161 less days than the typical home in this area.

What is the square footage on this single-family home?

According to the MLS, this listing is 5,455 sqft.

16 Cricket Path is a 7-bedroom, 6-bath single-family home for sale in Remsenburg NY 11960. Available on Prevu for 38 days at $8,495,000. This residence features 5,455 square feet of living space, located in Remsenburg - Speonk. The median listing price for single-family homes in this area is $2,499,990. Nearby schools include Remsenburg-Speonk Elementary Sch, Westhampton Middle School, and Westhampton Beach Senior High Sch. The home offers private outdoor space, air conditioning, parking, and swimming pool. Browse more single-family home listings in Suffolk County.

The data relating to real estate for sale on this website comes in part from the IDX Program of OneKey™ MLS. The source of the displayed data is either the property owner or public record provided by non-governmental third parties. It is believed to be reliable but not guaranteed. This information is provided exclusively for consumers’ personal, non-commercial use. Information Copyright 2026, OneKey™ MLS. All Rights Reserved.

Full MLS Disclaimers

Rebate estimate is indicative only and based on listing price and estimated buyer's agent commission paid by owner, if applicable. Final rebates are subject to Terms of Use and may vary due to final negotiated transaction terms.