

Prevu by reAlpha
BuySellBlogBrowse Listings

16 Charlton StSturbridge, MA 01566

For Sale

$379,900

Smart Buyer Rebate - Ask

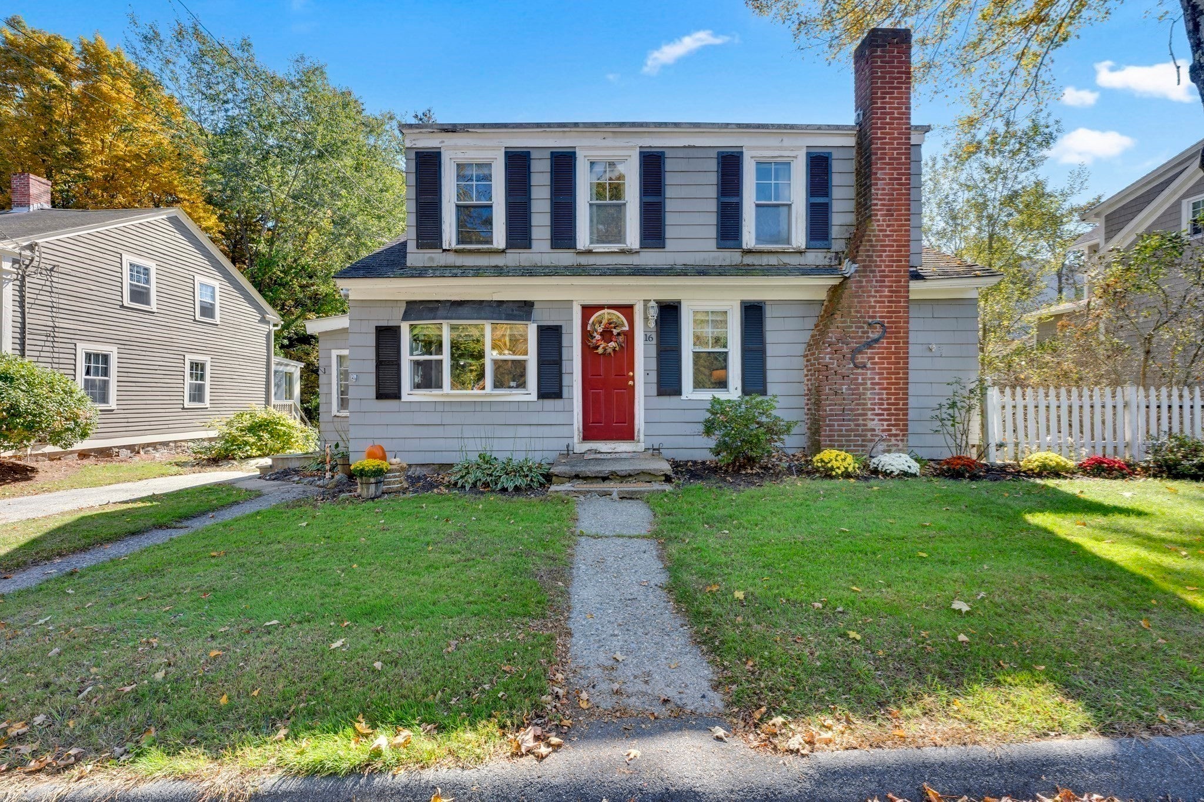
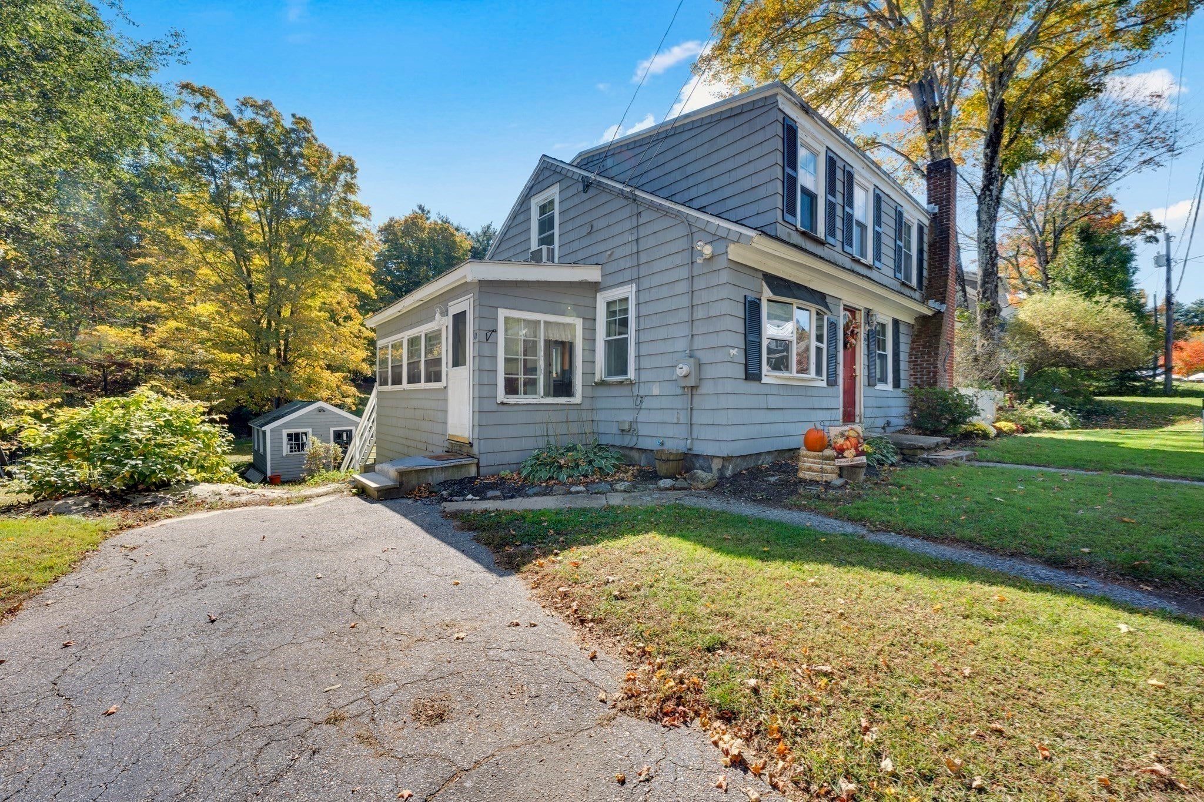
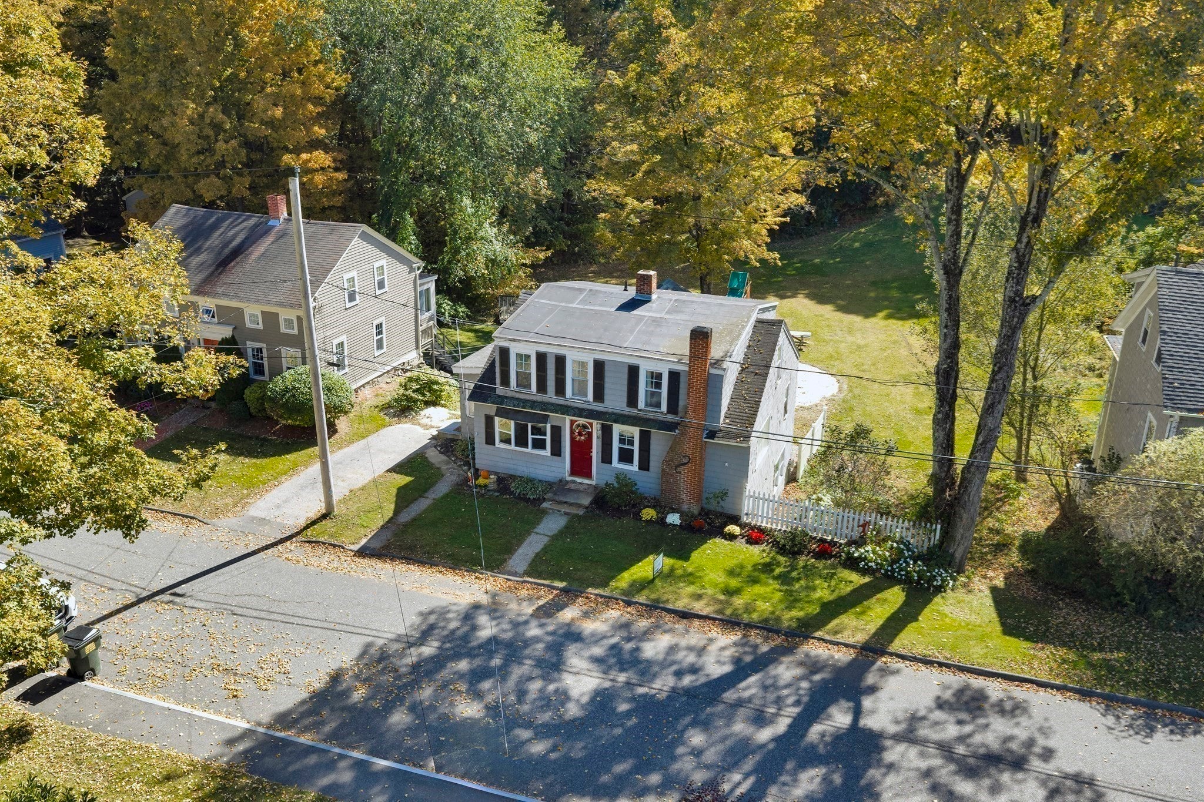
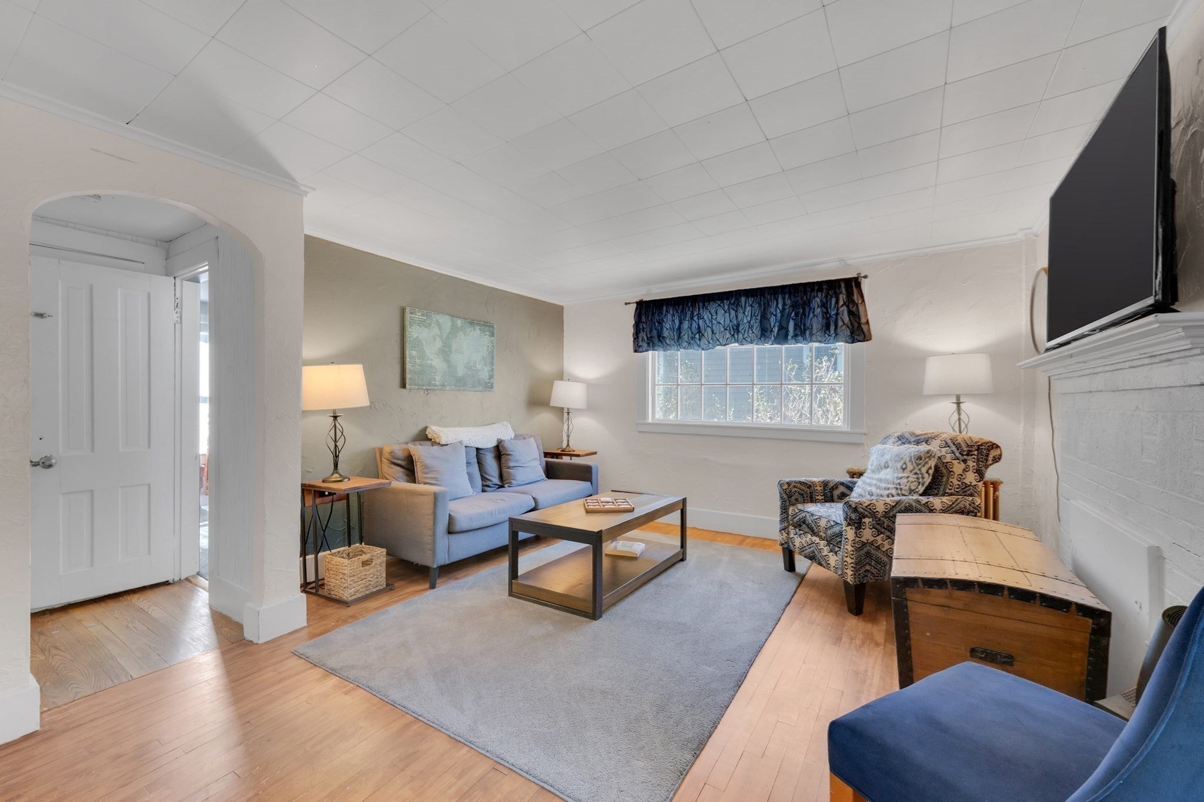
Location, lifestyle, and incredible potential converge at this address! Nestled just steps away from the historic Sturbridge Town Common, this vintage home places you at the very heart of town life—walk out your front door to enjoy the weekly farmers markets, seasonal community annual Fall Harvest festival, and local dining favorites. While public records list the square footage, the actual interior layout is delightfully deceiving. The moment you step inside, you will find a functional, uniquely spacious floor plan that flows beautifully and feels significantly larger than expected. It is the perfect canvas for a handy homeowner, contractor, or old-home enthusiast looking to restore classic New England character while building immediate sweat equity. Bring your creative vision to let this property’s historic charm truly shine. For those who travel, the location is a commuter’s dream. Enjoy premier proximity to major transit routes with effortless, minutes-away access to the Mass Pike (I-90), I-84, and Route 20, alongside all of Sturbridge’s excellent shopping and dining conveniences. Property is being sold in "as-is" condition. Don't miss this rare opportunity to secure a spacious vintage property in one of Sturbridge's most walkable and highly sought-after historic pockets!

Listed by Gracellen Riel

·

RE/MAX Prof Associates

·

7742303002

Last updated October 29, 2026

·

Source: MLSPin #73574866

Listing Facts

  • TypeSingle-family
  • NeighborhoodSturbridge
  • Bedrooms3
  • Bathrooms3
  • Days on Prevu35
  • Taxes$4,613/year
  • Size1,560 sqft
  • Price per sqft$244

Amenities

  • Dishwasher
  • Private Outdoor Space
  • Parking

Location

Mortgage Calculator

Listing History

09/26/2026
Listed by RE/MAX Prof Associates
$379,900
  1. 09/26/2026$379,900
    Listed by RE/MAX Prof Associates

Property Details for 16 Charlton St

Association

Amenities

  • Community Features: Golf, Sidewalks

Exterior

Construction

  • Roof: Shingle, Rubber
  • Window Features: Insulated Windows
  • Year Built: 1900
  • Year Built Details: Actual
  • Architectural Style: Cape, Antique
  • Construction Materials: Frame
  • Exterior Features: Storage

Features

  • Other Structures: Storage
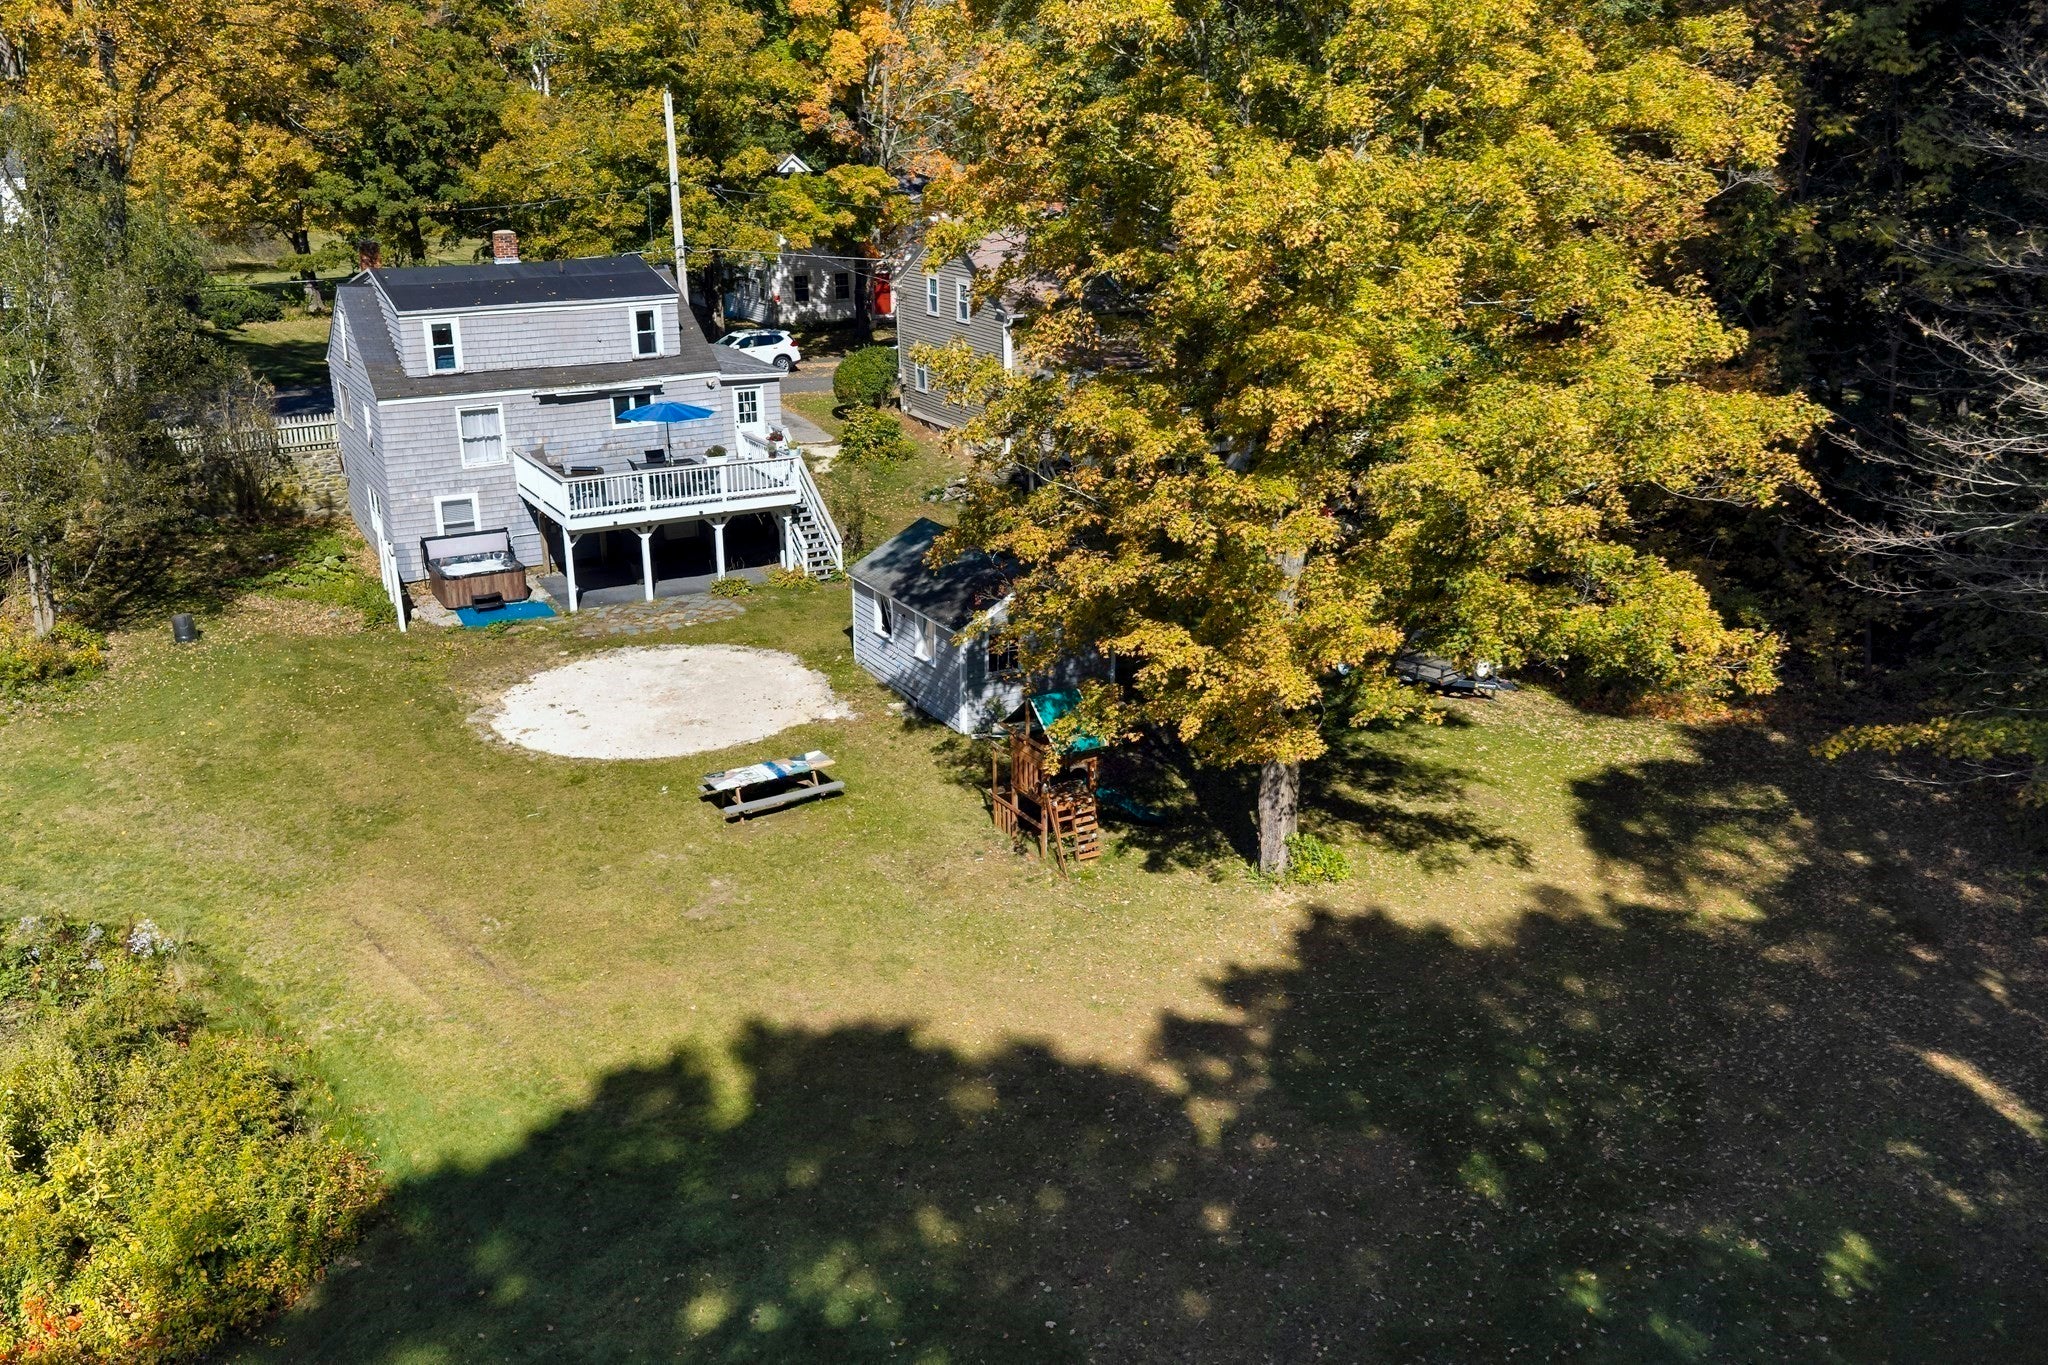
  • Patio And Porch Features: Deck, Porch, Enclosed

Measurements

  • Building Area Total: 1,560
  • Building Area Units: Square Feet
  • Lot Features: Cleared, Sloped
  • Lot Size Acres: 0.15
  • Lot Size Area: 0
  • Lot Size Square Feet: 6,534
  • Lot Size Units: Acres

Financial

Taxes

  • Parcel Number: M:0209 B:2915 L:0016,1702324
  • Tax Annual Amount: $4,613.00
  • Tax Assessed Value: $295,700.00
  • Tax Year: 2026

Interior

Features

  • Appliances: Water Heater, Range, Dishwasher, Disposal

Measurements

  • Living Area: 1,560
  • Living Area Source: Public Records

Rooms

  • Basement: Full, Walk-Out Access, Interior Entry, Concrete
  • Has Basement: Yes
  • Bathrooms Full: 1
  • Bathrooms Half: 2
  • Bathrooms Total Integer: 3
  • Bedrooms Total: 3
  • Rooms Total: 6

Other

General

  • Exclusions: Hot Tub Is Not Staying!

Location

  • Subdivision Name: The Common
  • Tax Block: 2915
  • Tax Lot: 016

Parking

Parking

  • Open Parking Spaces: 1
  • Open Parking: Yes
  • Parking Features: Paved, Off Street
  • Parking Total: 1

Schools

Elementary School

  • Elementary School: Burgess Elementary

High School

  • High School: Tantasqua Reg Sr High

Middle or Junior School

  • Middle Or Junior School: Tantasqua Reg Jr High

Utilities

Equipment

  • Electric: Circuit Breakers
  • Heating: Baseboard, Oil
  • Has Heating: Yes
  • Laundry Features: In Basement, Electric Dryer Hookup, Washer Hookup
  • Sewer: Public Sewer
  • Water Source: Public

Frequently Asked Questions

How many bedrooms and bathrooms does this single-family home have?

There are 3 bedrooms and 3 bathrooms in this single-family home at 16 Charlton St.

What schools are nearby to 16 Charlton St?

Nearby schools include the Burgess Elementary, Tantasqua Reg Jr High Middle School, and Tantasqua Reg Sr High.

Does this single-family home have parking?

Yes, there is 1 parking space available for 16 Charlton St.

What are the annual taxes for 16 Charlton St?

Annual taxes for this single-family home are estimated at $4,613.

How does 16 Charlton St compare to other single-family homes in Sturbridge?

This single-family home is listed 33% below the average price for single-family homes in Sturbridge and has been on the market for 61 less days than the typical home in this area.

What is the square footage on this single-family home?

According to the MLS, this listing is 1,560 sqft.

16 Charlton St is a 3-bedroom, 3-bath single-family home for sale in Sturbridge MA 01566. On Prevu for 35 days at $379,900. This property features 1,560 square feet of living space, located in Sturbridge. The median listing price for single-family homes in this area is $465,000. Nearby schools include Burgess Elementary, Tantasqua Reg Jr High Middle School, and Tantasqua Reg Sr High. The home offers private outdoor space, dishwasher, and parking. Browse more single-family home listings in Worcester County.

The property listing data and information, or the Images, set forth herein were provided to MLS Property Information Network, Inc. from third party sources, including sellers, lessors, landlords and public records, and were compiled by MLS Property Information Network, Inc. The property listing data and information, and the Images, are for the personal, non commercial use of consumers having a good faith interest in purchasing, leasing or renting listed properties of the type displayed to them and may not be used for any purpose other than to identify prospective properties which such consumers may have a good faith interest in purchasing, leasing or renting. MLS Property Information Network, Inc. and its subscribers disclaim any and all representations and warranties as to the accuracy of the property listing data and information, or as to the accuracy of any of the Images, set forth herein.

Full MLS Disclaimers

Rebate estimate is indicative only and based on listing price and estimated buyer's agent commission paid by owner, if applicable. Final rebates are subject to Terms of Use and may vary due to final negotiated transaction terms.