Prevu by reAlpha
BuySellBlogBrowse Listings

1598 Tahoka Daisy DRCedar Park, TX 78613

For Sale

$699,000

Smart Buyer Rebate $6,990

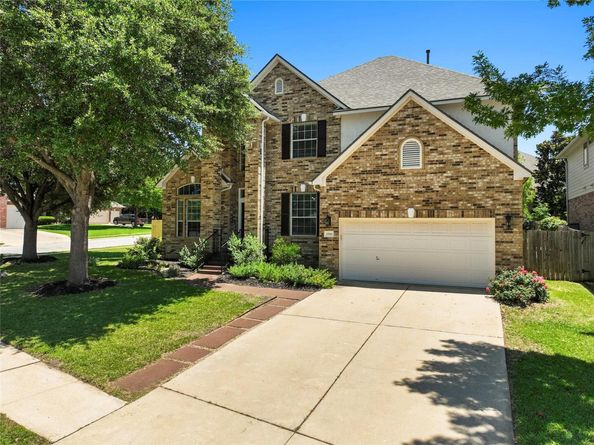
Nestled on a desirable corner lot in the highly sought-after Ranch at Deer Creek community, this stunning 3,413 sq. ft. home offers the perfect blend of comfort, space, and convenience. Featuring 4 spacious bedrooms, each with walk-in closets, and 3 well-appointed bathrooms, this home is designed for both everyday living and entertaining. A highly desirable main-level bedroom with an adjacent full bathroom provides the perfect setup for guests, multigenerational living, or added privacy and flexibility.

The thoughtfully designed floor plan also includes a dedicated downstairs office, ideal for working from home or creating a quiet study space. The inviting living room showcases custom built-ins and a beautiful gas fireplace, creating a warm and welcoming atmosphere. The kitchen is a chef’s dream with a large breakfast bar, cozy breakfast nook, and ample space for gathering with family and friends.

Upstairs, you’ll find a spacious game room that can easily serve as a second living area, media room, or playroom. The expansive primary suite is a true retreat, featuring two walk-in closets and a luxurious en-suite bathroom complete with dual vanities, a separate shower and tub, and an oversized soaking tub perfect for relaxing after a long day.

Step outside to your private backyard retreat featuring a screened-in porch, covered patio perfect for grilling, and a relaxing hot tub under a pergola, ideal for entertaining or unwinding in your own outdoor oasis.

Located within walking distance to the elementary school, middle school, and highly acclaimed Cedar Park High School, this exceptional home combines luxury, functionality, and an unbeatable location.


Listed by Shelly Kelly

·

License #543491

·

Pure Realty

·

(512) 567-5955

Last updated July 28, 2026

·

Source: ACTRIS #1712635

Listing Facts

  • TypeSingle-family
  • NeighborhoodCedar Park
  • Bedrooms4
  • Bathrooms3
  • Days on Prevu31
  • HOA/Maint. Fees$335/semi-annual
  • Taxes$15,298.25/year
  • Size3,413 sqft
  • Price per sqft$205

Amenities

  • Dishwasher
  • Private Outdoor Space
  • Air Conditioning
  • Parking
  • Swimming Pool

Location

Mortgage Calculator

Listing History

07/28/2026
Price Decreased
$699,000
07/01/2026
Status changed to Active
$725,000
07/01/2026
Status changed to In Contract
$725,000
07/01/2026
Price Decreased
$725,000
07/01/2026
Listed by Pure Realty
$749,000

Property Details for 1598 Tahoka Daisy DR

Association

Amenities

  • Community Features: Cluster Mailbox, Common Grounds, Curbs, Picnic Area, Playground, Pool, Sidewalks, Trash Pickup - Door To Door

Fees

  • Association Fee: $335.00 Semi-Annually
  • Association Fee Includes: Common Area Maintenance

General

  • Association Name: Deer Creek Ranch HOA

Exterior

Construction

  • Property Condition: Resale
  • Roof: Composition, Shingle
  • Window Features: Blinds, Double Pane Windows, Screens
  • Year Built: 2003
  • Construction Materials: Masonry – All Sides
  • Exterior Features: Garden, Gutters Full, Lighting, Private Yard

Features

  • Direction Faces: NW
  • Fencing: Back Yard, Gate, Wood
  • Patio And Porch Features: Covered, Enclosed, Glass Enclosed, Patio, Rear Porch
  • View: Neighborhood

Measurements

  • Lot Features: Back Yard, Corner Lot, Front Yard, Landscaped, Level, Sprinkler - Automatic, Sprinkler - In-ground, Trees-Medium (20 Ft - 40 Ft), Trees-Moderate
  • Lot Size Acres: 0.19
  • Lot Size Area: 0
  • Lot Size Square Feet: 8,550

Financial

Taxes

  • Parcel Number: 01823407100000
  • Tax Annual Amount: $15,298.25
  • Tax Assessed Value: $748,385.00
  • Tax Year: 2025

Interior

Features

  • Appliances: Cooktop, Dishwasher, Disposal, Gas Cooktop, Microwave, Oven, Plumbed For Ice Maker, Stainless Steel Appliance(s)
  • Fireplace Features: Gas, Living Room
  • Fireplaces Total: 1
  • Flooring: Laminate
  • Interior Features: Bookcases, Breakfast Bar, Built-in Features, Ceiling Fan(s), High Ceilings, Vaulted Ceiling(s), Chandelier, Corain Counters, Stone Counters, Crown Molding, Double Vanity, Electric Dryer Hookup, Eat-in Kitchen, Entrance Foyer, French Doors, In-Law Floorplan, Interior Steps, Kitchen Island, Multiple Dining Areas, Multiple Living Areas, Open Floorplan, Pantry, Recessed Lighting, Soaking Tub, Study/Home Office, Walk-In Closet(s), Washer Hookup

Measurements

  • Living Area: 3,413
  • Living Area Source: Public Records

Rooms

  • Bathrooms Full: 3
  • Bathrooms Total Integer: 3
  • Bedrooms Total: 4
  • Main Level Bedrooms: 1

Other

Location

  • Subdivision Name: Ranch At Deer Creek Ph 3 Sec
  • Tax Block: H
  • Tax Lot: 10

Parking

Parking

  • Attached Garage: Yes
  • Covered Spaces: 2
  • Garage Spaces: 2
  • Garage: Yes
  • Parking Features: Attached, Door-Single, Driveway, Garage, Garage Door Opener, Garage Faces Front
  • Parking Total: 4

Schools

Elementary School

  • Elementary School: Deer Creek
  • Elementary School District: Leander ISD

High School

  • High School: Cedar Park
  • High School District: Leander ISD

Middle or Junior School

  • Middle Or Junior School: Cedar Park
  • Middle Or Junior School District: Leander ISD

Utilities

Equipment

  • Cooling: Ceiling Fan(s), Central Air, Electric
  • Heating: Central, Fireplace(s)
  • Laundry Features: Electric Dryer Hookup, Washer Hookup
  • Sewer: Public Sewer
  • Utilities: Electricity Connected, Natural Gas Connected, Water Connected
  • Water Source: Public

Frequently Asked Questions

How many bedrooms and bathrooms does this single-family home have?

There are 4 bedrooms and 3 bathrooms in this single-family home at 1598 Tahoka Daisy DR.

What schools are nearby to 1598 Tahoka Daisy DR?

Nearby schools include the Deer Creek Elementary School, Cedar Park Middle School, and Cedar Park High School.

Does this single-family home have parking?

Yes, there are 2 parking spaces available for 1598 Tahoka Daisy DR.

What are the annual taxes for 1598 Tahoka Daisy DR?

Annual taxes for this single-family home are estimated at $15,298.

How does 1598 Tahoka Daisy DR compare to other single-family homes in Cedar Park?

This single-family home is listed 15% above the average price for single-family homes in Cedar Park and has been on the market for 24 less days than the typical home in this area.

What building or home owners association is the single-family home part of?

This single-family home is part of the Deer Creek Ranch HOA home owners association.

What is the square footage on this single-family home?

According to the MLS, this listing is 3,413 sqft.

1598 Tahoka Daisy DR is a 4-bedroom, 3-bath single-family home for sale in Cedar Park TX 78613. On Prevu for 31 days at $699,000. This includes a recent price decrease of $26,000. This home features 3,413 square feet of living space, located in Cedar Park. The median listing price for single-family homes in this area is $524,945. Nearby schools include Deer Creek Elementary School, Cedar Park Middle School, and Cedar Park High School. Property amenities include private outdoor space, dishwasher, air conditioning, parking, and swimming pool. Browse more single-family home listings in Texas.

Based on information from ACTRIS and/or other sources. All data, including all measurements and calculations of area, is obtained from various sources and has not been, and will not be, verified by Prevu or the MLS. Information is provided exclusively for consumer's personal, non-commercial use and may not be used for any purpose other than to identify prospective properties consumer may be interested in purchasing.

Full MLS Disclaimers

Rebate estimate is indicative only and based on listing price and estimated buyer's agent commission paid by owner, if applicable. Final rebates are subject to Terms of Use and may vary due to final negotiated transaction terms.