

Prevu by reAlpha
BuySellBlogBrowse Listings

15958 E Radcliff Place AAurora, CO 80015

For Sale

$350,000

Smart Buyer Rebate $3,500

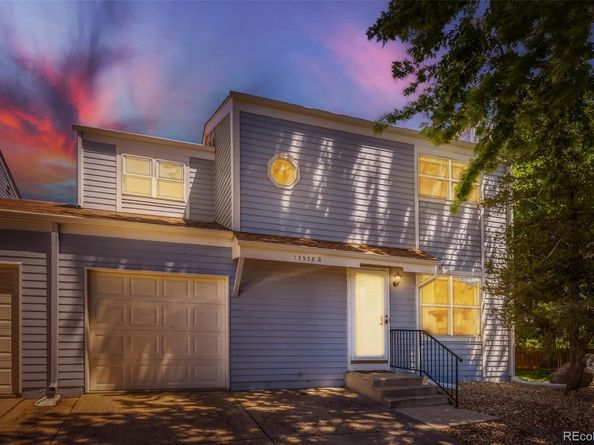
This updated 3-bedroom, 2-bath townhome in the highly sought-after Sunburst community offers comfort, privacy, and a fantastic opportunity—the only thing left to do is update the cosmetics to truly make it your own. Sunlight pours through the home’s updated windows, filling the interior with abundant natural light and a warm, inviting atmosphere. Thoughtful recent upgrades provide peace of mind, including a new electrical panel (2025), a Class 4 hail-resistant roof installed in 2023, updated vinyl-clad windows with screens replaced in 2023, a newer furnace (2021), brand-new central A/C (2025), and a hot water heater replaced approximately nine years ago. The main level features beautiful hardwood flooring, a spacious living room with a cozy fireplace, and a kitchen equipped with updated appliances. Upstairs, the expansive primary bedroom offers generous closet space, accompanied by two additional bedrooms and a refreshed bath with a large walk-in shower. The fenced-in patio opens to a quiet greenbelt, creating a peaceful outdoor retreat. Parking is convenient with an attached 1-car garage plus two additional spaces right out front, and with the only shared wall located between the garages, you’ll enjoy exceptional privacy. The HOA also provides a dedicated RV lot at a very reasonable cost. This home is ideally located near Sunburst Park and offers easy access to playgrounds, shopping, public transportation, and the award-winning Cherry Creek School District—adding everyday convenience and long-term value.

Listed by Steve O'Leary

·

License #30024

·

RE/MAX Professionals

·

720-291-8051

Last updated July 12, 2026

·

Source: REcolorado #4959831

Listing Facts

  • TypeSingle-family
  • NeighborhoodPheasant Run
  • Bedrooms3
  • Bathrooms2
  • Days on Prevu40
  • HOA/Maint. Fees$221/month
  • Taxes$1,554/year
  • Size1,270 sqft
  • Price per sqft$276

Amenities

  • Dishwasher
  • Washer/Dryer
  • Air Conditioning
  • Parking

Location

Mortgage Calculator

Listing History

06/21/2026
Listed by RE/MAX Professionals
$350,000

Property Details for 15958 E Radcliff Place A

Association

Fees

  • Association Fee: $221.00 Monthly
  • Association Fee Includes: Reserves, Exterior Maintenance W/Out Roof, Irrigation, Maintenance Grounds, Recycling, Snow Removal, Trash, Water

General

  • Association Name: Sunburst

Exterior

Construction

  • Property Attached: Yes
  • Roof: Composition
  • Structure Type: Townhouse
  • Window Features: Double Pane Windows, Window Coverings
  • Year Built: 1980
  • Architectural Style: Contemporary
  • Common Walls: End Unit, 1 Common Wall
  • Construction Materials: Frame
  • Entry Location: Exterior Access

Features

  • Direction Faces: South

Measurements

  • Building Area Total: 1,270
  • Lot Features: Cul-De-Sac, Greenbelt
  • Lot Size Acres: 0.05
  • Lot Size Area: 2,178
  • Lot Size Square Feet: 2,178
  • Lot Size Units: Square Feet

Financial

Taxes

  • Parcel Number: 031696241
  • Tax Annual Amount: $1,554.00
  • Tax Year: 2025

Interior

Features

  • Appliances: Dishwasher, Disposal, Dryer, Gas Water Heater, Oven, Range, Refrigerator, Washer
  • Fireplace Features: Living Room
  • Fireplaces Total: 1
  • Flooring: Carpet, Wood
  • Interior Features: Smoke Free

Measurements

  • Living Area: 1,270

Rooms

  • Basement: Crawl Space
  • Bathrooms Half: 1
  • Bathrooms Three Quarter: 1
  • Bathrooms Total Integer: 2
  • Bedrooms Total: 3
  • Main Level Bathrooms: 1

Other

Location

  • Subdivision Name: Sunburst

Parking

Parking

  • Attached Garage: Yes
  • Garage Spaces: 1
  • Parking Total: 3

Schools

Elementary School

  • Elementary School: Independence
  • Elementary School District: Cherry Creek 5

High School

  • High School: Smoky Hill
  • High School District: Cherry Creek 5

Middle or Junior School

  • Middle Or Junior School: Laredo
  • Middle Or Junior School District: Cherry Creek 5

Utilities

Equipment

  • Cooling: Central Air
  • Heating: Forced Air
  • Laundry Features: In Unit
  • Sewer: Public Sewer
  • Water Source: Public

Frequently Asked Questions

How many bedrooms and bathrooms does this single-family home have?

There are 3 bedrooms and 2 bathrooms in this single-family home at 15958 E Radcliff Place A.

What schools are nearby to 15958 E Radcliff Place A?

Nearby schools include the Independence Elementary School, Laredo Middle School, and Smoky Hill High School.

Does this single-family home have parking?

Yes, there is 1 parking space available for 15958 E Radcliff Place A.

What are the annual taxes for 15958 E Radcliff Place A?

Annual taxes for this single-family home are estimated at $1,554.

How does 15958 E Radcliff Place A compare to other single-family homes in Pheasant Run?

This single-family home is listed 29% below the average price for single-family homes in Pheasant Run and has been on the market for 8 less days than the typical home in this area.

What building or home owners association is the single-family home part of?

This single-family home is part of the Sunburst home owners association.

What is the square footage on this single-family home?

According to the MLS, this listing is 1,270 sqft.

15958 E Radcliff Place A is a 3-bedroom, 2-bath single-family home for sale in Aurora CO 80015. Available on Prevu for 40 days at $350,000. This property features 1,270 square feet of living space, located in Pheasant Run. The median listing price for single-family homes in this area is $515,000. Nearby schools include Independence Elementary School, Laredo Middle School, and Smoky Hill High School. Additional amenities include dishwasher, air conditioning, parking, and washer/dryer. Browse more single-family home listings in Aurora.

The content relating to real estate for sale in this Web site comes in part from the Internet Data eXchange ("IDX") program of METROLIST, INC., DBA RECOLORADO® Real estate listings held by brokers other than Prevu are marked with the IDX Logo. This information is being provided for the consumers' personal, non-commercial use and may not be used for any other purpose. All information subject to change and should be independently verified.

Full MLS Disclaimers

Rebate estimate is indicative only and based on listing price and estimated buyer's agent commission paid by owner, if applicable. Final rebates are subject to Terms of Use and may vary due to final negotiated transaction terms.