

Prevu by reAlpha
BuySellBlogBrowse Listings

15956 E Crestridge CircleCentennial, CO 80015

For Sale

$699,990

Smart Buyer Rebate $7,000

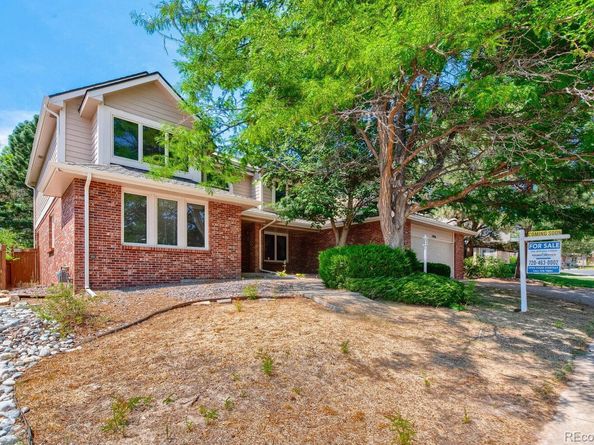
OPEN HOUSE Saturday 9/12 1:00pm - 3:00pm! Buy This Home & We'll Buy Yours!* Welcome to this freshly updated 2-story home in highly sought-after Piney Creek, featuring NEW INTERIOR PAINT and NEW CARPET! Offering 5 bedrooms, 4 baths, 3,262 finished sq ft, a tandem 3-car garage and newer roof (2024), this home delivers space, comfort and flexibility. The bright kitchen features stainless-steel appliances, granite countertops, center island and sunny breakfast nook opening to the family room with brick fireplace. The main level includes a bedroom or private home office with access to a ¾ bath, plus formal living and dining rooms. Upstairs are 4 spacious bedrooms, including a primary suite with 5-piece bath, a secondary bedroom with private bath and 2 bedrooms sharing a full bath. The nearly 1,500-sq-ft unfinished basement offers excellent future potential. Enjoy a large partially covered patio and private backyard. Located in the Cherry Creek School District near parks, trails, shopping, dining and commuter routes. Everyday Open House—call for dates and times. For added peace of mind, this home includes a 12-Month Home Warranty and our 24-Month Buyer Satisfaction Guarantee—if your needs change, we’ll sell it for free. If this home isn’t the perfect fit, contact the Listing Agent to discuss your home search criteria. Community Appreciation Benefits may also be available. Need to sell first? Our Buy This Home & We’ll Buy Yours program can help you avoid owning two homes. Monthly Payment: $3,627 @ 6.963% APR. 20% Down, 30 Years for those who Qualify. Taxes & insurance are not included. Rates as of August 2026. Qualified buyers may have access to 0% down, closing cost assistance, or preferred rate incentives.* Contact the Listing Agent for details and discover how you can move up with confidence! Conditions apply.

Listed by Theresa Benson

·

License #316605

·

Your Home Sold Guaranteed Realty - Premier Partners

·

303-523-3711

Listed by William Watson

·

License #303841

·

Your Home Sold Guaranteed Realty - Premier Partners

Last updated September 12, 2026

·

Source: REcolorado #3661059

Listing Facts

  • TypeSingle-family
  • NeighborhoodPiney Creek
  • Bedrooms5
  • Bathrooms4
  • Days on Prevu47
  • HOA/Maint. Fees$48/month
  • Taxes$4,827/year
  • Size3,262 sqft
  • Price per sqft$215

Amenities

  • Dishwasher
  • Private Outdoor Space
  • Washer/Dryer
  • Air Conditioning
  • Parking
  • Swimming Pool

Location

Mortgage Calculator

Listing History

08/14/2026
Price Increased
$699,990
07/30/2026
Listed by Your Home Sold Guaranteed Realty - Premier Partners
$689,990
  1. 08/14/2026$699,990
    Price Increased
  2. 07/30/2026$689,990
    Listed by Your Home Sold Guaranteed Realty - Premier Partners

Property Details for 15956 E Crestridge Circle

Association

Amenities

  • Association Amenities: Clubhouse, Park, Pool, Trail(s)

Fees

  • Association Fee: $48.00 Monthly
  • Association Fee 2: $70.00 Monthly
  • Association Fee Includes: Reserves, Recycling, Trash

General

  • Association Name: PINEY CREEK

Exterior

Construction

  • Roof: Composition
  • Structure Type: House
  • Window Features: Double Pane Windows, Window Coverings
  • Year Built: 1985
  • Architectural Style: Contemporary
  • Construction Materials: Brick, Frame

Features

  • Patio And Porch Features: Covered

Measurements

  • Building Area Total: 4,750
  • Lot Features: Level, Sprinklers In Front, Sprinklers In Rear
  • Lot Size Acres: 0.18
  • Lot Size Area: 7,667
  • Lot Size Square Feet: 7,667
  • Lot Size Units: Square Feet

Financial

Taxes

  • Parcel Number: 032510374
  • Tax Annual Amount: $4,827.00
  • Tax Year: 2025

Interior

Features

  • Appliances: Cooktop, Dishwasher, Disposal, Double Oven, Dryer, Microwave, Refrigerator, Washer
  • Fireplace Features: Family Room
  • Fireplaces Total: 1
  • Flooring: Carpet
  • Interior Features: Built-in Features, Ceiling Fan(s), Eat-in Kitchen, Entrance Foyer, Five Piece Bath, Granite Counters, High Ceilings, Kitchen Island, Open Floorplan, Pantry, Smoke Free, Vaulted Ceiling(s), Walk-In Closet(s), Wet Bar

Measurements

  • Living Area: 3,262

Rooms

  • Basement: Bath/Stubbed, Partial, Unfinished
  • Has Basement: Yes
  • Bathrooms Full: 3
  • Bathrooms Three Quarter: 1
  • Bathrooms Total Integer: 4
  • Bedrooms Total: 5
  • Main Level Bathrooms: 1
  • Main Level Bedrooms: 1

Other

Location

  • Subdivision Name: PINEY CREEK

Parking

Parking

  • Attached Garage: Yes
  • Garage Spaces: 3
  • Parking Total: 3

Schools

Elementary School

  • Elementary School: Indian Ridge
  • Elementary School District: Cherry Creek 5

High School

  • High School: Smoky Hill
  • High School District: Cherry Creek 5

Middle or Junior School

  • Middle Or Junior School: Laredo
  • Middle Or Junior School District: Cherry Creek 5

Utilities

Equipment

  • Cooling: Air Conditioning-Room, Central Air
  • Heating: Forced Air, Natural Gas
  • Sewer: Public Sewer
  • Utilities: Cable Available, Electricity Connected, Natural Gas Connected
  • Water Source: Public

Frequently Asked Questions

How many bedrooms and bathrooms does this single-family home have?

There are 5 bedrooms and 4 bathrooms in this single-family home at 15956 E Crestridge Circle.

What schools are nearby to 15956 E Crestridge Circle?

Nearby schools include the Indian Ridge Elementary School, Laredo Middle School, and Smoky Hill High School.

Does this single-family home have parking?

Yes, there are 3 parking spaces available for 15956 E Crestridge Circle.

What are the annual taxes for 15956 E Crestridge Circle?

Annual taxes for this single-family home are estimated at $4,827.

How does 15956 E Crestridge Circle compare to other single-family homes in Piney Creek?

This single-family home is listed 15% below the average price for single-family homes in Piney Creek and has been on the market for 5 less days than the typical home in this area.

What building or home owners association is the single-family home part of?

This single-family home is part of the PINEY CREEK home owners association.

What is the square footage on this single-family home?

According to the MLS, this listing is 3,262 sqft.

15956 E Crestridge Circle is a 5-bedroom, 4-bath single-family home for sale in Centennial CO 80015. Listed on Prevu for 47 days at $699,990. This includes a recent price increase of $10,000. This residence features 3,262 square feet of living space, located in Piney Creek. The median listing price for single-family homes in this area is $758,000. Nearby schools include Indian Ridge Elementary School, Laredo Middle School, and Smoky Hill High School. The home offers private outdoor space, dishwasher, air conditioning, parking, swimming pool, and washer/dryer. Browse more single-family home listings in Centennial.

The content relating to real estate for sale in this Web site comes in part from the Internet Data eXchange ("IDX") program of METROLIST, INC., DBA RECOLORADO® Real estate listings held by brokers other than Prevu are marked with the IDX Logo. This information is being provided for the consumers' personal, non-commercial use and may not be used for any other purpose. All information subject to change and should be independently verified.

Full MLS Disclaimers

Rebate estimate is indicative only and based on listing price and estimated buyer's agent commission paid by owner, if applicable. Final rebates are subject to Terms of Use and may vary due to final negotiated transaction terms.