

Prevu by reAlpha
BuySellBlogBrowse Listings

15952 SE 176th PlaceRenton, WA 98058

For Sale

$729,990

Smart Buyer Rebate $7,300

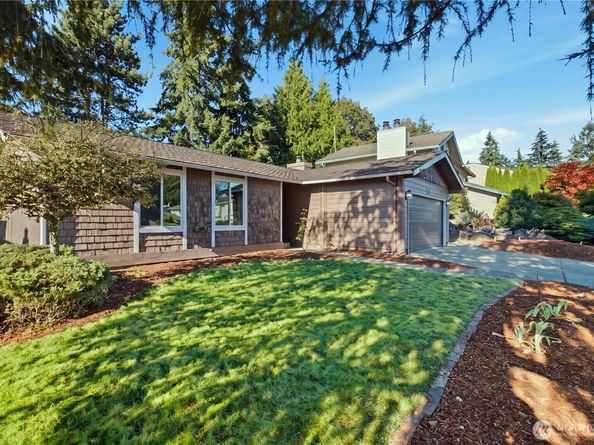
Welcome to this beautifully updated Fairwood rambler home—where natural light, thoughtful upgrades, and effortless living come together in one of Renton’s most convenient neighborhoods. This bright and inviting 3-bedroom, 1.75-bath residence offers thoughtfully designed spaces that live larger than expected. Open floor plan flows seamlessly from the kitchen into the dining and living areas, creating the perfect setting for everyday living and effortless entertaining. Large windows and skylights flood the home with natural light, while a cozy wood fireplace anchors the living space with warmth and character. The primary bedroom features a walk-in closet and convenient primary bathroom. Step outside to your private yard and deck—ideal for morning coffee, outdoor dining, or gardening in a peaceful setting. An attached 2-car garage adds valuable storage and everyday convenience plus driveway parking. Major systems were updated in 2021, including a new composition roof, vinyl windows and slider door, forced air furnace and central air conditioning, and newer electrical panel—giving you peace of mind and modern comfort from day one. Located in the desirable Fairwood Community, this move-in-ready home delivers the best of both worlds: a quiet residential feel with quick access to shopping, dining, and everyday amenities. Don't miss the two play parks down the street. Move-in-ready home with recent updates and a welcoming indoor-outdoor lifestyle! You Will Love it Here!

Listed by Jaime Kay Egan-Beal

·

Real Broker LLC

Last updated September 08, 2026

·

Source: NWMLS #2568666

Listing Facts

  • TypeSingle-family
  • NeighborhoodFairwood
  • Bedrooms3
  • Bathrooms2
  • Days on Prevu32
  • HOA/Maint. Fees$27/month
  • Taxes$7,944/year
  • Size1,290 sqft
  • Price per sqft$566

Amenities

  • Dishwasher
  • Washer/Dryer
  • Pets Allowed
  • Parking

Location

Mortgage Calculator

Listing History

08/14/2026
Listed by Real Broker LLC
$729,990
  1. 08/14/2026$729,990
    Listed by Real Broker LLC

Property Details for 15952 SE 176th Place

Association

Amenities

  • Community Features: CCRs

Fees

  • Association Fee: $27.00 Monthly
  • Association Fee Includes: Common Area Maintenance, Road Maintenance

Exterior

Construction

  • Roof: Composition
  • Structure Type: House
  • Year Built: 1977
  • Architectural Style: Traditional
  • Building Name: Candlewood Ridge
  • Construction Materials: Wood
  • Exterior Features: Wood

Features

  • View: Territorial

Measurements

  • Building Area Total: 1,290
  • Building Area Units: Square Feet
  • Lot Features: Curbs, Paved, Sidewalk
  • Lot Size Acres: 0.14
  • Lot Size Square Feet: 6,435
  • Lot Size Units: Square Feet

Financial

Taxes

  • Parcel Number: 1328300640
  • Tax Annual Amount: $7,944.00
  • Tax Year: 2026

Interior

Features

  • Appliances: Dishwasher, Disposal, Dryer, Refrigerator, Stove(s)/Range(s), Washer
  • Fireplace Features: Wood Burning
  • Fireplace: Yes
  • Fireplaces Total: 1
  • Flooring: Ceramic Tile, Engineered Hardwood
  • Interior Features: Bath Off Primary, Ceiling Fan(s), Dbl Pane/Storm Window, Dining Room, Fireplace, Skylight(s), Walk-In Closet(s), Water Heater

Measurements

  • Living Area: 1,290

Rooms

  • Bathrooms Full: 1
  • Bathrooms Three Quarter: 1
  • Bathrooms Total Integer: 2
  • Bedrooms Total: 3
  • Main Level Bathrooms: 2
  • Main Level Bedrooms: 3

Other

Location

  • Subdivision Name: Fairwood

Parking

Parking

  • Attached Garage: Yes
  • Covered Spaces: 2
  • Garage: Yes
  • Parking Features: Driveway, Attached Garage, Off Street
  • Parking Total: 6

Schools

Elementary School

  • Elementary School: Fairwood Elem

High School

  • High School: Kentridge High
  • High School District: Kent

Middle or Junior School

  • Middle Or Junior School: Northwood Jnr High

Utilities

Equipment

  • Has Cooling: Yes
  • Has Heating: Yes
  • Sewer: Sewer Connected
  • Water Source: Public

Frequently Asked Questions

How many bedrooms and bathrooms does this single-family home have?

There are 3 bedrooms and 2 bathrooms in this single-family home at 15952 SE 176th Place.

What schools are nearby to 15952 SE 176th Place?

Nearby schools include the Fairwood Elem Elementary School, Northwood Jnr High Middle School, and Kentridge High.

Does this single-family home have parking?

Yes, there are 6 parking spaces available for 15952 SE 176th Place.

What are the annual taxes for 15952 SE 176th Place?

Annual taxes for this single-family home are estimated at $7,944.

How does 15952 SE 176th Place compare to other single-family homes in Fairwood?

This single-family home is listed 15% below the average price for single-family homes in Fairwood and has been on the market for 1 less day than the typical home in this area.

What building or home owners association is the single-family home part of?

This single-family home is in the Candlewood Ridge building.

What is the square footage on this single-family home?

According to the MLS, this listing is 1,290 sqft.

15952 SE 176th Place is a 3-bedroom, 2-bath single-family home for sale in Renton WA 98058. Listed on Prevu for 32 days at $729,990. This property features 1,290 square feet of living space, located in Fairwood. The median listing price for single-family homes in this area is $849,700. Nearby schools include Fairwood Elem Elementary School, Northwood Jnr High Middle School, and Kentridge High. Additional amenities include dishwasher, pets allowed, parking, and washer/dryer. Browse more single-family home listings in King County.

Based on information from NWMLS and/or other sources. All data, including all measurements and calculations of area, is obtained from various sources and has not been, and will not be, verified by Prevu or the MLS. Information is provided exclusively for consumer's personal, non-commercial use and may not be used for any purpose other than to identify prospective properties consumer may be interested in purchasing.

Full MLS Disclaimers

Rebate estimate is indicative only and based on listing price and estimated buyer's agent commission paid by owner, if applicable. Final rebates are subject to Terms of Use and may vary due to final negotiated transaction terms.