

Prevu by reAlpha
BuySellBlogBrowse Listings

15931 Aurora CrestWhittier, CA 90605

For Sale

$2,688,000

Smart Buyer Rebate $26,880

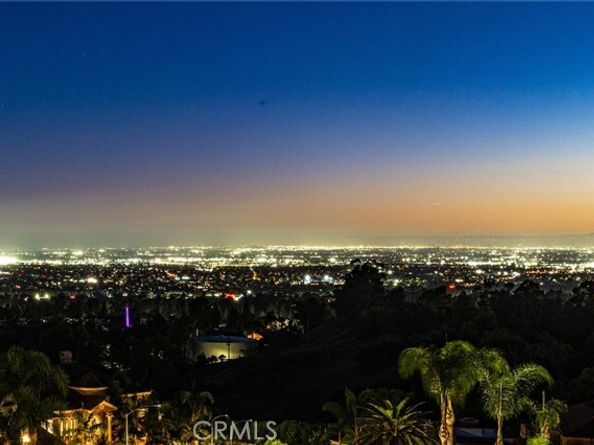
BREATHTAKING 270° VIEWS! An enchanting palatial estate offering 5,790 Sq Ft of living space, 5 bedrooms & 6.5 baths including 4 en-suites, with unmatched views from sunrise to sunset. Located in the exclusive 24-hr guard-gated community of FRIENDLY HILLS ESTATES, this architectural stunner showcases panoramic vistas of city lights, coastal horizon and rolling hills, stretching from LA and Orange County to Catalina Island. Soaring front columns and glass entry doors lead to a double-height foyer with a cascading wrought-iron stairway featuring hand-crafted medallions. The elegant living room presents exquisite floor-to-ceiling wood columns flanking the fireplace and framing the oversized mirror. Formal dining features a wine bar, built-in cabinetry & glass display shelves. The chef's kitchen includes a large center island, custom cabinetry, granite countertops, stainless-steel appliances & walk-in pantry. The grand family room and breakfast nook overlook the breathtaking views. Designed for entertaining, the main level includes a 9-seat home theater, guest bedroom & full bath, powder room, indoor laundry, built-ins and a private home office with full bath, built-in cabinetry, bookcases & desk. A downstairs en-suite enjoys commanding views. Upstairs, a 2nd family room opens to 2 additional en-suites. The expansive primary suite features dramatic 270° views, a 3-sided fireplace, 2 retreats, sitting area, mirrored wet bar with built-in cabinetry & refrigerator, and luxurious walk-in closet with custom wood organizers. The lavish primary bath includes a Jacuzzi tub, oversized steam shower, dual-sink vanity & separate makeup vanity. The resort-style backyard features an infinity pool, outdoor kitchen & BBQ, perfect for entertaining with unforgettable golden sunsets as the backdrop. Additional highlights include an attached 3-car garage, driveway for 4 cars, 3 A/C units, central vacuum, 4 sets of French doors opening to 3 large balconies, natural stone bathrooms with stone-framed mirrors, crown molding, soffit ceilings, chandeliers, engineered hardwood flooring, recessed lighting & surround sound throughout. A rare opportunity to own an extraordinary view estate, ideally located near highly acclaimed schools and within easy walking distance of the renowned Friendly Hills Country Club, just outside the community gate. With spectacular 270° vistas, luxury and an exceptional lifestyle come together to make every sunrise and sunset unforgettable.

Listed by January Lee

·

License #01095604

·

Coldwell Banker Envision

·

626-367-4368

Last updated September 08, 2026

·

Source: bridgeMLS #CRTR26184926

Listing Facts

  • TypeSingle-family
  • NeighborhoodWhittier
  • Bedrooms5
  • Bathrooms7
  • Days on Prevu8
  • HOA/Maint. Fees$636/month
  • Size5,790 sqft
  • Price per sqft$464

Amenities

  • Air Conditioning
  • Parking
  • Swimming Pool

Location

Mortgage Calculator

Listing History

09/07/2026
Listed by Coldwell Banker Envision
$2,688,000
  1. 09/07/2026$2,688,000
    Listed by Coldwell Banker Envision

Property Details for 15931 Aurora Crest

Association

Amenities

  • Association Amenities: Gated, Other

Fees

  • Association Fee: $636.00 Monthly
  • Association Fee Includes: Management Fee, Security

Exterior

Construction

  • Window Features: Double Pane Windows
  • Year Built: 2003
  • Architectural Style: Custom, Mediterranean
  • Exterior Features: Back Yard, Front Yard, Sprinklers Automatic, Sprinklers Front, Other

Features

  • Pool Features: In Ground
  • Pool Private: Yes
  • View: City Lights, Mountain(s), Panoramic, Other

Measurements

  • Building Area Total: 5,790
  • Lot Features: Sloped Down, Level, Back Yard, Landscaped, Street Light(s), Sprinklers In Rear
  • Lot Size Acres: 0.39
  • Lot Size Area: 0
  • Lot Size Square Feet: 17,000
  • Lot Size Units: Acres

Financial

Taxes

  • Parcel Number: 8291038003

Interior

Features

  • Fireplace Features: Living Room
  • Fireplace: Yes
  • Flooring: Tile, Carpet, Wood
  • Interior Features: Family Room, In-Law Floorplan, Office, Storage, Breakfast Nook, Pantry, Central Vacuum

Measurements

  • Living Area: 5,790
  • Living Area Units: Square Feet

Rooms

  • Bathrooms Full: 6
  • Bathrooms Partial: 1
  • Bathrooms Total Integer: 7
  • Bedrooms Total: 5

Parking

Parking

  • Covered Spaces: 3
  • Garage Spaces: 3
  • Parking Features: Attached

Schools

High School

  • High School District: Whittier Union High

Utilities

Equipment

  • Cooling: Central Air, Other
  • Heating: Central
  • Has Heating: Yes
  • Laundry Features: Laundry Room, Inside
  • Sewer: Public Sewer
  • Water Source: Public

Frequently Asked Questions

How many bedrooms and bathrooms does this single-family home have?

There are 5 bedrooms and 7 bathrooms in this single-family home at 15931 Aurora Crest.

Does this single-family home have parking?

Yes, there are 3 parking spaces available for 15931 Aurora Crest.

How does 15931 Aurora Crest compare to other single-family homes in Whittier?

This single-family home is listed 106% above the average price for single-family homes in Whittier and has been on the market for 70 less days than the typical home in this area.

What is the square footage on this single-family home?

According to the MLS, this listing is 5,790 sqft.

15931 Aurora Crest is a 5-bedroom, 7-bath single-family home for sale in Whittier CA 90605. Listed on Prevu for 8 days at $2,688,000. This residence features 5,790 square feet of living space, located in Whittier. The median listing price for single-family homes in this area is $939,000. Additional amenities include air conditioning, parking, and swimming pool. Browse more single-family home listings in California.

Based on information from bridgeMLS and/or other sources. All data, including all measurements and calculations of area, is obtained from various sources and has not been, and will not be, verified by Prevu or the MLS. Information is provided exclusively for consumer's personal, non-commercial use and may not be used for any purpose other than to identify prospective properties consumer may be interested in purchasing.

Full MLS Disclaimers

Rebate estimate is indicative only and based on listing price and estimated buyer's agent commission paid by owner, if applicable. Final rebates are subject to Terms of Use and may vary due to final negotiated transaction terms.