

Prevu by reAlpha
BuySellBlogBrowse Listings

15911 23rd Lane SEMill Creek, WA 98012

Coming Soon

$1,350,000

Smart Buyer Rebate $13,500

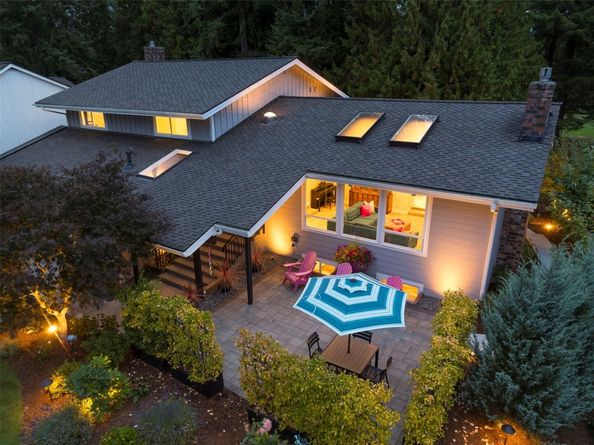
Welcome to Springtree's HOLE in ONE. This stunning NW Contemporary home is beautifully situated along the fairway of hole #15 in the coveted Mill Creek County Club. Walk to private clubs (w/ membership) for tennis, swimming, and of course GOLF! This spectacular home offers privacy & picturesque views from all windows to surrounding gardens, the golf course, waterway, fairway & green. It is a hole in one w/ many high end finishes & upgrades making it more than move in ready. Enjoy the welcoming patio space, no mow turf grass & multi-leveled rear decks, all great for entertaining & everyday use! The main entry foyer opens to a generous family room w/ dining & kitchen, and adjoins to the upstairs bedrooms or down to lower level bonus spaces w/ outdoor views of garden greens, hot tub & more! The Scandinavian inspired kitchen boasts exceptional functional spaces w/ warm tones that beckon the outdoors in. The lower tiered level has a spacious living room w/ built-ins & double slider doors to gated timber tech deck. An additional bonus room & double office space is prepared for remote workers, or small business owners. The luxury office space has 2 independent work stations w/ sound paneling, surround sound speakers & white noise settings. Many generous spaces offer flexibility to homeowner needs. This home has found the perfect balance between classic charm & modern appeal. It was even selected to be featured in the 2026 Mill Creek Garden Tour! As a must see, it could be FORE you!

Listed by Nicole Luckenbach

·

Windermere Real Estate/M2, LLC

·

425-218-0507

Last updated October 31, 2026

·

Source: NWMLS #2599670

Listing Facts

  • TypeSingle-family
  • NeighborhoodMill Creek
  • Bedrooms4
  • Bathrooms3
  • HOA/Maint. Fees$766/annual
  • Taxes$10,937/year
  • Size2,959 sqft
  • Price per sqft$456

Amenities

  • Dishwasher
  • Washer/Dryer
  • Pets Allowed
  • Air Conditioning
  • Parking

Location

Mortgage Calculator

Property Details for 15911 23rd Lane SE

Association

Amenities

  • Community Features: Athletic Court, CCRs, Club House, Golf, Park, Playground, Trail(s)

Fees

  • Association Fee: $766.00 Annually
  • Association Fee Includes: Common Area Maintenance

Exterior

Construction

  • Roof: Composition
  • Structure Type: House
  • Year Built: 1976
  • Architectural Style: Contemporary
  • Building Name: Mill Creek 01
  • Construction Materials: Cement Planked
  • Entry Location: Main
  • Exterior Features: Cement Planked

Features

  • View: Golf Course, Territorial

Measurements

  • Building Area Total: 2,959
  • Building Area Units: Square Feet
  • Lot Features: Curbs, Paved, Sidewalk
  • Lot Size Acres: 0.17
  • Lot Size Square Feet: 7,405
  • Lot Size Units: Square Feet

Financial

Taxes

  • Parcel Number: 00643000002600
  • Tax Annual Amount: $10,937.00
  • Tax Year: 2026

Interior

Features

  • Appliances: Dishwasher, Disposal, Dryer, Microwave, Refrigerator, Stove(s)/Range(s), Washer
  • Fireplace Features: Gas
  • Fireplace: Yes
  • Fireplaces Total: 1
  • Flooring: Ceramic Tile, Laminate, Vinyl Plank, Carpet
  • Interior Features: Bath Off Primary, Ceiling Fan(s), Fireplace, Hot Tub/Spa, Skylight(s), Sprinkler System, Triple Pane Windows, Vaulted Ceiling(s), Water Heater
  • Spa: Yes

Measurements

  • Living Area: 2,959

Rooms

  • Basement: Finished
  • Bathrooms Three Quarter: 3
  • Bathrooms Total Integer: 3
  • Bedrooms Total: 4

Other

Location

  • Subdivision Name: Mill Creek Country Club

Parking

Parking

  • Attached Garage: Yes
  • Covered Spaces: 2
  • Garage: Yes
  • Parking Features: Attached Garage, Off Street
  • Parking Total: 6

Schools

Elementary School

  • Elementary School: Mill Creek Elem

High School

  • High School: Henry M. Jackson Hig
  • High School District: Everett

Middle or Junior School

  • Middle Or Junior School: Heatherwood Mid

Utilities

Equipment

  • Has Cooling: Yes
  • Has Heating: Yes
  • Sewer: Sewer Connected
  • Water Source: Public

Frequently Asked Questions

How many bedrooms and bathrooms does this single-family home have?

There are 4 bedrooms and 3 bathrooms in this single-family home at 15911 23rd Lane SE.

What schools are nearby to 15911 23rd Lane SE?

Nearby schools include the Mill Creek Elem Elementary School, Heatherwood Mid Middle School, and Henry M. Jackson Hig High School.

Does this single-family home have parking?

Yes, there are 6 parking spaces available for 15911 23rd Lane SE.

What are the annual taxes for 15911 23rd Lane SE?

Annual taxes for this single-family home are estimated at $10,937.

How does 15911 23rd Lane SE compare to other single-family homes in Mill Creek?

This single-family home is listed 26% above the average price for single-family homes in Mill Creek and has been on the market for 65 less days than the typical home in this area.

What building or home owners association is the single-family home part of?

This single-family home is in the Mill Creek 01 building.

What is the square footage on this single-family home?

According to the MLS, this listing is 2,959 sqft.

15911 23rd Lane SE is a 4-bedroom, 3-bath single-family home for sale in Mill Creek WA 98012. This property features 2,959 square feet of living space, located in Mill Creek. The median listing price for single-family homes in this area is $845,000. Nearby schools include Mill Creek Elem Elementary School, Heatherwood Mid Middle School, and Henry M. Jackson Hig High School. The home offers dishwasher, pets allowed, air conditioning, parking, and washer/dryer. Explore more single-family home listings in Washington.

Based on information from NWMLS and/or other sources. All data, including all measurements and calculations of area, is obtained from various sources and has not been, and will not be, verified by Prevu or the MLS. Information is provided exclusively for consumer's personal, non-commercial use and may not be used for any purpose other than to identify prospective properties consumer may be interested in purchasing.

Full MLS Disclaimers

Rebate estimate is indicative only and based on listing price and estimated buyer's agent commission paid by owner, if applicable. Final rebates are subject to Terms of Use and may vary due to final negotiated transaction terms.