

Prevu by reAlpha
BuySellBlogBrowse Listings

15903 Seven Springs DriveHouston, TX 77084

For Sale

$270,000

Smart Buyer Rebate $2,700

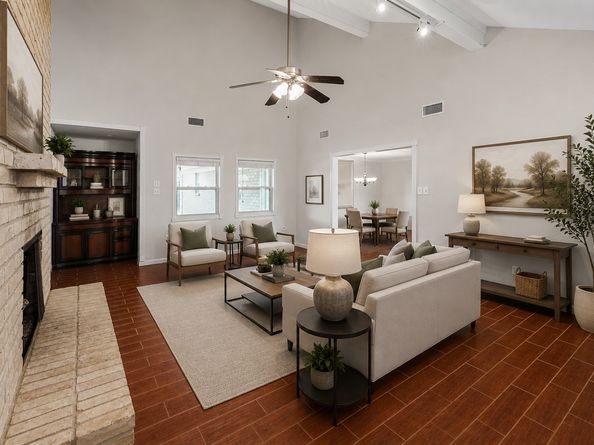
Step into a stunningly upgraded single-story home where every detail has been refreshed to feel brand new. This inviting three-bed, two-bath haven showcases fresh designer paint, gleaming new countertops, and elegant, no-carpet flooring—creating a clean, hypoallergenic environment you’ll love coming home to.

The beauty continues outdoors with lush, meticulously maintained landscaping that enhances the home’s warm curb appeal and sits within a wonderfully welcoming community.

Inside, each bedroom features its own walk-in closet, complemented by additional hallway and laundry-room storage to keep life effortlessly organized. A beautifully crafted custom China cabinet remains with the home, adding charm and functionality.

Move-in ready and thoughtfully upgraded, this home blends comfort, style, and convenience from the moment you walk through the door.

Listed by Shiva Sadegh

·

License #0724776

·

Kiani Realty

·

702-577-8131

Last updated July 05, 2026

·

Source: HAR #63058917

Listing Facts

  • TypeSingle-family
  • NeighborhoodBear Creek Village
  • Bedrooms3
  • Bathrooms2
  • Days on Prevu36
  • HOA/Maint. Fees$39.58/month
  • Taxes$4,477/year
  • Size2,040 sqft
  • Price per sqft$132

Amenities

  • Dishwasher
  • Air Conditioning
  • Parking

Location

Mortgage Calculator

Listing History

06/26/2026
Listed by Kiani Realty
$270,000

Property Details for 15903 Seven Springs Drive

Association

Amenities

  • Community Features: Community Pool

Fees

  • Association Fee: $475.00 Annually

General

  • Association Name: Hunter Park Community

Exterior

Construction

  • Roof: Composition
  • Stories: 1
  • Year Built: 1977
  • Architectural Style: Other
  • Construction Materials: Brick, Wood Siding

Measurements

  • Building Area Total: 2,040
  • Lot Features: Subdivision
  • Lot Size Acres: 0.17
  • Lot Size Area: 7,482
  • Lot Size Source: Appraiser
  • Lot Size Units: Square Feet

Financial

Taxes

  • Parcel Number: 110-126-000-0030
  • Tax Annual Amount: $4,477.00
  • Tax Year: 2025

Interior

Features

  • Appliances: Dishwasher, Disposal, Microwave
  • Fireplace: Yes
  • Fireplaces Total: 1

Measurements

  • Living Area: 2,040
  • Living Area Source: Appraiser

Rooms

  • Bathrooms Full: 2
  • Bathrooms Total Integer: 2
  • Bedrooms Total: 3
  • Rooms Total: 8

Other

Location

  • Subdivision Name: Bear Creek Village Sec 09

Parking

Parking

  • Attached Garage: Yes
  • Garage Spaces: 2
  • Garage: Yes
  • Parking Features: Attached, Garage

Schools

Elementary School

  • Elementary School: BEAR CREEK ELEMENTARY SCHOOL (KATY)
  • Elementary School District: 30 - Katy

High School

  • High School: MAYDE CREEK HIGH SCHOOL
  • High School District: 30 - Katy

Middle or Junior School

  • Middle Or Junior School: CARDIFF JUNIOR HIGH SCHOOL
  • Middle Or Junior School District: 30 - Katy

Utilities

Equipment

  • Cooling: Central Air, Electric
  • Has Cooling: Yes
  • Heating: Central, Electric
  • Has Heating: Yes
  • Sewer: Public Sewer
  • Water Source: Public

Frequently Asked Questions

How many bedrooms and bathrooms does this single-family home have?

There are 3 bedrooms and 2 bathrooms in this single-family home at 15903 Seven Springs Drive.

What schools are nearby to 15903 Seven Springs Drive?

Nearby schools include the BEAR CREEK ELEMENTARY SCHOOL (KATY), CARDIFF JUNIOR HIGH SCHOOL, and MAYDE CREEK HIGH SCHOOL.

Does this single-family home have parking?

Yes, there are 2 parking spaces available for 15903 Seven Springs Drive.

What are the annual taxes for 15903 Seven Springs Drive?

Annual taxes for this single-family home are estimated at $4,477.

How does 15903 Seven Springs Drive compare to other single-family homes in Bear Creek Village?

This single-family home is listed 2% below the average price for single-family homes in Bear Creek Village and has been on the market for 10 less days than the typical home in this area.

What building or home owners association is the single-family home part of?

This single-family home is part of the Hunter Park Community home owners association.

What is the square footage on this single-family home?

According to the MLS, this listing is 2,040 sqft.

15903 Seven Springs Drive is a 3-bedroom, 2-bath single-family home for sale in Houston TX 77084. On Prevu for 36 days at $270,000. This property features 2,040 square feet of living space, located in Bear Creek Village. The median listing price for single-family homes in this area is $272,500. Nearby schools include BEAR CREEK ELEMENTARY SCHOOL (KATY), CARDIFF JUNIOR HIGH SCHOOL, and MAYDE CREEK HIGH SCHOOL. Property amenities include dishwasher, air conditioning, and parking. Browse more single-family home listings in Houston.

Based on information from Houston Realtors Information Service, Inc. and/or other sources. All data, including all measurements and calculations of area, is obtained from various sources and has not been, and will not be, verified by Prevu or the MLS. Information is provided exclusively for consumer's personal, non-commercial use and may not be used for any purpose other than to identify prospective properties consumer may be interested in purchasing.

Full MLS Disclaimers

Rebate estimate is indicative only and based on listing price and estimated buyer's agent commission paid by owner, if applicable. Final rebates are subject to Terms of Use and may vary due to final negotiated transaction terms.