Prevu by reAlpha
BuySellBlogBrowse Listings

15901 Royal Ashdown DRAustin, TX 78717

For Sale

$650,000

Smart Buyer Rebate $6,500

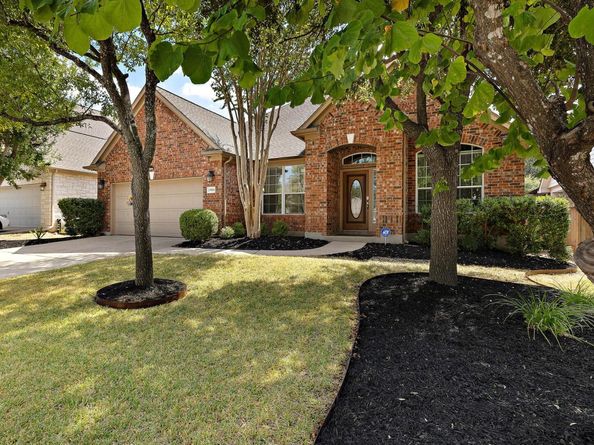
Truely soaring high ceiling, absolutely bright and functional! This meticulously maintained one-story home is designed and built by Taylor Morrison, one of the higher-end builders in Avery Ranch. The home features 4 bedrooms plus an office, a formal dining room, and a flex room which can be easily converted to playroom 2nd office, or additional living space. Ideal for work-from-home or multigenerational living.

Backyard is spacious and nicely proportioned with excellent width and depth. Mature established trees in front and back yard offer nice shades at the driveway and in the backyard.

Recent upgrades include new HVAC, new heater, new mordern-looking floor, new range hood and dishwasher. Located farther inside the neighborhood with minimal traffic for a quiet residential setting. Just about less than one-minute walk to the entrance to the Avery Ranch BrookSide Trail.

INCENTIVE: Seller paid 2-1 interest rate buy-down available, seller pays to bring interest down to 5% for first year and 6% for 2nd year.

Listed by Mandy Liu

·

License #700999

·

Real-x Realty

·

(512) 666-7603

Last updated October 26, 2026

·

Source: ACTRIS #6481052

Listing Facts

  • TypeSingle-family
  • NeighborhoodAvery Ranch - Lakeline
  • Bedrooms4
  • Bathrooms2
  • Days on Prevu36
  • HOA/Maint. Fees$178/quarter
  • Taxes$12,293.12/year
  • Size2,435 sqft
  • Price per sqft$267

Amenities

  • Dishwasher
  • Private Outdoor Space
  • Air Conditioning
  • Parking
  • Swimming Pool

Location

Mortgage Calculator

Listing History

09/25/2026
Listed by Real-x Realty
$650,000
  1. 09/25/2026$650,000
    Listed by Real-x Realty

Property Details for 15901 Royal Ashdown DR

Association

Amenities

  • Community Features: Cluster Mailbox, Golf, High Speed Internet, Park, Playground, Pool, Tennis Court(s)

Fees

  • Association Fee: $178.00 Quarterly
  • Association Fee Includes: Common Area Maintenance

General

  • Association Name: Avery Ranch Owners Assn

Exterior

Construction

  • Property Condition: Resale
  • Roof: Shingle
  • Window Features: Blinds, Double Pane Windows
  • Year Built: 2004
  • Construction Materials: Brick Veneer
  • Exterior Features: Gutters Partial, Private Yard

Features

  • Direction Faces: North
  • Fencing: Privacy
  • Patio And Porch Features: Patio

Measurements

  • Lot Features: Level, Sprinkler - Automatic, Trees-Medium (20 Ft - 40 Ft)
  • Lot Size Acres: 0.18
  • Lot Size Area: 0
  • Lot Size Square Feet: 8,150

Financial

Taxes

  • Parcel Number: 163016000D0013
  • Tax Annual Amount: $12,293.12
  • Tax Assessed Value: $597,186.00
  • Tax Year: 2023

Interior

Features

  • Appliances: Built-In Oven(s), Dishwasher, Disposal, Exhaust Fan, Gas Cooktop, Microwave, Plumbed For Ice Maker, Gas Water Heater
  • Fireplace Features: Living Room
  • Fireplaces Total: 1
  • Flooring: Tile, Vinyl
  • Interior Features: Entrance Foyer, High Ceilings, High Speed Internet, Primary Bedroom On Main, No Interior Steps, Gas Dryer Hookup, Corain Counters, Multiple Dining Areas, Study/Home Office

Measurements

  • Living Area: 2,435
  • Living Area Source: Public Records

Rooms

  • Bathrooms Full: 2
  • Bathrooms Total Integer: 2
  • Bedrooms Total: 4
  • Main Level Bedrooms: 4

Other

Location

  • Subdivision Name: Avery Morrison Sub
  • Tax Block: D
  • Tax Lot: 13

Parking

Parking

  • Covered Spaces: 2
  • Garage Spaces: 2
  • Garage: Yes
  • Parking Features: Garage
  • Parking Total: 4

Schools

Elementary School

  • Elementary School: Patsy Sommer
  • Elementary School District: Round Rock ISD

High School

  • High School: Mc Neil
  • High School District: Round Rock ISD

Middle or Junior School

  • Middle Or Junior School: Pearson Ranch
  • Middle Or Junior School District: Round Rock ISD

Utilities

Equipment

  • Cooling: Central Air
  • Heating: Central
  • Laundry Features: Gas Dryer Hookup
  • Sewer: Public Sewer
  • Utilities: Electricity Connected, Internet-Cable, Natural Gas Connected, Phone Available, Sewer Connected, Water Connected
  • Water Source: Municipal Utility District (MUD), Public

Frequently Asked Questions

How many bedrooms and bathrooms does this single-family home have?

There are 4 bedrooms and 2 bathrooms in this single-family home at 15901 Royal Ashdown DR.

What schools are nearby to 15901 Royal Ashdown DR?

Nearby schools include the Patsy Sommer Elementary School, Pearson Ranch Middle School, and Mc Neil High School.

Does this single-family home have parking?

Yes, there are 2 parking spaces available for 15901 Royal Ashdown DR.

What are the annual taxes for 15901 Royal Ashdown DR?

Annual taxes for this single-family home are estimated at $12,293.

How does 15901 Royal Ashdown DR compare to other single-family homes in Avery Ranch - Lakeline?

This single-family home is listed 4% above the average price for single-family homes in Avery Ranch - Lakeline and has been on the market for 41 less days than the typical home in this area.

What building or home owners association is the single-family home part of?

This single-family home is part of the Avery Ranch Owners Assn home owners association.

What is the square footage on this single-family home?

According to the MLS, this listing is 2,435 sqft.

15901 Royal Ashdown DR is a 4-bedroom, 2-bath single-family home for sale in Austin TX 78717. On Prevu for 36 days at $650,000. This home features 2,435 square feet of living space, located in Avery Ranch - Lakeline. The median listing price for single-family homes in this area is $525,000. Nearby schools include Patsy Sommer Elementary School, Pearson Ranch Middle School, and Mc Neil High School. Additional amenities include private outdoor space, dishwasher, air conditioning, parking, and swimming pool. View other single-family home listings in Austin.


Based on information from ACTRIS and/or other sources. All data, including all measurements and calculations of area, is obtained from various sources and has not been, and will not be, verified by Prevu or the MLS. Information is provided exclusively for consumer's personal, non-commercial use and may not be used for any purpose other than to identify prospective properties consumer may be interested in purchasing.

Full MLS Disclaimers

Rebate estimate is indicative only and based on listing price and estimated buyer's agent commission paid by owner, if applicable. Final rebates are subject to Terms of Use and may vary due to final negotiated transaction terms.