


Prevu by reAlpha
BuySellBlogBrowse Listings

1589 NW 121st DriveCoral Springs, FL 33071

For Sale

$899,900

Smart Buyer Rebate $8,999


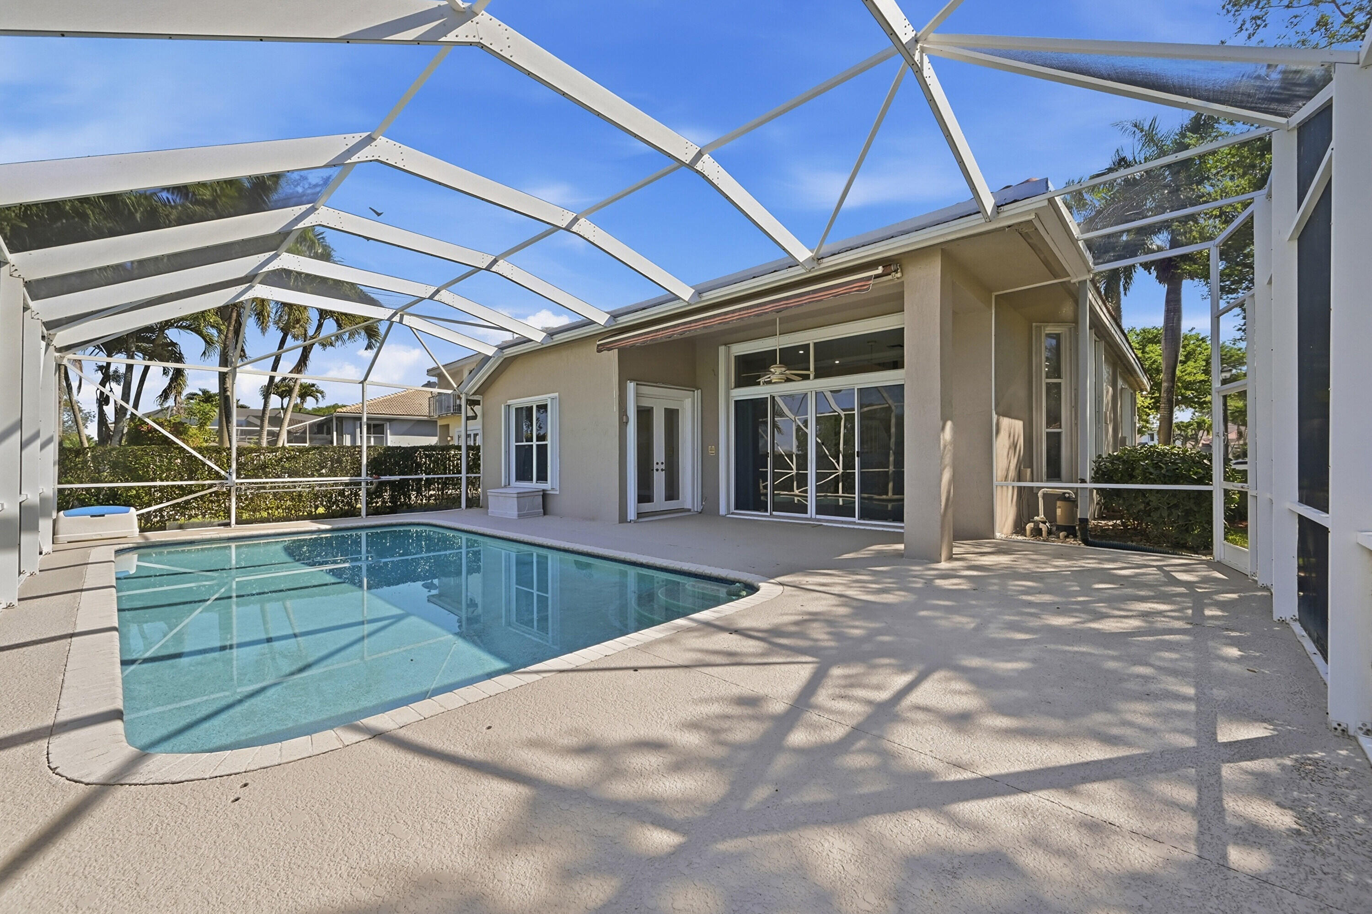
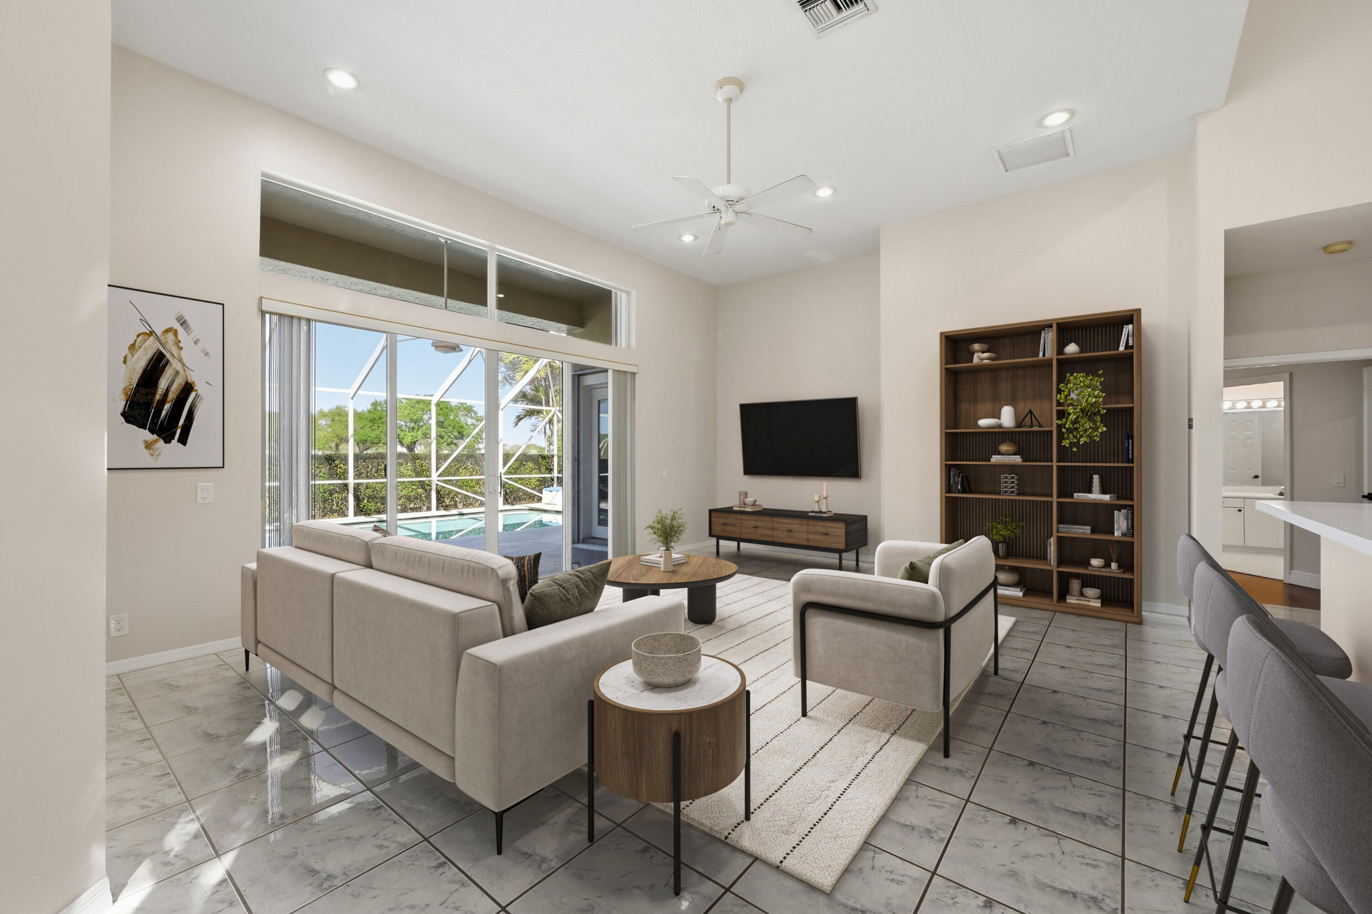
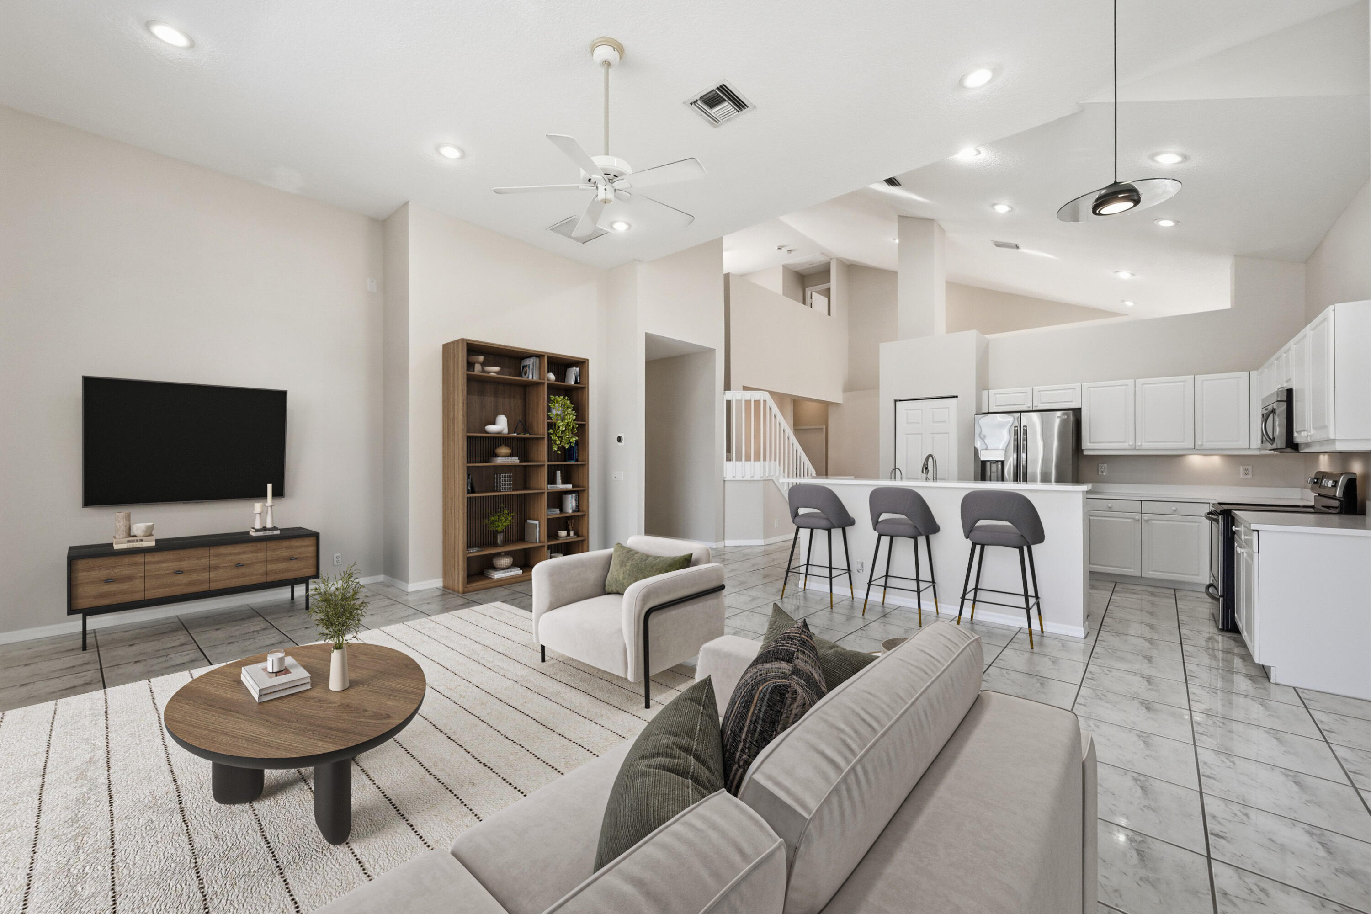
Experience luxury in this 5BR/4BA Turnberry model on an oversized corner lot along the 18th hole of Eagle Trace golf course. Breathtaking sunset views from your screened oasis with a pristine pool, covered lanai, and retractable awning. Inside, dramatic volume ceilings elevate formal living & dining spaces. The kitchen boasts stainless appliances & opens to a spacious family room. The layout offers a lavish primary suite and versatile 5th bedroom (no closet) / office /den on the main level, plus 3 bedrooms & a loft upstairs. Includes extra private parking! Upgrades: 2023 roof, RainSoft water system, tankless water heater, and accordion shutters. Guard-gated HOA offers tennis, pickleball, fitness, and clubhouse. Easy access to I-75 and airports.

Listed by Seth L Cohen LLC

·

License #0559019

·

Re/Max 1st Choice

·

5612450319

Last updated July 25, 2026

·

Source: BeachesMLS #B26005532

Listing Facts

  • TypeSingle-family
  • NeighborhoodEagle Trace
  • Bedrooms5
  • Bathrooms4
  • Days on Prevu127
  • HOA/Maint. Fees$395/month
  • Taxes$9,198.55/year
  • Size2,960 sqft
  • Price per sqft$304

Amenities

  • Dishwasher
  • Private Outdoor Space
  • Washer/Dryer
  • Pets Allowed
  • Air Conditioning
  • Parking
  • Swimming Pool
  • Fitness Center

Location

Mortgage Calculator

Listing History

03/27/2026
Listed by Re/Max 1st Choice
$899,900

Property Details for 1589 NW 121st Drive

Association

Amenities

  • Association Amenities: Basketball Court, Clubhouse, Fitness Center, Gated, Playground, Security, Tennis Court(s)
  • Community Features: Gated, Street Lights
  • Pets Allowed: Cats OK, Dogs OK, Yes

Fees

  • Association Fee: $395.00 Monthly
  • Association Fee Includes: Security

General

  • Association Name: Eagle Landing / Grant Property Managment

Exterior

Construction

  • Roof: Concrete, Spanish Tile
  • Stories: 2
  • Stories Total: 2
  • Structure Type: House
  • Year Built: 1996
  • Architectural Style: Mediterranean
  • Builder Name: Transeastern
  • Entry Level: 1
  • Exterior Features: Awning(s), Lighting

Features

  • Direction Faces: East
  • Patio And Porch Features: Covered, Patio, Screened
  • Pool Features: Gunite, In Ground, Private, Screen Enclosure
  • Pool Private: Yes
  • Road Frontage Type: Private Road
  • View: Golf Course

Measurements

  • Building Area Total: 3,460
  • Lot Features: Corner Lot
  • Lot Size Acres: 0.20
  • Lot Size Area: 8,712

Financial

Taxes

  • Parcel Number: 484130110340
  • Tax Annual Amount: $9,198.55
  • Tax Year: 2025

Interior

Features

  • Appliances: Dryer, Dishwasher, Electric Range, Disposal, Microwave, Refrigerator, Water Softener Owned, Water Softener, Washer
  • Flooring: Carpet, Tile
  • Interior Features: Breakfast Bar, Entrance Foyer, Eat-in Kitchen, High Ceilings, Pantry, Soaking Tub, Vaulted Ceiling(s)

Measurements

  • Living Area: 2,960
  • Living Area Source: Builder

Rooms

  • Bathrooms Full: 4
  • Bathrooms Total Integer: 4
  • Bedrooms Total: 5
  • Main Level Bathrooms: 2
  • Main Level Bedrooms: 2
  • Rooms Total: 9

Other

Location

  • Subdivision Name: EAGLE TRACE / EAGLE LANDING

Parking

Parking

  • Attached Garage: Yes
  • Covered Spaces: 2
  • Garage Spaces: 2
  • Garage: Yes
  • Open Parking Spaces: 4
  • Parking Features: Assigned, Attached, Driveway, Garage
  • Parking Total: 6

Schools

Elementary School

  • Elementary School: Westchester

High School

  • High School: Coral Glades

Middle or Junior School

  • Middle Or Junior School: Sawgrass Springs

Utilities

Equipment

  • Cooling: Central Air, Ceiling Fan(s), Electric
  • Has Cooling: Yes
  • Heating: Central, Electric
  • Has Heating: Yes
  • Laundry Features: Lower Level, Laundry Room
  • Sewer: Public Sewer
  • Utilities: Cable Available, Electricity Connected, Sewer Available, Underground Utilities, Water Available
  • Water Source: Public

Frequently Asked Questions

How many bedrooms and bathrooms does this single-family home have?

There are 5 bedrooms and 4 bathrooms in this single-family home at 1589 NW 121st Drive.

What schools are nearby to 1589 NW 121st Drive?

Nearby schools include the Westchester Elementary School, Sawgrass Springs Middle School, and Coral Glades High School.

Does this single-family home have parking?

Yes, there are 2 parking spaces available for 1589 NW 121st Drive.

What are the annual taxes for 1589 NW 121st Drive?

Annual taxes for this single-family home are estimated at $9,198.

How does 1589 NW 121st Drive compare to other single-family homes in Eagle Trace?

This single-family home is listed 58% below the average price for single-family homes in Eagle Trace and has been on the market for 57 more days than the typical home in this area.

What building or home owners association is the single-family home part of?

This single-family home is part of the Eagle Landing / Grant Property Managment home owners association.

What is the square footage on this single-family home?

According to the MLS, this listing is 2,960 sqft.

1589 NW 121st Drive is a 5-bedroom, 4-bath single-family home for sale in Coral Springs FL 33071. Available on Prevu for 127 days at $899,900. This property features 2,960 square feet of living space, located in Eagle Trace. The median listing price for single-family homes in this area is $925,000. Nearby schools include Westchester Elementary School, Sawgrass Springs Middle School, and Coral Glades High School. Property amenities include private outdoor space, dishwasher, pets allowed, air conditioning, fitness center, parking, swimming pool, and washer/dryer. Explore more single-family home listings in Coral Springs.

Based on information from Beaches MLS and/or other sources. All data, including all measurements and calculations of area, is obtained from various sources and has not been, and will not be, verified by Prevu or the MLS. Information is provided exclusively for consumer's personal, non-commercial use and may not be used for any purpose other than to identify prospective properties consumer may be interested in purchasing.

Full MLS Disclaimers

Rebate estimate is indicative only and based on listing price and estimated buyer's agent commission paid by owner, if applicable. Final rebates are subject to Terms of Use and may vary due to final negotiated transaction terms.