

Prevu by reAlpha
BuySellBlogBrowse Listings

1588 N Lowell BoulevardDenver, CO 80204

For Sale

$1,322,000

Smart Buyer Rebate $13,220

A rare opportunity to own a brand-new custom residence in one of Denver's most coveted addresses — Sloan's Lake. Steps from Denver's second-largest park, the 2.6-mile lake trail, kayaking, paddleboarding, and the neighborhood's acclaimed dining and brewery scene, including Odell Brewing's rooftop overlooking the Rockies, ChoLon, and the Edgewater Public Market. Walkable, vibrant, and minutes from downtown.

Thoughtfully designed across three levels, this architectural showpiece offers 4 beds, 4 baths, a detached 2-car garage, and gated front and rear yards. The crown jewel is an expansive rooftop deck — a stunning perch for taking in Denver's breathtaking sunset skies, perfect for entertaining or unwinding after a long day.

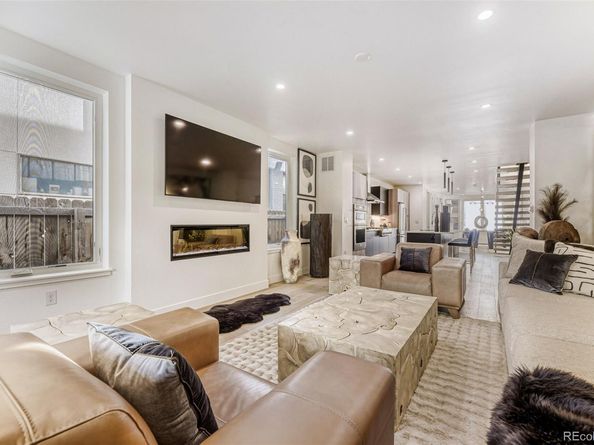
The open-concept main level showcases a chef's kitchen with professional-grade appliances, double ovens, quartz countertops, bespoke cabinetry, and designer tile. Premium hardwood flooring — the same found in the Denver Four Seasons and Ritz-Carlton, Arizona — flows throughout. A sleek modern fireplace anchors the living area; a stunning Arhaus chandelier commands the dining room.

The second level is home to a luxurious primary suite with a private balcony, spa-inspired bath with custom tilework, and a generous walk-in closet. A secondary en-suite bedroom offers its own private bath and a large walk-in closet — ideal for guests or family. The third level offers a lounge with dry bar opening to the rooftop deck, and two additional bedrooms — one an ideal private home office.

Listed by Laura Mueller

·

License #55038585

·

Your Castle Real Estate Inc

·

214-686-1218

Last updated July 31, 2026

·

Source: REcolorado #9618753

Listing Facts

  • TypeSingle-family
  • NeighborhoodCheltenham Heights
  • Bedrooms4
  • Bathrooms4
  • Days on Prevu155
  • Size2,682 sqft
  • Price per sqft$493

Amenities

  • Dishwasher
  • Private Outdoor Space
  • Air Conditioning
  • Parking

Location

Mortgage Calculator

Listing History

07/31/2026
Price Decreased
$1,322,000
07/08/2026
Price Decreased
$1,327,000
06/24/2026
Status changed to Active
$1,329,000
06/24/2026
Price Decreased
$1,329,000
06/10/2026
Status changed to Expired
$1,330,000
06/05/2026
Price Decreased
$1,330,000
05/27/2026
Price Decreased
$1,333,000
05/06/2026
Price Decreased
$1,343,000
04/23/2026
Price Decreased
$1,345,000
04/15/2026
Price Decreased
$1,347,000
03/18/2026
Price Decreased
$1,349,000
02/26/2026
Listed by Your Castle Real Estate Inc
$1,400,000

Property Details for 1588 N Lowell Boulevard

Exterior

Construction

  • Property Attached: Yes
  • Property Condition: New Construction
  • Roof: Membrane
  • Structure Type: Duplex
  • Year Built: 2025
  • Architectural Style: Contemporary, Urban Contemporary
  • Common Walls: 1 Common Wall
  • Construction Materials: Brick, Concrete, Frame, Stone, Wood Siding
  • Exterior Features: Balcony, Barbecue, Dog Run, Gas Valve, Lighting, Private Yard, Rain Gutters

Features

  • Fencing: Full
  • Patio And Porch Features: Covered, Deck, Front Porch, Patio, Rooftop
  • Road Frontage Type: Public
  • View: City, Lake, Mountain(s), Water
  • Waterfront Features: Waterfront

Measurements

  • Building Area Total: 2,682
  • Lot Features: Irrigated, Landscaped, Near Public Transit, Sprinklers In Front, Sprinklers In Rear
  • Lot Size Acres: 0.06
  • Lot Size Area: 2,560
  • Lot Size Square Feet: 2,560
  • Lot Size Units: Square Feet

Financial

Taxes

  • Parcel Number: 0232330118000
  • Tax Year: 2024

Interior

Features

  • Appliances: Convection Oven, Cooktop, Dishwasher, Disposal, Double Oven, Freezer, Microwave, Oven, Range, Range Hood, Refrigerator, Self Cleaning Oven, Tankless Water Heater
  • Fireplace Features: Family Room
  • Fireplaces Total: 1
  • Flooring: Carpet, Tile, Wood
  • Interior Features: Built-in Features, Eat-in Kitchen, Five Piece Bath, High Ceilings, Kitchen Island, Open Floorplan, Pantry, Primary Suite, Quartz Counters, Smoke Free, Solid Surface Counters, Walk-In Closet(s)

Measurements

  • Living Area: 2,682

Rooms

  • Basement: Crawl Space
  • Bathrooms Full: 2
  • Bathrooms Half: 1
  • Bathrooms Three Quarter: 1
  • Bathrooms Total Integer: 4
  • Bedrooms Total: 4
  • Main Level Bathrooms: 1

Other

Environmental

  • Green Energy Efficient: Water Heater, Windows

General

  • Exclusions: Staging furniture, tenants personal property, tenants security cameras, third floor wine fridge, tenants outdoor furniture, tvs.

Location

  • Subdivision Name: Sloans Lake

Parking

Parking

  • Garage Spaces: 2
  • Parking Features: Concrete
  • Parking Total: 2

Schools

Elementary School

  • Elementary School: Cheltenham
  • Elementary School District: Denver 1

High School

  • High School: North
  • High School District: Denver 1

Middle or Junior School

  • Middle Or Junior School: Strive Lake
  • Middle Or Junior School District: Denver 1

Utilities

Equipment

  • Cooling: Central Air
  • Heating: Forced Air
  • Sewer: Public Sewer
  • Utilities: Cable Available, Electricity Connected, Internet Access (Wired), Natural Gas Connected, Phone Available
  • Water Source: Public

Frequently Asked Questions

How many bedrooms and bathrooms does this single-family home have?

There are 4 bedrooms and 4 bathrooms in this single-family home at 1588 N Lowell Boulevard.

What schools are nearby to 1588 N Lowell Boulevard?

Nearby schools include the Cheltenham Elementary School, Strive Lake Middle School, and North High School.

Does this single-family home have parking?

Yes, there are 2 parking spaces available for 1588 N Lowell Boulevard.

How does 1588 N Lowell Boulevard compare to other single-family homes in Cheltenham Heights?

This single-family home is listed 61% above the average price for single-family homes in Cheltenham Heights and has been on the market for 104 more days than the typical home in this area.

What is the square footage on this single-family home?

According to the MLS, this listing is 2,682 sqft.

1588 N Lowell Boulevard is a 4-bedroom, 4-bath single-family home for sale in Denver CO 80204. Listed on Prevu for 155 days at $1,322,000. This includes a recent price decrease of $5,000. This home features 2,682 square feet of living space, located in Cheltenham Heights. The median listing price for single-family homes in this area is $743,950. Nearby schools include Cheltenham Elementary School, Strive Lake Middle School, and North High School. Additional amenities include private outdoor space, dishwasher, air conditioning, and parking. Browse more single-family home listings in Denver.

The content relating to real estate for sale in this Web site comes in part from the Internet Data eXchange ("IDX") program of METROLIST, INC., DBA RECOLORADO® Real estate listings held by brokers other than Prevu are marked with the IDX Logo. This information is being provided for the consumers' personal, non-commercial use and may not be used for any other purpose. All information subject to change and should be independently verified.

Full MLS Disclaimers

Rebate estimate is indicative only and based on listing price and estimated buyer's agent commission paid by owner, if applicable. Final rebates are subject to Terms of Use and may vary due to final negotiated transaction terms.