

Prevu by reAlpha
BuySellBlogBrowse Listings

15877 SW 61st WayMiami, FL 33193

For Sale

$889,000

Smart Buyer Rebate $8,890

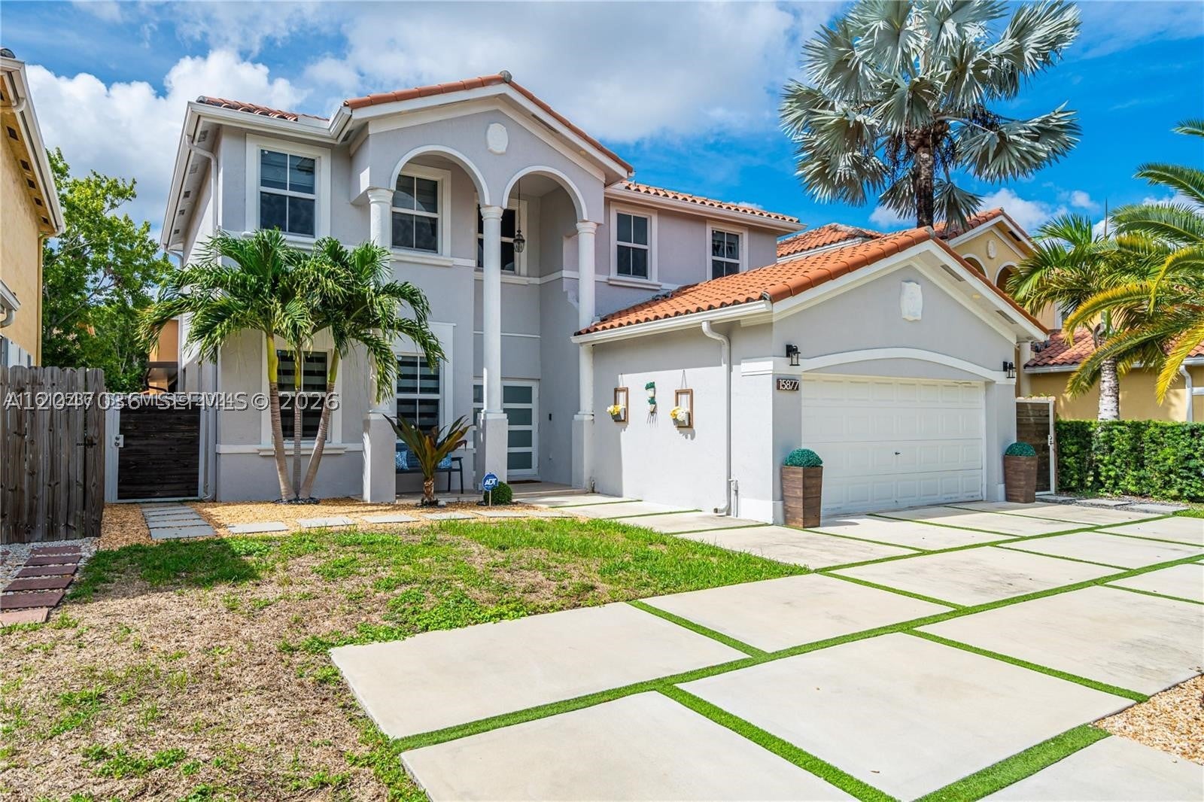
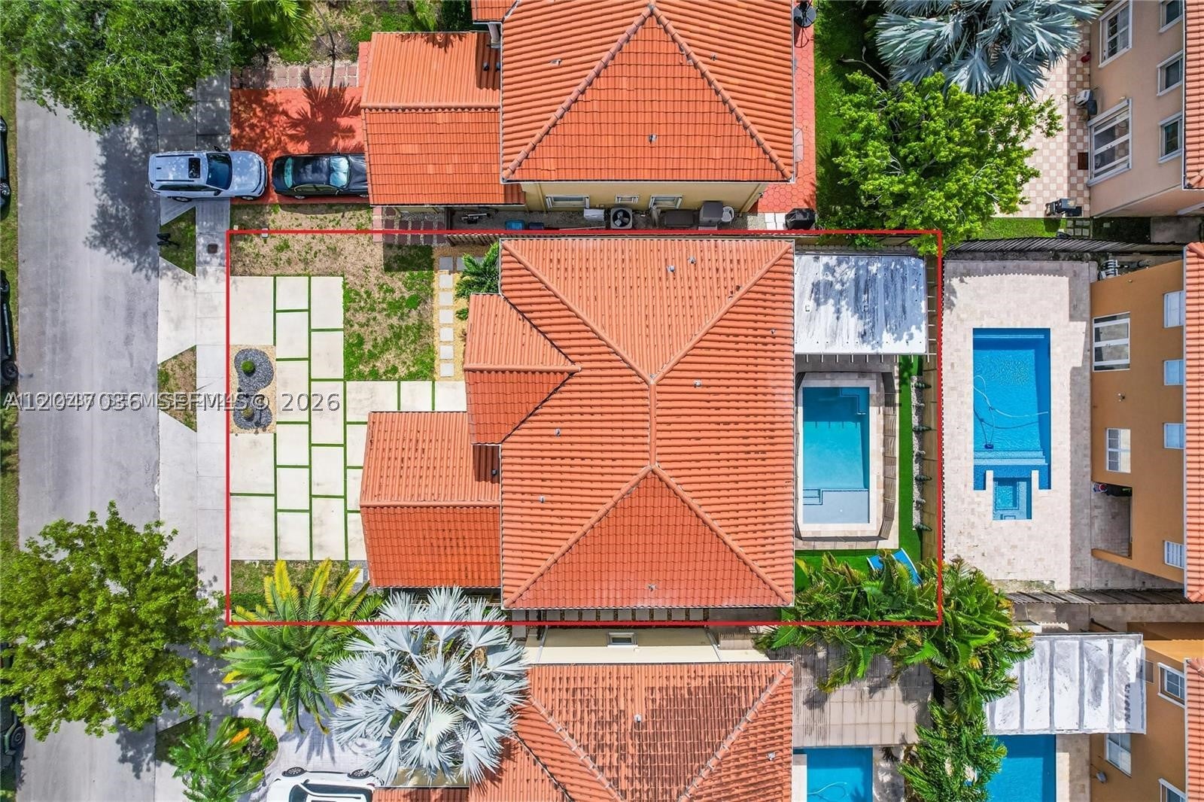
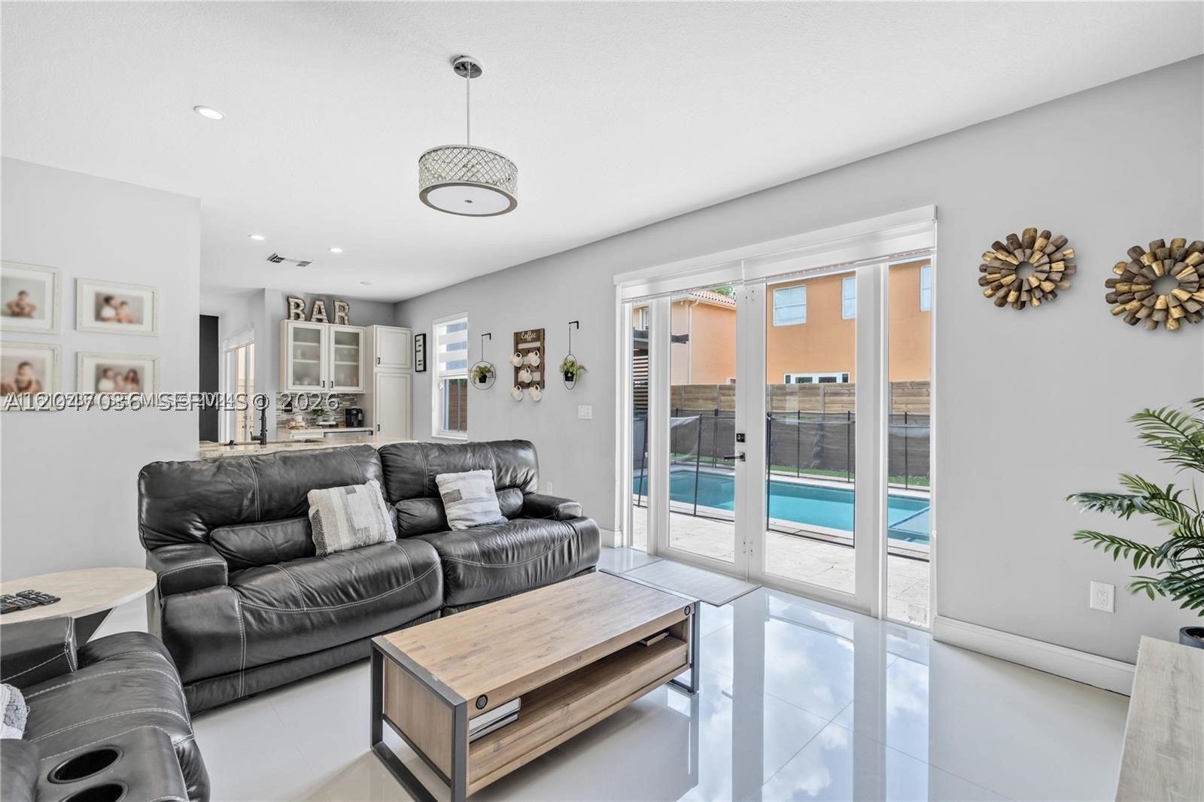
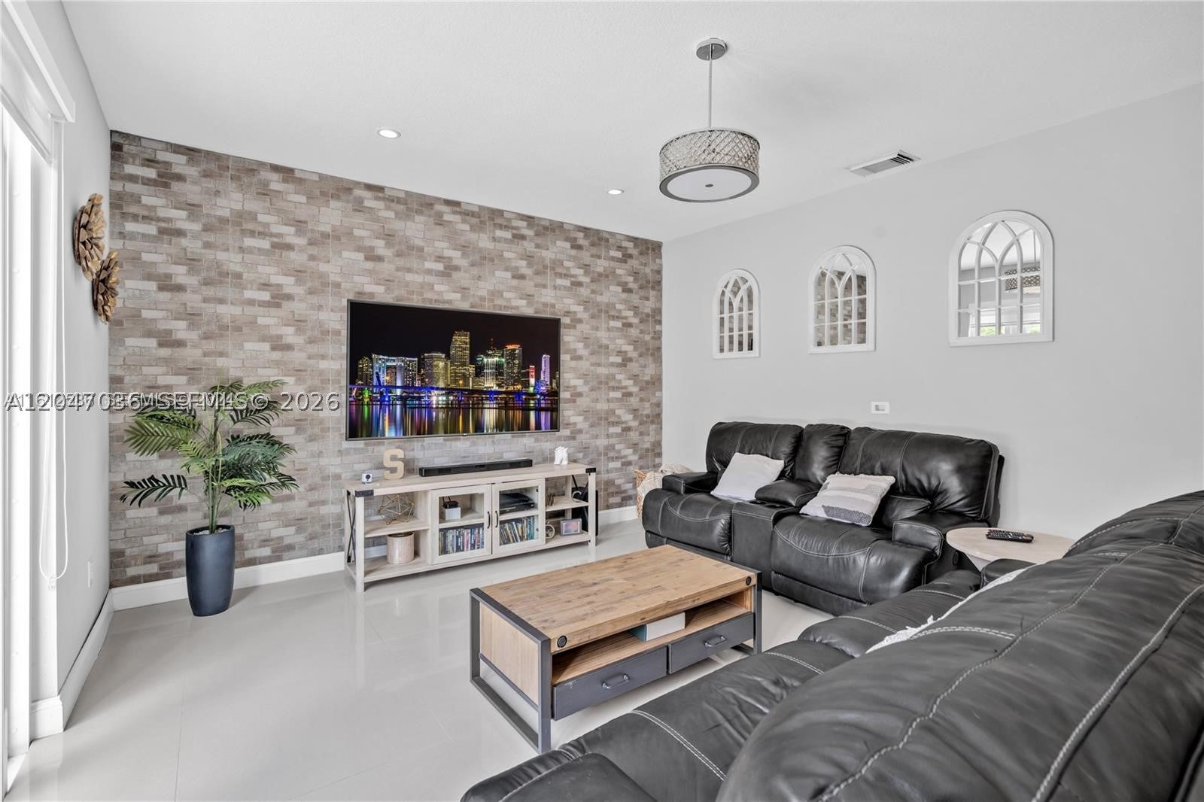
Step into luxury and get ready to fall in love! This stunning, fully renovated 5-bedroom, 3-bathroom home is an entertainer’s dream come true. Imagine sunny afternoons by the sparkling pool, laughter under the beautiful outdoor pergola, and weekend cookouts at your own BBQ station with sit-down counter.
Inside, you’ll find spacious, sun-filled bedrooms and a convenient first-floor primary suite with full bath. The showstopper? A spa-inspired master bath with elegant white & grey tile, a sleek freestanding tub, and a separate glass shower.
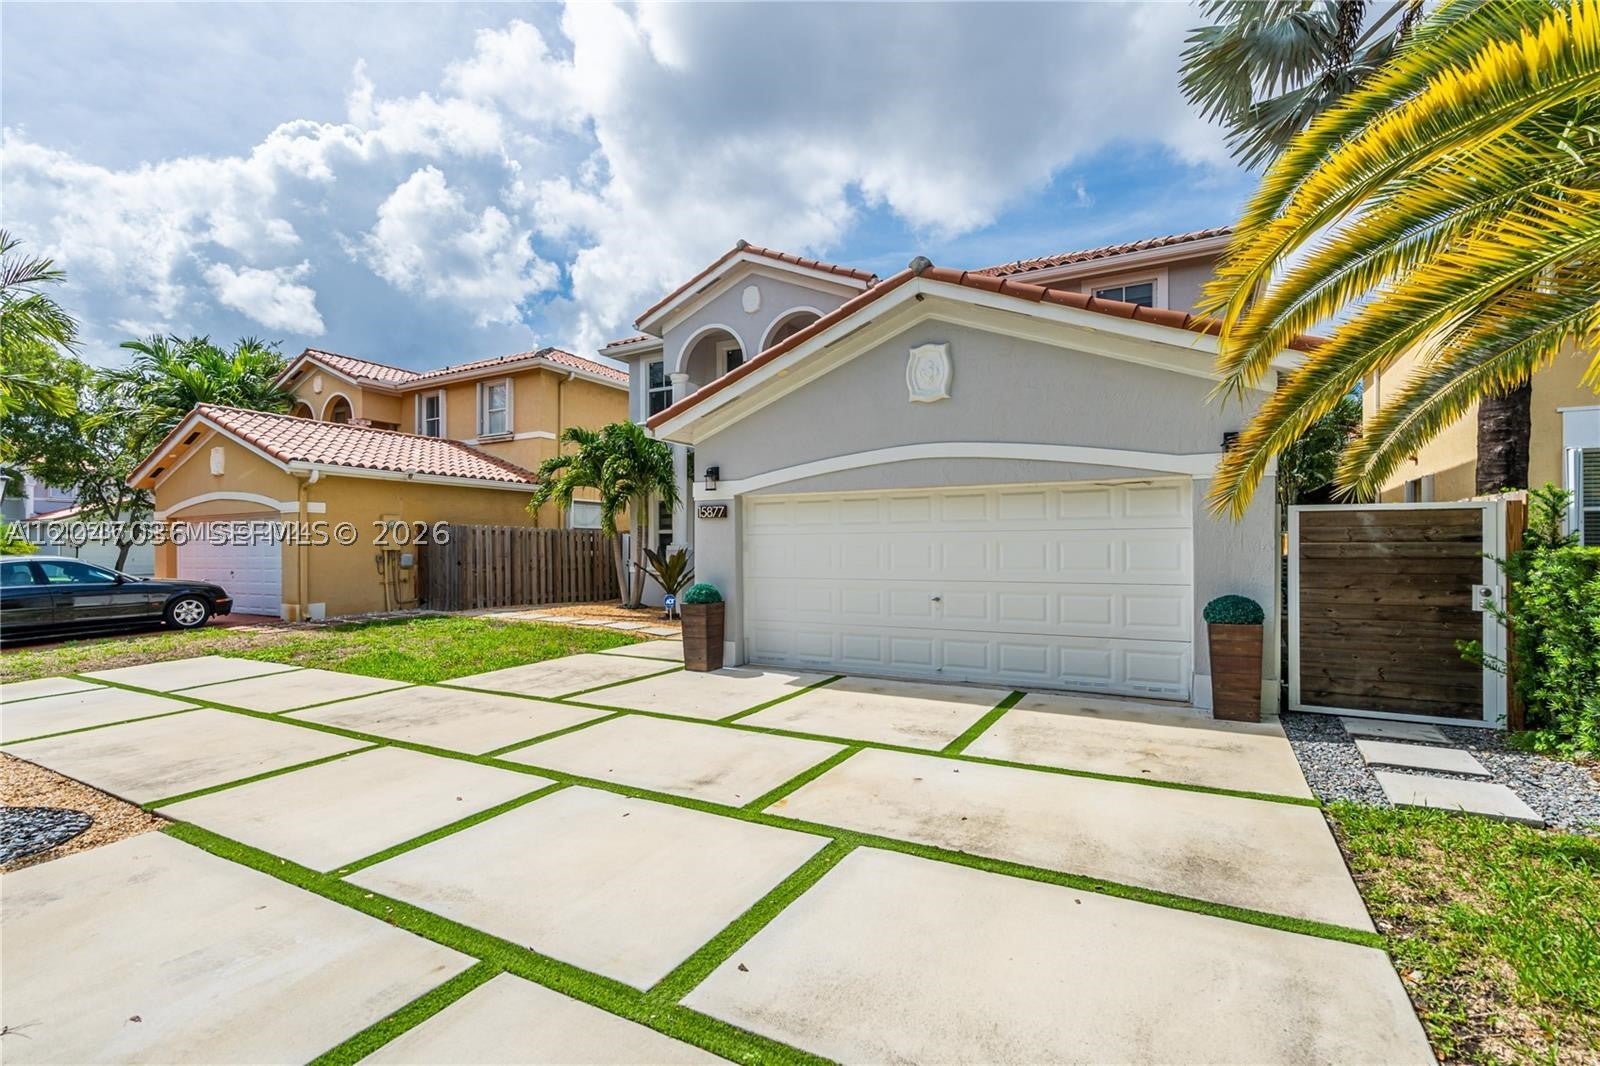
At the heart of it all is a gorgeous chef’s kitchen made for making memories. Fresh paint, natural light pouring through every window, and a modern concrete driveway complete the picture.
Best of all, you’re just minutes from great shopping, beautiful parks, and top-rated schools.

Listed by Arlene Dunand

·

License #0664509

·

Coldwell Banker Realty

·

305-986-0663

Last updated October 30, 2026

·

Source: SEF #A12047036

Listing Facts

  • TypeSingle-family
  • NeighborhoodSan Pedro Estates
  • Bedrooms5
  • Bathrooms3
  • Days on Prevu121
  • HOA/Maint. Fees$92/month
  • Taxes$6,719/year
  • Size2,378 sqft
  • Price per sqft$374

Amenities

  • Dishwasher
  • Private Outdoor Space
  • Washer/Dryer
  • Pets Allowed
  • Air Conditioning
  • Parking
  • Swimming Pool
  • Fitness Center

Location

Mortgage Calculator

Listing History

10/26/2026
Price Decreased
$889,000
09/03/2026
Price Decreased
$915,000
07/02/2026
Listed by Coldwell Banker Realty
$935,000
  1. 10/26/2026$889,000
    Price Decreased
  2. 09/03/2026$915,000
    Price Decreased
  3. 07/02/2026$935,000
    Listed by Coldwell Banker Realty

Property Details for 15877 SW 61st Way

Association

Amenities

  • Community Features: Pool, Gated, Clubhouse, Other, Park, Sidewalks, Tennis Court(s), Fitness Center
  • Pets Allowed: Cats OK, Dogs OK, Yes

Fees

  • Association Fee: $92.00 Monthly

Exterior

Construction

  • Roof: Spanish Tile
  • Stories: 2
  • Window Features: Blinds
  • Year Built: 2001
  • Year Built Details: Effective Year Built
  • Architectural Style: Detached, Two Story
  • Construction Materials: Block, Concrete
  • Exterior Features: Lighting, Other

Features

  • Direction Faces: South
  • Other Structures: Shed(s)
  • Patio And Porch Features: Deck, Patio, Porch
  • Pool Features: In Ground, Screen Enclosure, Community, Private
  • Pool Private: Yes
  • Road Frontage Type: City Street

Measurements

  • Building Area Total: 2,898
  • Lot Size Area: 5,025
  • Lot Size Square Feet: 5,025
  • Lot Size Units: Square Feet

Financial

Taxes

  • Parcel Number: 30-49-29-007-0730
  • Tax Annual Amount: $6,719.00
  • Tax Year: 2025

Interior

Features

  • Appliances: Dryer, Dishwasher, Electric Range, Electric Water Heater, Disposal, Ice Maker, Microwave, Refrigerator, Self Cleaning Oven, Wine Cooler, Washer
  • Flooring: Ceramic Tile
  • Interior Features: Breakfast Bar, Built-in Features, Eat-in Kitchen, High Ceilings, Other, Bar, Walk-In Closet(s), Master Downstairs

Measurements

  • Living Area: 2,378

Rooms

  • Bathrooms Full: 3
  • Bathrooms Total Integer: 3
  • Bedrooms Total: 5

Other

Location

  • Subdivision Name: DEER CREEK SUB

Parking

Parking

  • Attached Garage: Yes
  • Covered Spaces: 2
  • Garage Spaces: 2
  • Garage: Yes
  • Parking Features: Attached, Driveway, Garage, Paver Block

Schools

Elementary School

  • Elementary School: Ashe; Bowman F.

High School

  • High School: Ferguson John

Middle or Junior School

  • Middle Or Junior School: Feinberg-Fisher K8

Utilities

Equipment

  • Cooling: Central Air, Electric, Humidity Control
  • Has Cooling: Yes
  • Heating: Central, Electric
  • Has Heating: Yes
  • Sewer: Public Sewer
  • Water Source: Public, Other

Frequently Asked Questions

How many bedrooms and bathrooms does this single-family home have?

There are 5 bedrooms and 3 bathrooms in this single-family home at 15877 SW 61st Way.

What schools are nearby to 15877 SW 61st Way?

Nearby schools include the Ashe; Bowman F. Elementary School, Feinberg-Fisher K8 Middle School, and Ferguson John High School.

Does this single-family home have parking?

Yes, there are 2 parking spaces available for 15877 SW 61st Way.

What are the annual taxes for 15877 SW 61st Way?

Annual taxes for this single-family home are estimated at $6,719.

How does 15877 SW 61st Way compare to other single-family homes in San Pedro Estates?

This single-family home is listed 20% above the average price for single-family homes in San Pedro Estates and has been on the market for 81 less days than the typical home in this area.

What is the square footage on this single-family home?

According to the MLS, this listing is 2,378 sqft.

15877 SW 61st Way is a 5-bedroom, 3-bath single-family home for sale in Miami FL 33193. Available on Prevu for 121 days at $889,000. This includes a recent price decrease of $26,000. This home features 2,378 square feet of living space, located in San Pedro Estates. The median listing price for single-family homes in this area is $725,000. Nearby schools include Ashe; Bowman F. Elementary School, Feinberg-Fisher K8 Middle School, and Ferguson John High School. Additional amenities include private outdoor space, dishwasher, pets allowed, air conditioning, fitness center, parking, swimming pool, and washer/dryer. Explore more single-family home listings in Miami-Dade County.

Based on information from Miami Association of REALTORS and/or other sources. All data, including all measurements and calculations of area, is obtained from various sources and has not been, and will not be, verified by Prevu or the MLS. Information is provided exclusively for consumer's personal, non-commercial use and may not be used for any purpose other than to identify prospective properties consumer may be interested in purchasing.

Full MLS Disclaimers

Rebate estimate is indicative only and based on listing price and estimated buyer's agent commission paid by owner, if applicable. Final rebates are subject to Terms of Use and may vary due to final negotiated transaction terms.