

Prevu by reAlpha
BuySellBlogBrowse Listings

15865 E Custer DriveAurora, CO 80017

For Sale

$494,000

Smart Buyer Rebate $4,940

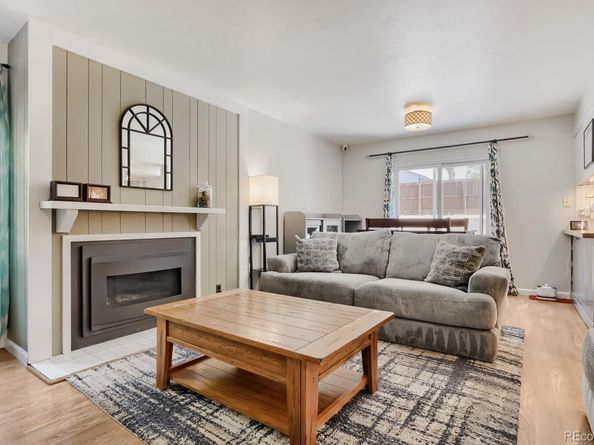
Welcome to this beautifully updated 4-bedroom haven, perfectly situated on a generous lot with a private backyard. Step inside to discover a light-filled living and dining area highlighted by custom built-in shelving and newer Pergo laminate flooring that flows seamlessly throughout. The heart of the home features a stunning kitchen complete with butcher block countertops, farmer's sink, custom cabinetry, and a charming barn-door pantry. Unwind in the cozy family room, anchored by a remote-controlled Heat & Glo fireplace.
Upstairs, the sunny primary suite serves as a peaceful retreat, boasting a luxurious en-suite bath with a jetted tub. Two additional ample-sized bedrooms, a full bath, and convenient dedicated laundry complete the upper level. The finished basement expands your living space, offering a private fourth bedroom, a full bath, and an additional laundry hookup—ideal for guests or multi-generational living. Outside, the backyard showcases a newly poured, large semi-circle concrete patio. Premium upgrades include energy-efficient Champion windows, newer washer and dryer, a newer garage entry door and newer rain gutters for total peace of mind. Only 1 mile to City Center and light rail. Easy access to I-225, nearby Anschutz Medical Campus and Buckley Space Force Base. Less than 20 mins to DIA. Enjoy the outdoors with Tollgate Park just a short walk away. This is an incredible opportunity to own a well cared for home nestled within a vibrant, seasoned community that delivers effortless connectivity to the very best of the Denver metro area.

Listed by Lisa Hamburg

·

License #031507

·

Villa Realty

·

303-522-0470

Last updated July 30, 2026

·

Source: REcolorado #9959978

Listing Facts

  • TypeSingle-family
  • NeighborhoodCenter Pointe
  • Bedrooms4
  • Bathrooms4
  • Days on Prevu16
  • HOA/Maint. Fees$222/semi-annual
  • Taxes$3,569/year
  • Size2,075 sqft
  • Price per sqft$238

Amenities

  • Dishwasher
  • Private Outdoor Space
  • Washer/Dryer
  • Air Conditioning
  • Parking

Location

Mortgage Calculator

Listing History

07/30/2026
Price Decreased
$494,000
07/16/2026
Listed by Villa Realty
$499,000

Property Details for 15865 E Custer Drive

Association

Fees

  • Association Fee: $222.00 Semi-Annually

General

  • Association Name: M&M Property Management

Exterior

Construction

  • Property Condition: Updated/Remodeled
  • Roof: Composition
  • Structure Type: House
  • Window Features: Egress Windows
  • Year Built: 1980
  • Architectural Style: Contemporary
  • Construction Materials: Brick, Wood Siding
  • Entry Location: Garden
  • Exterior Features: Garden, Private Yard, Rain Gutters

Features

  • Direction Faces: West
  • Fencing: Full
  • Patio And Porch Features: Front Porch, Patio
  • Road Frontage Type: Public

Measurements

  • Building Area Total: 2,442
  • Lot Features: Cul-De-Sac, Level, Near Public Transit
  • Lot Size Acres: 0.16
  • Lot Size Area: 7,144
  • Lot Size Square Feet: 7,144
  • Lot Size Units: Square Feet

Financial

Taxes

  • Parcel Number: 031356091
  • Tax Annual Amount: $3,569.00
  • Tax Year: 2025

Interior

Features

  • Appliances: Cooktop, Dishwasher, Disposal, Dryer, Microwave, Oven, Refrigerator, Self Cleaning Oven, Washer
  • Fireplace Features: Electric, Family Room
  • Fireplaces Total: 1
  • Flooring: Laminate
  • Interior Features: Butcher Counters, Ceiling Fan(s), Eat-in Kitchen, Five Piece Bath, High Speed Internet, Jack & Jill Bathroom, Open Floorplan, Pantry, Primary Suite, Radon Mitigation System, Smart Thermostat, Smoke Free, Walk-In Closet(s)
  • Spa Features: Bath

Measurements

  • Living Area: 2,075

Rooms

  • Basement: Finished, Full
  • Has Basement: Yes
  • Bathrooms Full: 1
  • Bathrooms One Quarter: 1
  • Bathrooms Three Quarter: 2
  • Bathrooms Total Integer: 4
  • Bedrooms Total: 4
  • Main Level Bathrooms: 1

Other

General

  • Exclusions: Seller's Personal Property

Location

  • Subdivision Name: Tollgate Village

Parking

Parking

  • Attached Garage: Yes
  • Garage Spaces: 2
  • Parking Total: 2

Schools

Elementary School

  • Elementary School: Tollgate
  • Elementary School District: Adams-Arapahoe 28J

High School

  • High School: Gateway
  • High School District: Adams-Arapahoe 28J

Middle or Junior School

  • Middle Or Junior School: Mrachek
  • Middle Or Junior School District: Adams-Arapahoe 28J

Utilities

Equipment

  • Cooling: Central Air
  • Heating: Forced Air
  • Laundry Features: In Unit
  • Sewer: Public Sewer
  • Water Source: Public

Frequently Asked Questions

How many bedrooms and bathrooms does this single-family home have?

There are 4 bedrooms and 4 bathrooms in this single-family home at 15865 E Custer Drive.

What schools are nearby to 15865 E Custer Drive?

Nearby schools include the Tollgate Elementary School, Mrachek Middle School, and Gateway High School.

Does this single-family home have parking?

Yes, there are 2 parking spaces available for 15865 E Custer Drive.

What are the annual taxes for 15865 E Custer Drive?

Annual taxes for this single-family home are estimated at $3,569.

How does 15865 E Custer Drive compare to other single-family homes in Center Pointe?

This single-family home is listed 3% above the average price for single-family homes in Center Pointe and has been on the market for 76 less days than the typical home in this area.

What building or home owners association is the single-family home part of?

This single-family home is part of the M&M Property Management home owners association.

What is the square footage on this single-family home?

According to the MLS, this listing is 2,075 sqft.

15865 E Custer Drive is a 4-bedroom, 4-bath single-family home for sale in Aurora CO 80017. On Prevu for 16 days at $494,000. This includes a recent price decrease of $5,000. This residence features 2,075 square feet of living space, located in Center Pointe. The median listing price for single-family homes in this area is $485,000. Nearby schools include Tollgate Elementary School, Mrachek Middle School, and Gateway High School. The home offers private outdoor space, dishwasher, air conditioning, parking, and washer/dryer. View other single-family home listings in Aurora.

The content relating to real estate for sale in this Web site comes in part from the Internet Data eXchange ("IDX") program of METROLIST, INC., DBA RECOLORADO® Real estate listings held by brokers other than Prevu are marked with the IDX Logo. This information is being provided for the consumers' personal, non-commercial use and may not be used for any other purpose. All information subject to change and should be independently verified.

Full MLS Disclaimers

Rebate estimate is indicative only and based on listing price and estimated buyer's agent commission paid by owner, if applicable. Final rebates are subject to Terms of Use and may vary due to final negotiated transaction terms.