

Prevu by reAlpha
BuySellBlogBrowse Listings

1586 Goshawk DriveLongmont, CO 80504

For Sale

$715,000

Smart Buyer Rebate $7,150

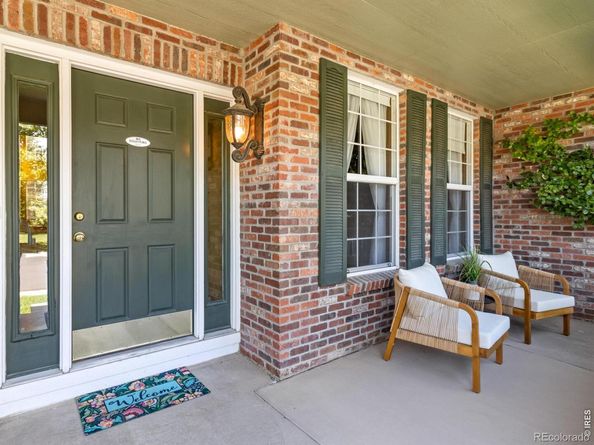
Here's the one you've been waiting for! This welcoming home greets you with a huge covered porch and gorgeous curb appeal. The backyard boasts a fully screened in porch overlooking neighborhood green-space, garden box, and stamped patio and walkway. No backyard neighbors and just one neighbor to the side means plenty of privacy for relaxing in the outdoors! Inside you'll find all brand new carpet, 4 bedrooms, 3 updated, full bathrooms, upstairs laundry, formal living and dining room, gigantic unfinished basement, main floor dedicated office/bonus space, spacious eat-in kitchen with abundant cabinetry, pantry, desk/workspace, massive island with barstool seating, updated counters, fixtures, backsplash, under cabinet lighting, and newer appliances. Furnace and AC are less than 3 years old, radon mitigation system already installed. This home has been maintained with detailed precision and is ready for you to move right in!

Listed by Amanda Wormke

·

License #IRP20909

·

Agility Home Group

·

303-548-4158

Last updated October 13, 2026

·

Source: REColorado #IR1069392

Listing Facts

  • TypeSingle-family
  • NeighborhoodEast Side
  • Bedrooms4
  • Bathrooms3
  • Days on Prevu37
  • HOA/Maint. Fees$165/quarter
  • Taxes$3,910/year
  • Size2,724 sqft
  • Price per sqft$262

Amenities

  • Dishwasher
  • Private Outdoor Space
  • Washer/Dryer
  • Air Conditioning
  • Parking

Location

Mortgage Calculator

Listing History

10/13/2026
Price Decreased
$715,000
09/24/2026
Listed by Agility Home Group
$725,000
  1. 10/13/2026$715,000
    Price Decreased
  2. 09/24/2026$725,000
    Listed by Agility Home Group

Property Details for 1586 Goshawk Drive

Association

Amenities

  • Association Amenities: Park

Fees

  • Association Fee: $165.00 Quarterly
  • Association Fee Includes: Reserves

Exterior

Construction

  • Roof: Composition
  • Structure Type: House
  • Window Features: Window Coverings
  • Year Built: 2001
  • Construction Materials: Frame

Features

  • Direction Faces: West
  • Fencing: Fenced
  • Patio And Porch Features: Patio

Measurements

  • Building Area Total: 4,138
  • Lot Features: Open Space, Sprinklers In Front
  • Lot Size Acres: 0.15
  • Lot Size Square Feet: 6,383

Financial

Taxes

  • Parcel Number: R0141662
  • Tax Annual Amount: $3,910.00
  • Tax Year: 2025

Interior

Features

  • Appliances: Dishwasher, Disposal, Dryer, Microwave, Oven, Refrigerator, Washer
  • Fireplace Features: Gas
  • Flooring: Wood
  • Interior Features: Eat-in Kitchen, Five Piece Bath, Kitchen Island, Open Floorplan, Pantry, Vaulted Ceiling(s), Walk-In Closet(s)

Measurements

  • Living Area: 2,724

Rooms

  • Basement: Bath/Stubbed, Unfinished
  • Has Basement: Yes
  • Bathrooms Full: 3
  • Bathrooms Total Integer: 3
  • Bedrooms Total: 4
  • Main Level Bathrooms: 1

Other

Location

  • Subdivision Name: Quail Crossing Flg 2

Parking

Parking

  • Attached Garage: Yes
  • Garage Spaces: 2
  • Parking Total: 2

Schools

Elementary School

  • Elementary School: Fall River
  • Elementary School District: St. Vrain Valley RE-1J

High School

  • High School: Skyline
  • High School District: St. Vrain Valley RE-1J

Middle or Junior School

  • Middle Or Junior School: Trail Ridge

Utilities

Equipment

  • Cooling: Ceiling Fan(s), Central Air
  • Heating: Forced Air
  • Laundry Features: In Unit
  • Other Equipment: Satellite Dish
  • Sewer: Public Sewer
  • Utilities: Cable Available, Electricity Available, Internet Access (Wired), Natural Gas Available
  • Water Source: Public

Frequently Asked Questions

How many bedrooms and bathrooms does this single-family home have?

There are 4 bedrooms and 3 bathrooms in this single-family home at 1586 Goshawk Drive.

What schools are nearby to 1586 Goshawk Drive?

Nearby schools include the Fall River Elementary School, Trail Ridge Middle School, and Skyline High School.

Does this single-family home have parking?

Yes, there are 2 parking spaces available for 1586 Goshawk Drive.

What are the annual taxes for 1586 Goshawk Drive?

Annual taxes for this single-family home are estimated at $3,910.

How does 1586 Goshawk Drive compare to other single-family homes in East Side?

This single-family home is listed 21% above the average price for single-family homes in East Side and has been on the market for 55 less days than the typical home in this area.

What is the square footage on this single-family home?

According to the MLS, this listing is 2,724 sqft.

1586 Goshawk Drive is a 4-bedroom, 3-bath single-family home for sale in Longmont CO 80504. Available on Prevu for 37 days at $715,000. This includes a recent price decrease of $10,000. This property features 2,724 square feet of living space, located in East Side. The median listing price for single-family homes in this area is $488,948. Nearby schools include Fall River Elementary School, Trail Ridge Middle School, and Skyline High School. Property amenities include private outdoor space, dishwasher, air conditioning, parking, and washer/dryer. Explore more single-family home listings in Longmont.

The content relating to real estate for sale in this Web site comes in part from the Internet Data eXchange ("IDX") program of METROLIST, INC., DBA RECOLORADO® Real estate listings held by brokers other than Prevu are marked with the IDX Logo. This information is being provided for the consumers' personal, non-commercial use and may not be used for any other purpose. All information subject to change and should be independently verified.

Full MLS Disclaimers

Rebate estimate is indicative only and based on listing price and estimated buyer's agent commission paid by owner, if applicable. Final rebates are subject to Terms of Use and may vary due to final negotiated transaction terms.