

Prevu by reAlpha
BuySellBlogBrowse Listings

15854 SW 14th CtPembroke Pines, FL 33027

For Sale

$890,000

Smart Buyer Rebate $8,900

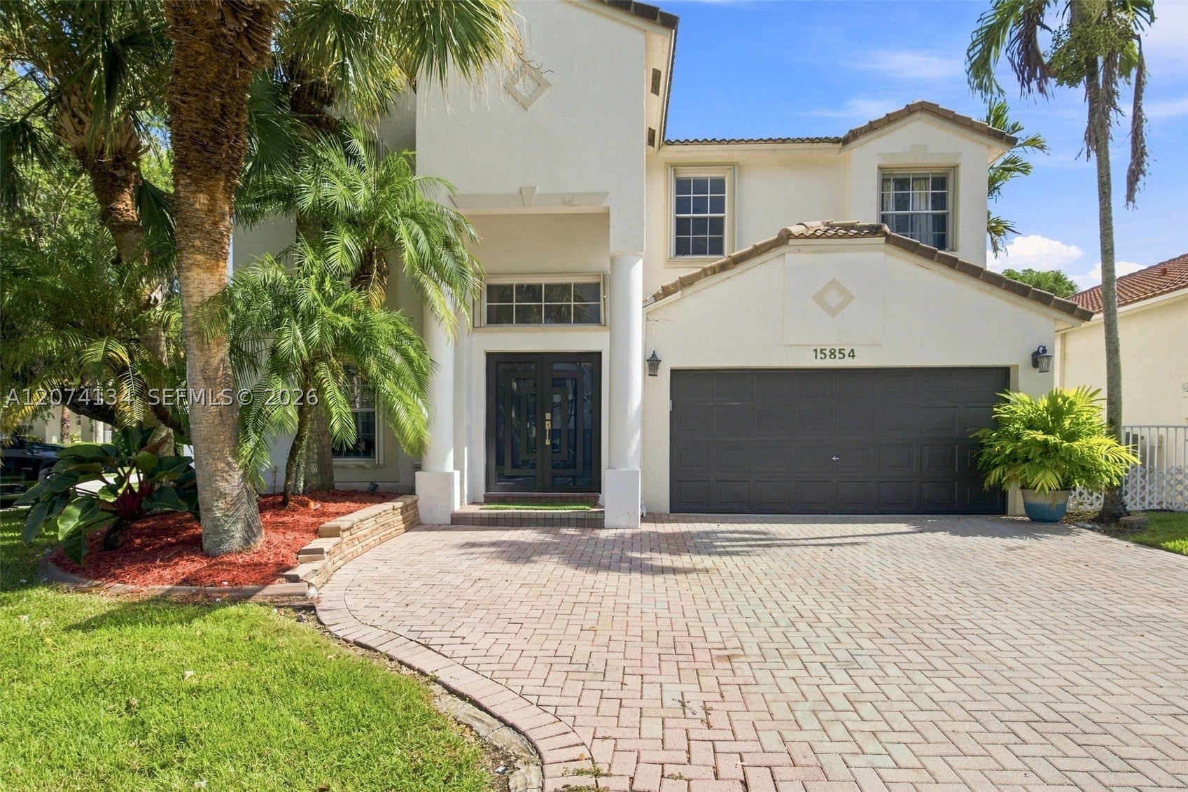
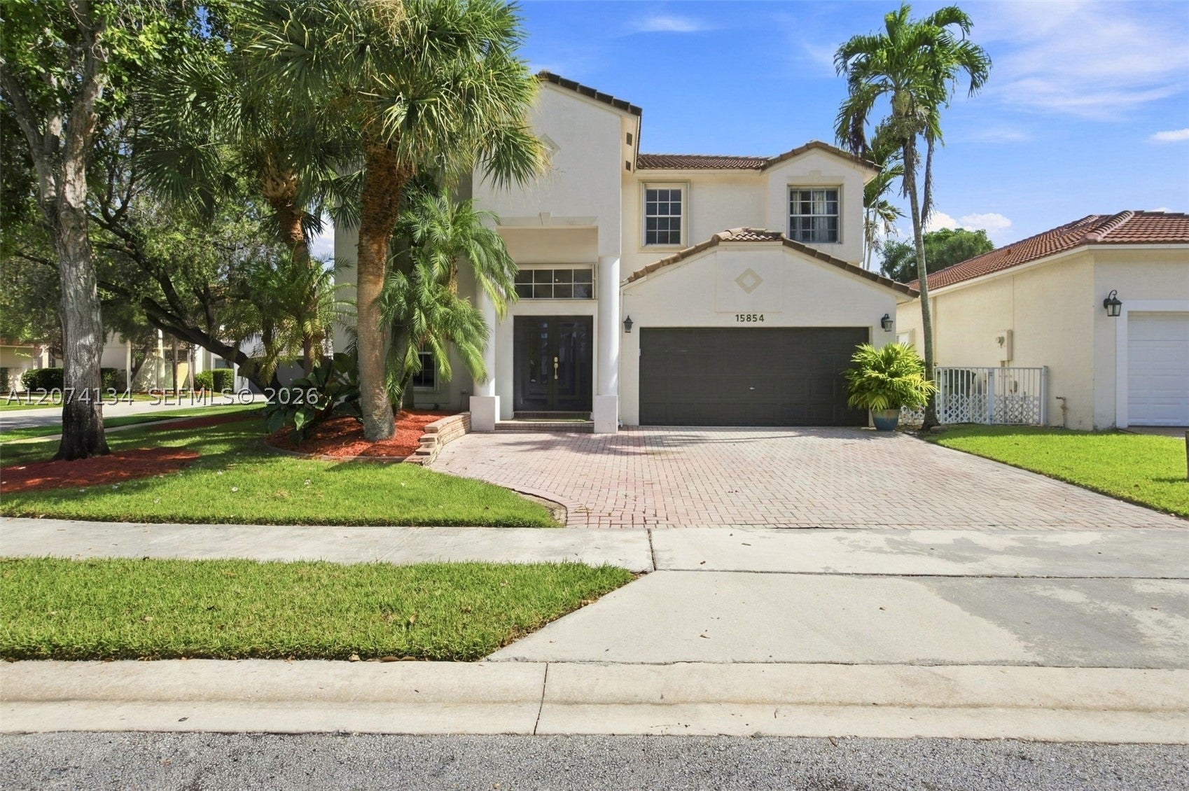
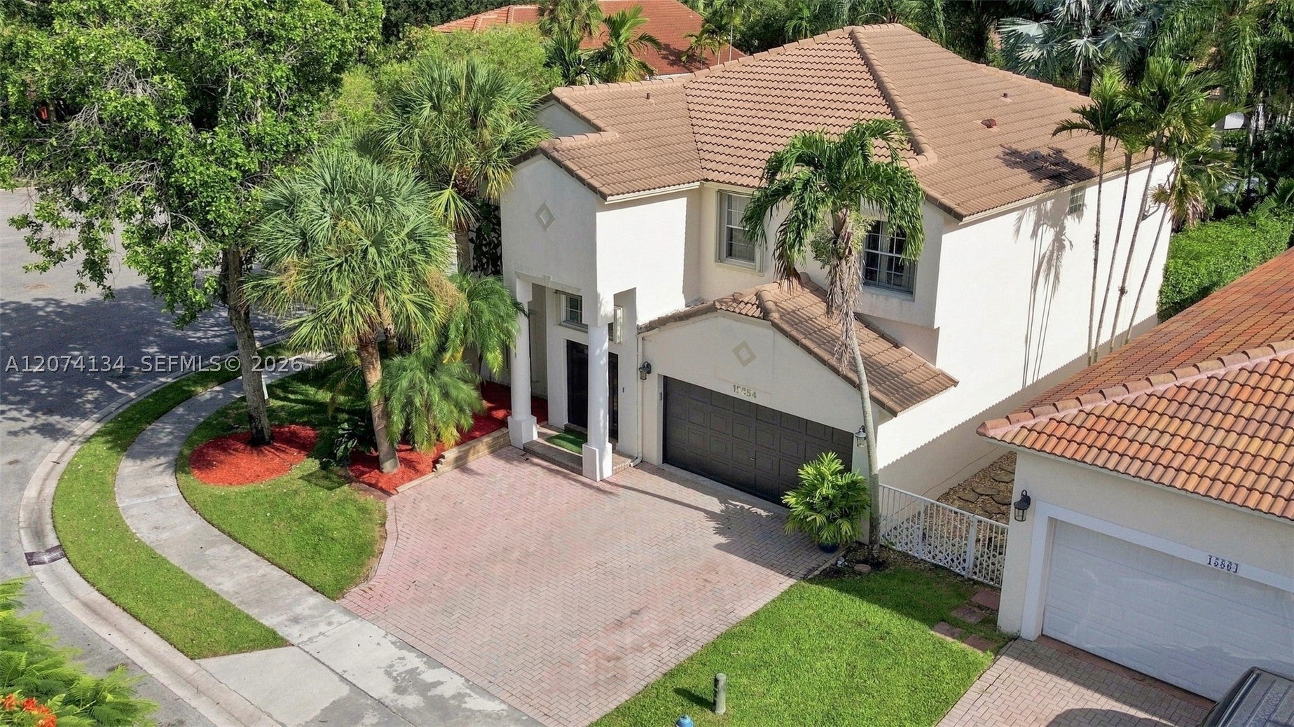
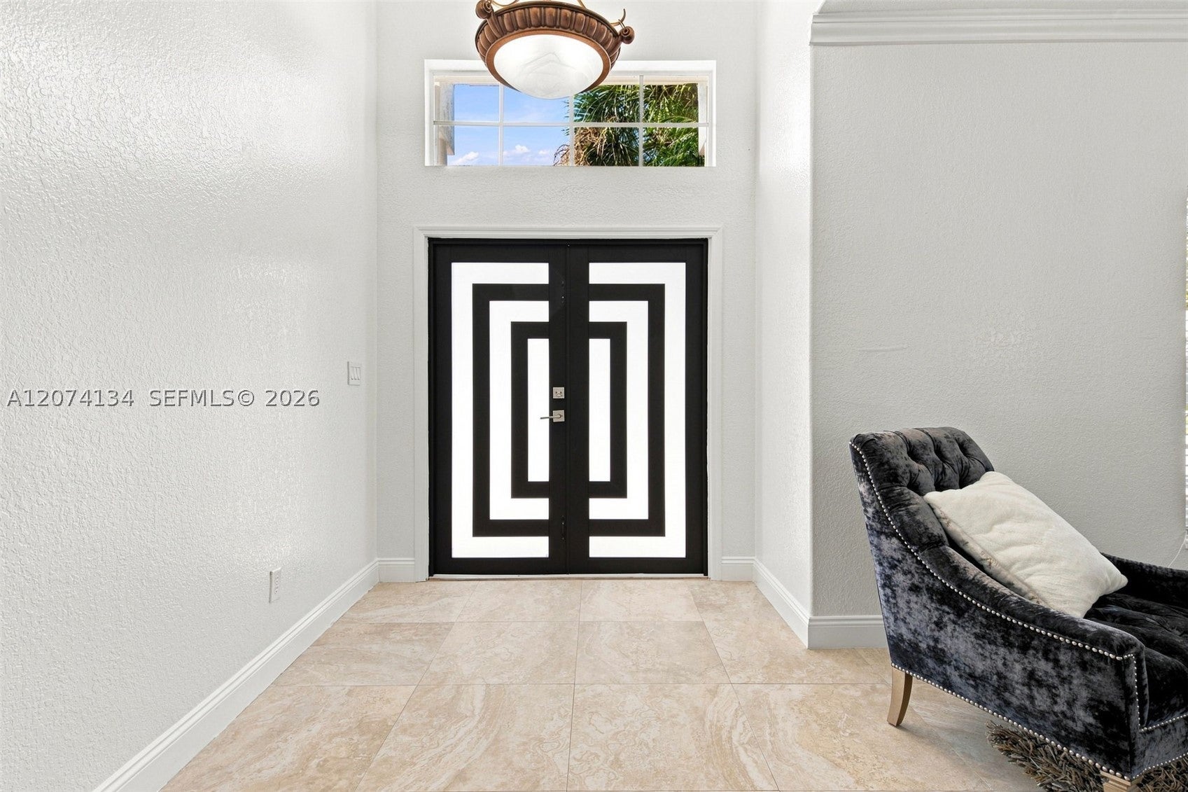
MAGNIFICENT TURNKEY 5-BEDROOM POOL HOME IN GRAND PALMS
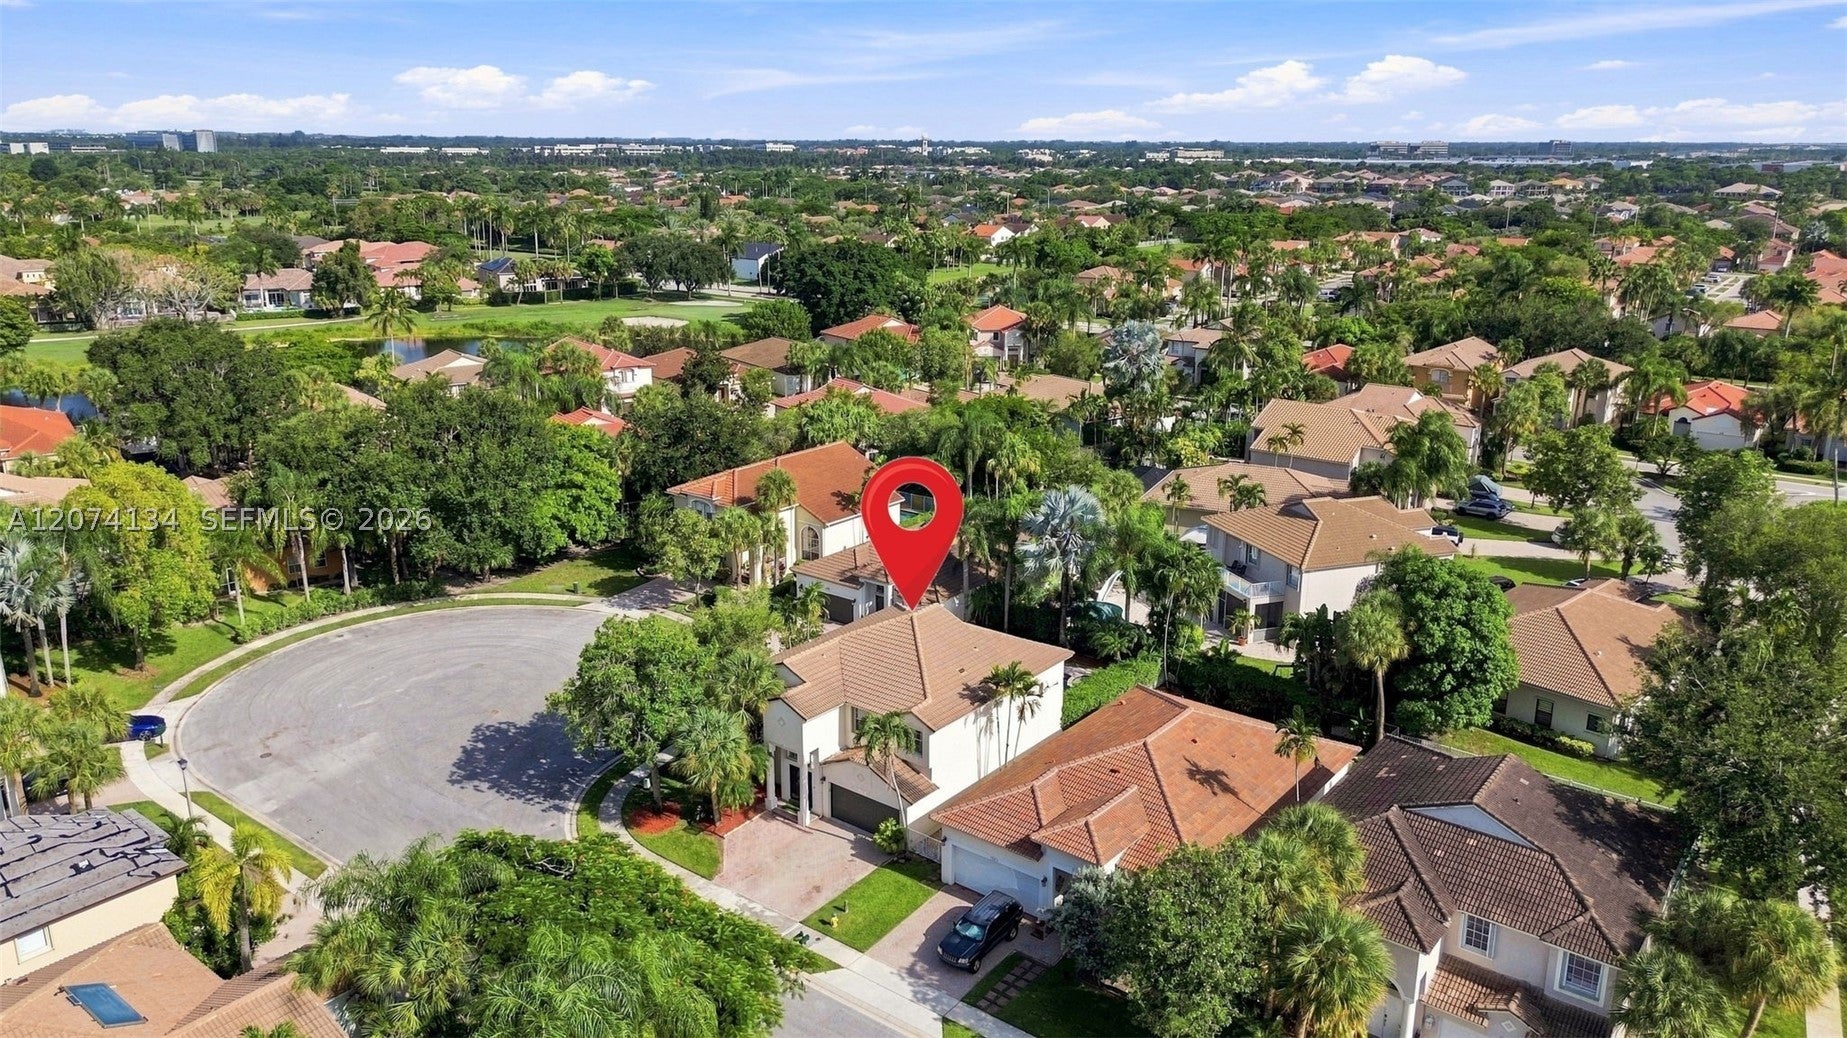
Welcome to this magnificent turnkey five-bedroom, three-bathroom pool home, offering over 3,469 square feet in the highly sought-after gated golf course community of Grand Palms in Pembroke Pines. Meticulously maintained and move-in ready, this stunning home offers the perfect blend of comfort, elegance, and resort-style living. Enjoy the scenic drive into this beautiful private community, surrounded by lush landscaping and peaceful views of the lakes.
This beautiful two-story residence is ideally located near A-rated schools, shopping, dining, and major conveniences. The home features three fully renovated bathrooms with porcelain floors and porcelain tiles, fresh interior paint throughout, wood flooring, and top-of-the-line appliances. This amazing home is conveniently located just minutes from major highways.
The spacious primary suite offers a luxurious, spa-inspired retreat with a fully remodeled bathroom featuring a relaxing soaking tub. Step outside to the beautifully screened patio and enjoy your private pool, and spa, perfect for entertaining or unwinding in your own backyard oasis.
Residents of Grand Palms enjoy an exceptional array of amenities, including 24-hour security, golf, tennis, a fitness center, resort-style pool, biking and jogging paths, picnic areas, and a playground.
The HOA package includes internet, Wi-Fi, lawn maintenance, cable, and alarm security, providing added convenience.

Listed by Jacqueline Smith

·

License #3279262

·

First Service Realty ERA

·

9546082859

Last updated September 03, 2026

·

Source: MIAMIRE #A12074134

Listing Facts

  • TypeSingle-family
  • NeighborhoodGrand Palms
  • Bedrooms5
  • Bathrooms3
  • Days on Prevu21
  • HOA/Maint. Fees$471/month
  • Taxes$8,570/year
  • Size2,845 sqft
  • Price per sqft$313

Amenities

  • Dishwasher
  • Private Outdoor Space
  • Washer/Dryer
  • Pets Allowed
  • Air Conditioning
  • Swimming Pool

Location

Mortgage Calculator

Listing History

08/25/2026
Listed by First Service Realty ERA
$890,000
  1. 08/25/2026$890,000
    Listed by First Service Realty ERA

Property Details for 15854 SW 14th Ct

Association

Amenities

  • Community Features: Gated, Golf, Street Lights, Sidewalks
  • Pets Allowed: Cats OK, Dogs OK, Yes

Fees

  • Association Fee: $471.00 Monthly
  • Association Fee Includes: Cable TV, Internet, Security

Exterior

Construction

  • Roof: Barrel
  • Stories: 2
  • Year Built: 1995
  • Year Built Details: Resale
  • Architectural Style: Two Story
  • Construction Materials: Block
  • Exterior Features: Balcony, Lighting

Features

  • Direction Faces: North
  • Fencing: Fenced
  • Patio And Porch Features: Deck, Porch, Screened
  • Pool Features: In Ground, Private
  • Pool Private: Yes
  • Road Frontage Type: City Street
  • View: Garden, Pool

Measurements

  • Building Area Total: 3,469
  • Lot Features: Cul-De-Sac
  • Lot Size Area: 5,467
  • Lot Size Square Feet: 5,467
  • Lot Size Units: Square Feet

Financial

Taxes

  • Parcel Number: 514021060770
  • Tax Annual Amount: $8,570.00
  • Tax Year: 2025

Interior

Features

  • Appliances: Dryer, Dishwasher, Electric Range, Electric Water Heater, Disposal, Ice Maker, Microwave, Refrigerator, Self Cleaning Oven, Washer
  • Flooring: Hardwood, Tile, Wood
  • Interior Features: Entrance Foyer, Pantry, Vaulted Ceiling(s), Walk-In Closet(s)

Measurements

  • Living Area: 2,845

Rooms

  • Bathrooms Full: 3
  • Bathrooms Total Integer: 3
  • Bedrooms Total: 5

Other

Location

  • Subdivision Name: GROVE PLACE

Parking

Parking

  • Attached Garage: Yes
  • Covered Spaces: 2
  • Garage Spaces: 2
  • Garage: Yes
  • Parking Features: Attached, Driveway, Garage, Guest, On Street, Garage Door Opener

Schools

Elementary School

  • Elementary School: Silver Palms

Middle or Junior School

  • Middle Or Junior School: Walter C. Young

Utilities

Equipment

  • Cooling: Central Air, Ceiling Fan(s), Electric
  • Has Cooling: Yes
  • Heating: Central, Electric
  • Has Heating: Yes
  • Sewer: Public Sewer
  • Water Source: Public

Frequently Asked Questions

How many bedrooms and bathrooms does this single-family home have?

There are 5 bedrooms and 3 bathrooms in this single-family home at 15854 SW 14th Ct.

What schools are nearby to 15854 SW 14th Ct?

Nearby schools include the Silver Palms Elementary School and Walter C. Young Middle School.

Does this single-family home have parking?

Yes, there are 2 parking spaces available for 15854 SW 14th Ct.

What are the annual taxes for 15854 SW 14th Ct?

Annual taxes for this single-family home are estimated at $8,570.

How does 15854 SW 14th Ct compare to other single-family homes in Grand Palms?

This single-family home is listed 26% above the average price for single-family homes in Grand Palms and has been on the market for 29 less days than the typical home in this area.

What is the square footage on this single-family home?

According to the MLS, this listing is 2,845 sqft.

15854 SW 14th Ct is a 5-bedroom, 3-bath single-family home for sale in Pembroke Pines FL 33027. Available on Prevu for 21 days at $890,000. This residence features 2,845 square feet of living space, located in Grand Palms. The median listing price for single-family homes in this area is $580,000. Nearby schools include Silver Palms Elementary School and Walter C. Young Middle School. The home offers private outdoor space, dishwasher, pets allowed, air conditioning, swimming pool, and washer/dryer. Browse more single-family home listings in Pembroke Pines.

Based on information from Miami Association of REALTORS and/or other sources. All data, including all measurements and calculations of area, is obtained from various sources and has not been, and will not be, verified by Prevu or the MLS. Information is provided exclusively for consumer's personal, non-commercial use and may not be used for any purpose other than to identify prospective properties consumer may be interested in purchasing.

Full MLS Disclaimers

Rebate estimate is indicative only and based on listing price and estimated buyer's agent commission paid by owner, if applicable. Final rebates are subject to Terms of Use and may vary due to final negotiated transaction terms.