

Prevu by reAlpha
BuySellBlogBrowse Listings

15850 SW 49th CtMiramar, FL 33027

For Sale

$829,000

Smart Buyer Rebate $8,290

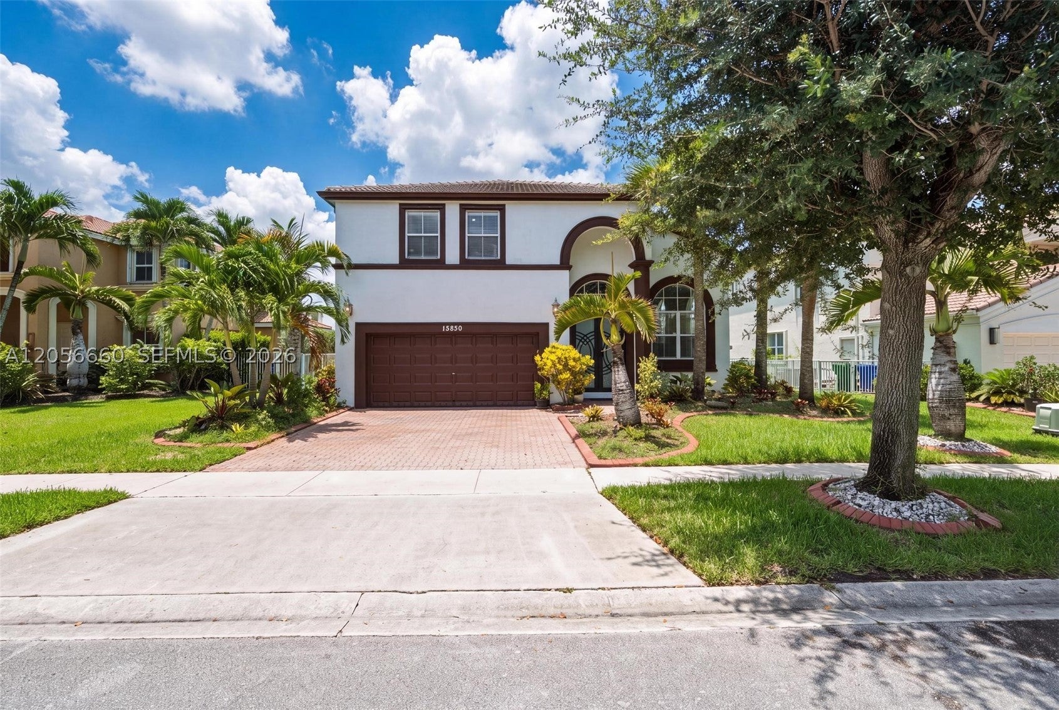
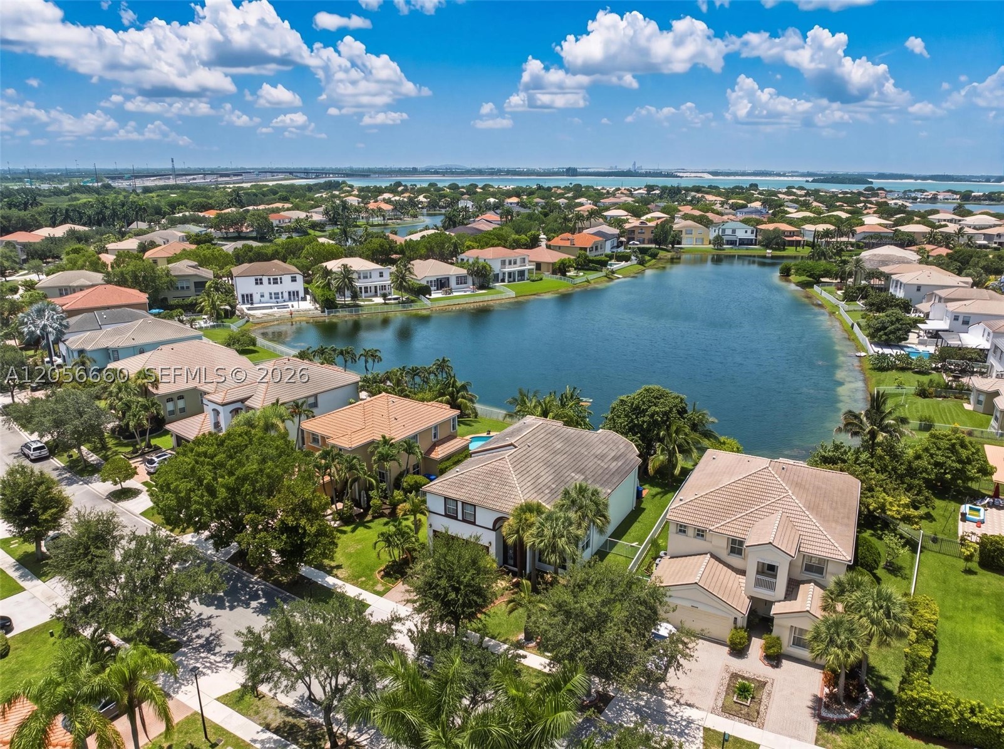
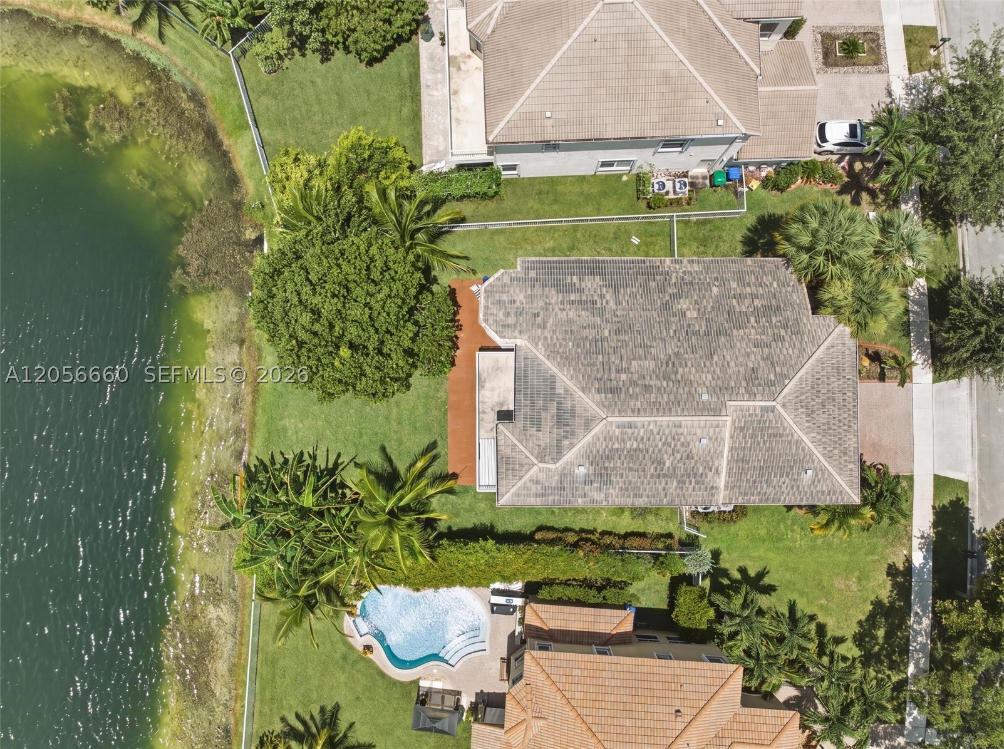
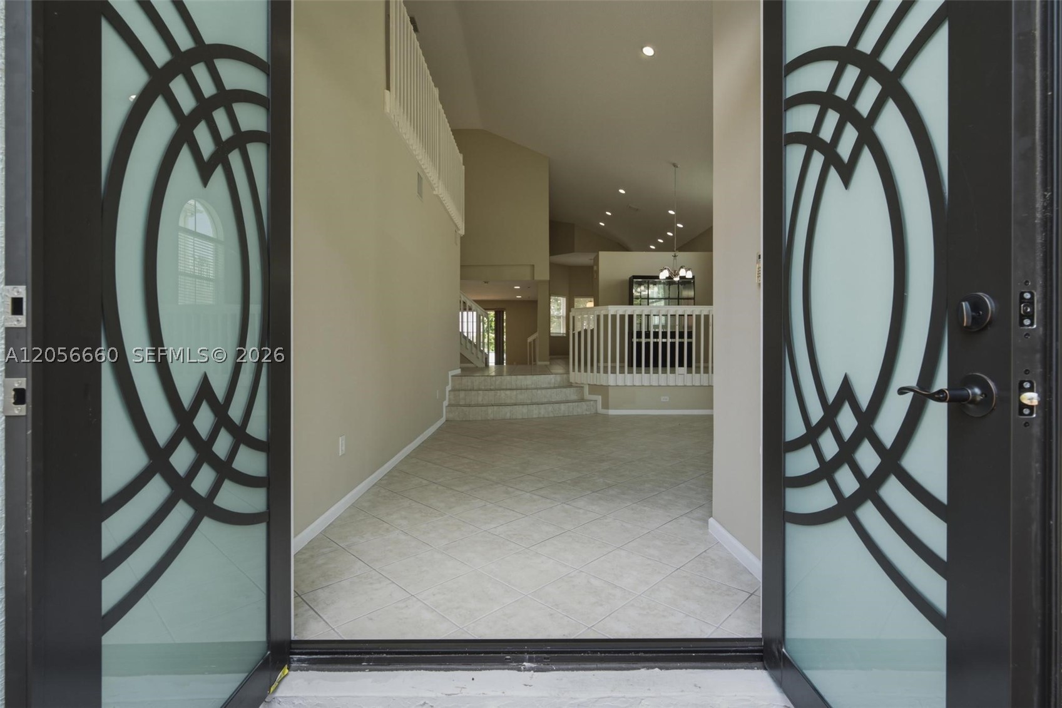
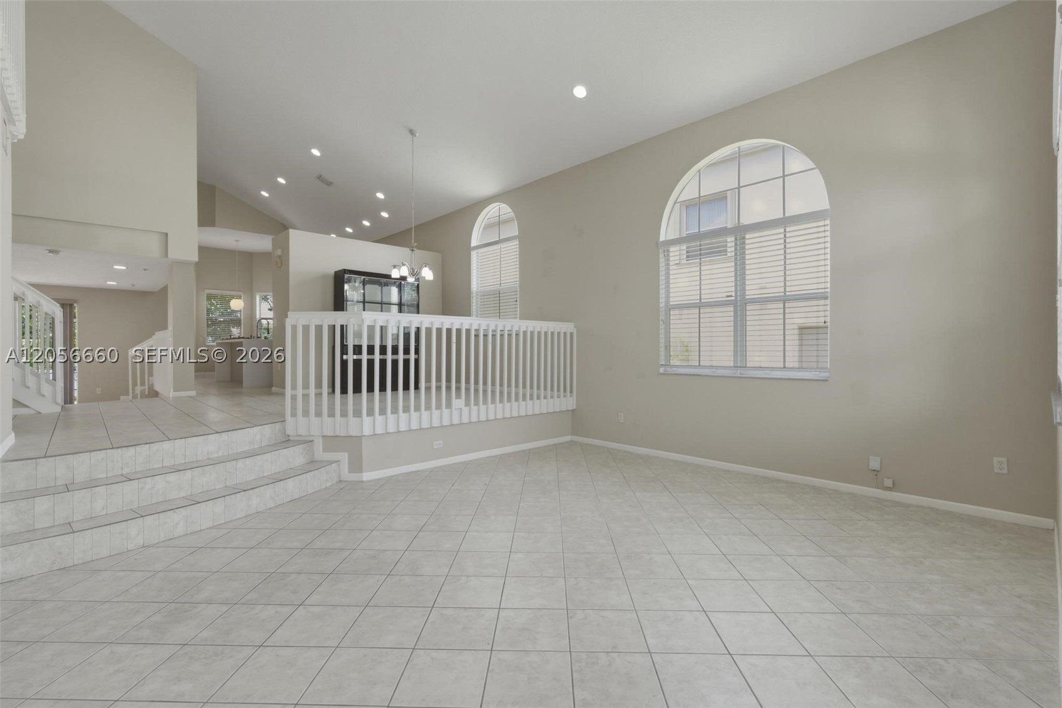
Welcome home to this inviting 4-BEDROOM, 3-BATHROOM, 2-CAR GARAGE residence in the gated community of Riviera Isles. Designed with both comfort and functionality in mind, this home features an UPDATED KITCHEN with WATERFALL QUARTZ COUNTERTOPS, SLEEK FLAT-PANEL CABINETRY, AND STAINLESS STEEL APPLIANCES that overlooks the main living areas. A FIRST-FLOOR BEDROOM AND FULL CABANA BATHROOM provide an ideal setup for guests, extended family, or a home office. Upstairs, the SPACIOUS PRIMARY SUITE offers a PRIVATE SITTING AREA, ITS OWN BALCONY, AND EXPANSIVE LAKE VIEWS, creating the perfect place to unwind. Step outside to a GENEROUSLY SIZED BACKYARD with a COVERED PATIO, MATURE MANGO TREE, TRANQUIL WATERFRONT VIEWS, AND PLENTY OF ROOM TO ADD A POOL. Residents enjoy access to EXCEPTIONAL COMMUNITY AMENITIES, including a clubhouse, fitness center, resort-style pool, basketball court, pickleball court, and more, all while being CONVENIENTLY LOCATED near shopping, dining, and major roadways.

Listed by Hernan Moscoso

·

License #3259256

·

Keller Williams Realty SW

·

9544898229

Listed by Ana Feo

·

License #3552841

·

Keller Williams Realty SW

Last updated September 08, 2026

·

Source: MIAMIRE #A12056660

Listing Facts

  • TypeSingle-family
  • NeighborhoodRiviera Isles
  • Bedrooms4
  • Bathrooms3
  • Days on Prevu54
  • HOA/Maint. Fees$674/quarter
  • Taxes$7,386/year
  • Size3,077 sqft
  • Price per sqft$269

Amenities

  • Dishwasher
  • Private Outdoor Space
  • Washer/Dryer
  • Pets Allowed
  • Parking
  • Swimming Pool
  • Fitness Center

Location

Mortgage Calculator

Listing History

09/08/2026
Price Decreased
$829,000
07/23/2026
Listed by Keller Williams Realty SW
$860,000
  1. 09/08/2026$829,000
    Price Decreased
  2. 07/23/2026$860,000
    Listed by Keller Williams Realty SW

Property Details for 15850 SW 49th Ct

Association

Amenities

  • Association Amenities: Maintenance
  • Community Features: Pool, Gated, Clubhouse, Other, Street Lights, Sidewalks, Tennis Court(s), Fitness Center
  • Pets Allowed: Yes

Fees

  • Association Fee: $674.00 Quarterly
  • Association Fee Includes: Security

Exterior

Construction

  • Roof: Spanish Tile
  • Stories: 2
  • Year Built: 2003
  • Year Built Details: Resale
  • Architectural Style: Detached, Two Story
  • Construction Materials: Block
  • Exterior Features: Balcony

Features

  • Direction Faces: Southwest
  • Fencing: Fenced
  • Patio And Porch Features: Patio, Porch
  • Pool Features: None, Community
  • View: Lake
  • Waterfront Features: Lake Front
  • Waterfront: Yes

Measurements

  • Building Area Total: 3,745
  • Frontage Length: 59
  • Lot Features: Waterfront
  • Lot Size Area: 8,047
  • Lot Size Square Feet: 8,047
  • Lot Size Units: Square Feet

Financial

Taxes

  • Parcel Number: 514032072930
  • Tax Annual Amount: $7,386.00
  • Tax Year: 2025

Interior

Features

  • Appliances: Dryer, Dishwasher, Electric Range, Electric Water Heater, Disposal, Microwave, Refrigerator, Washer
  • Flooring: Laminate, Tile
  • Interior Features: Breakfast Bar, High Ceilings, Vaulted Ceiling(s), Master Downstairs

Measurements

  • Living Area: 3,077

Rooms

  • Bathrooms Full: 3
  • Bathrooms Total Integer: 3
  • Bedrooms Total: 4

Other

Location

  • City Region: RIVERA ISLES
  • Subdivision Name: RIVIERA ISLES

Parking

Parking

  • Attached Garage: Yes
  • Covered Spaces: 2
  • Garage Spaces: 2
  • Garage: Yes
  • Parking Features: Attached, Driveway, Garage, Paver Block, Garage Door Opener

Schools

Elementary School

  • Elementary School: Dolphin Bay

High School

  • High School: Everglades

Middle or Junior School

  • Middle Or Junior School: Glades

Utilities

Equipment

  • Cooling: Electric
  • Has Cooling: Yes
  • Heating: Electric
  • Has Heating: Yes
  • Sewer: Public Sewer
  • Utilities: Cable Available
  • Water Source: Public

Frequently Asked Questions

How many bedrooms and bathrooms does this single-family home have?

There are 4 bedrooms and 3 bathrooms in this single-family home at 15850 SW 49th Ct.

What schools are nearby to 15850 SW 49th Ct?

Nearby schools include the Dolphin Bay Elementary School, Glades Middle School, and Everglades High School.

Does this single-family home have parking?

Yes, there are 2 parking spaces available for 15850 SW 49th Ct.

What are the annual taxes for 15850 SW 49th Ct?

Annual taxes for this single-family home are estimated at $7,386.

How does 15850 SW 49th Ct compare to other single-family homes in Miramar?

This single-family home is listed 18% above the average price for single-family homes in Miramar and has been on the market for 72 less days than the typical home in this area.

What is the square footage on this single-family home?

According to the MLS, this listing is 3,077 sqft.

15850 SW 49th Ct is a 4-bedroom, 3-bath single-family home for sale in Miramar FL 33027. Listed on Prevu for 54 days at $829,000. This includes a recent price decrease of $31,000. This residence features 3,077 square feet of living space, located in Miramar. The median listing price for single-family homes in this area is $522,444. Nearby schools include Dolphin Bay Elementary School, Glades Middle School, and Everglades High School. The home offers private outdoor space, dishwasher, pets allowed, fitness center, parking, swimming pool, and washer/dryer. Explore more single-family home listings in Miramar.

Based on information from Miami Association of REALTORS and/or other sources. All data, including all measurements and calculations of area, is obtained from various sources and has not been, and will not be, verified by Prevu or the MLS. Information is provided exclusively for consumer's personal, non-commercial use and may not be used for any purpose other than to identify prospective properties consumer may be interested in purchasing.

Full MLS Disclaimers

Rebate estimate is indicative only and based on listing price and estimated buyer's agent commission paid by owner, if applicable. Final rebates are subject to Terms of Use and may vary due to final negotiated transaction terms.