

Prevu by reAlpha
BuySellBlogBrowse Listings

15850 Britten LaneWellington, FL 33414

For Sale

$10,900,000

Smart Buyer Rebate $109,000

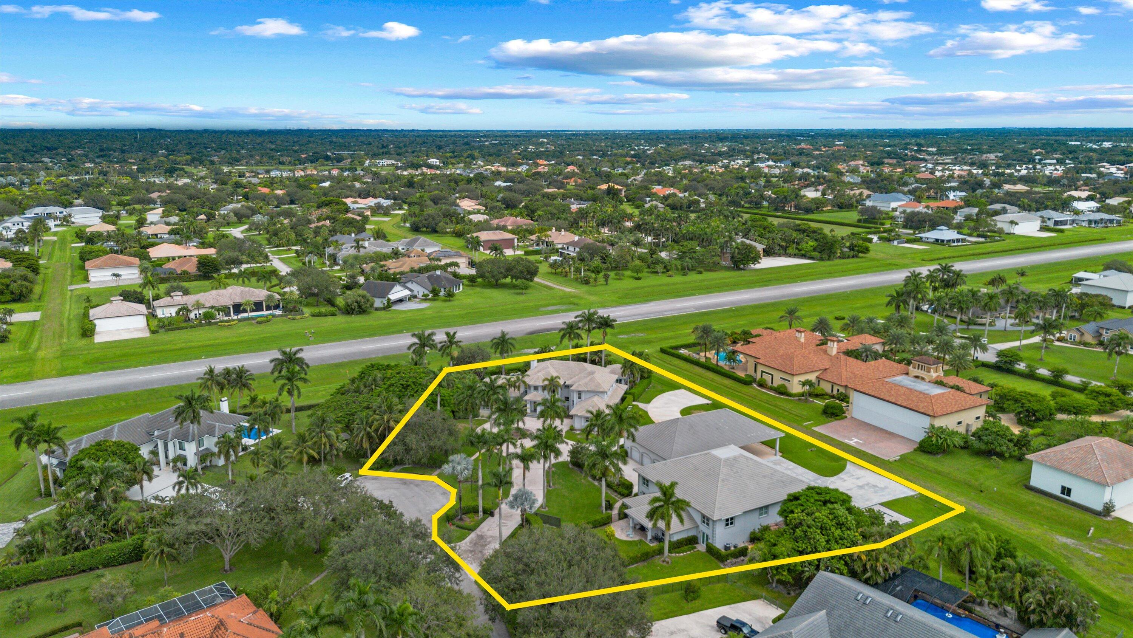
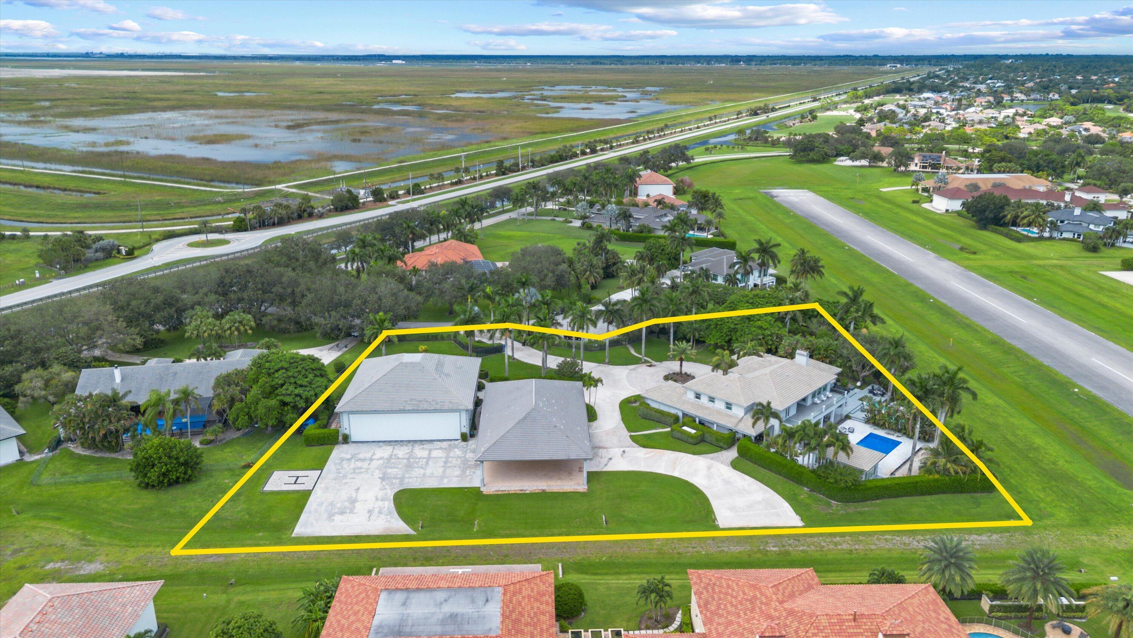
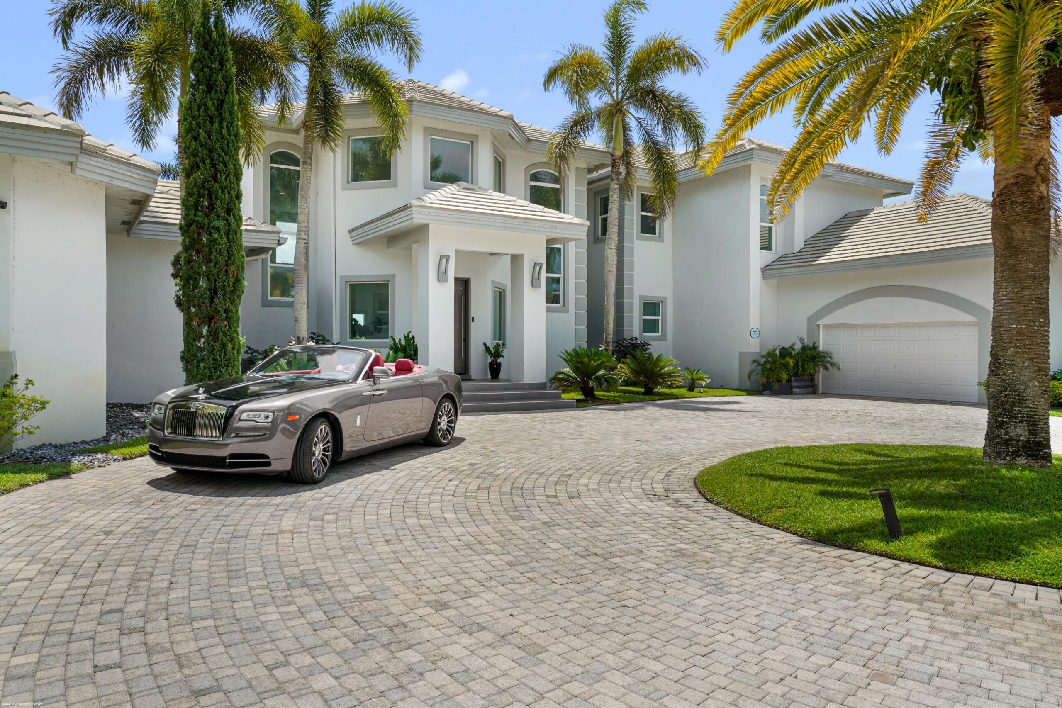
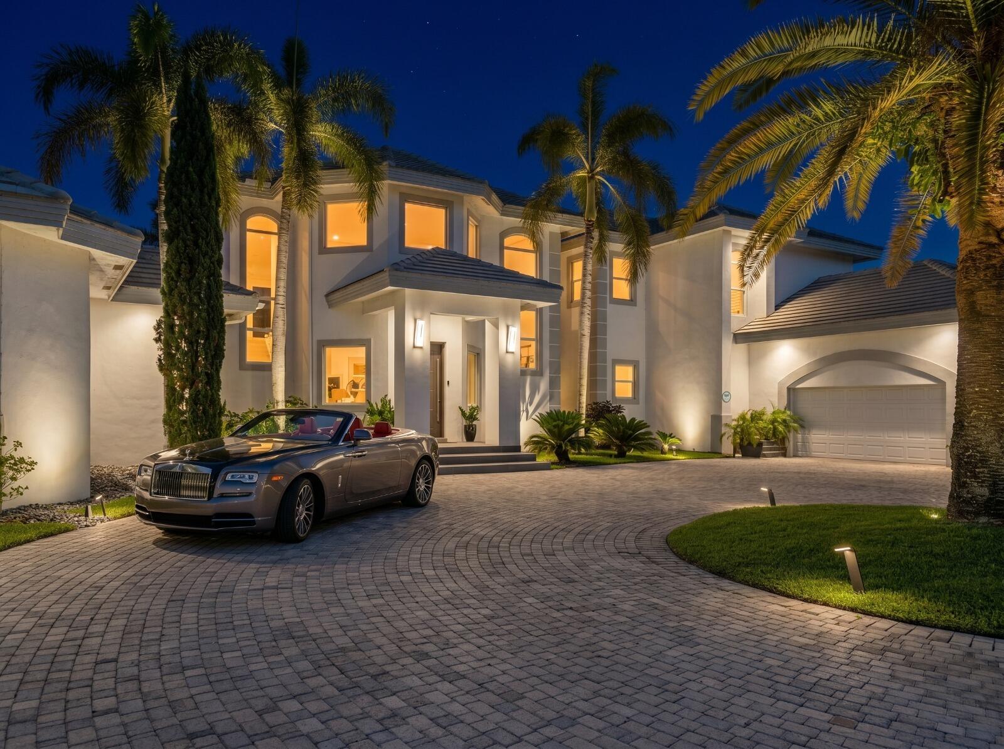
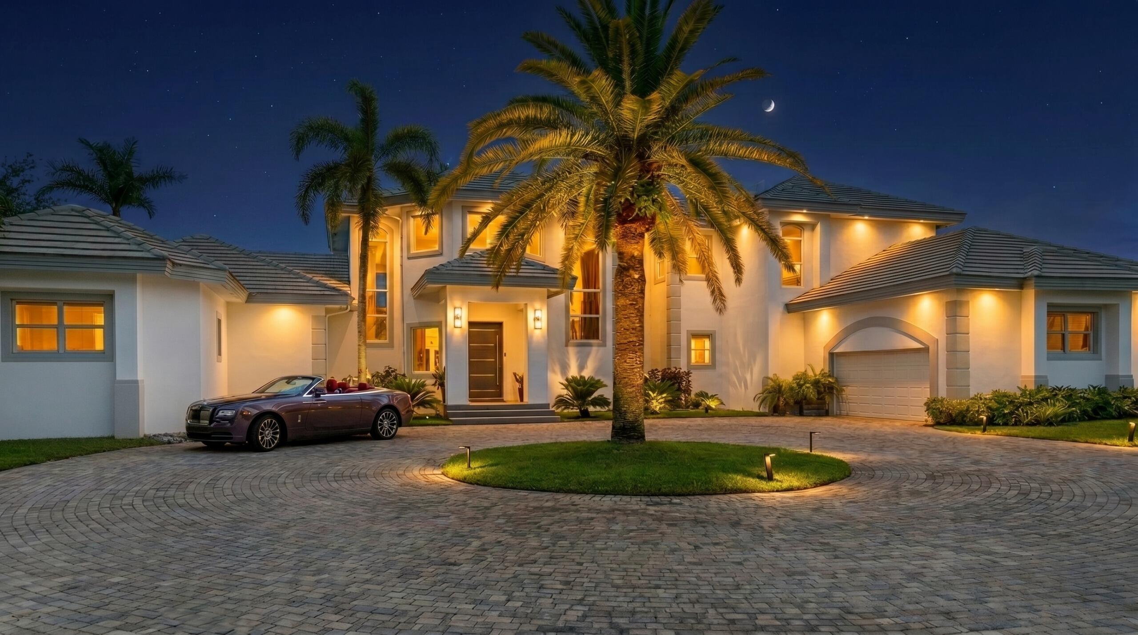
Welcome to Aero Club, an exclusive aviation community boasting its own private runway. This custom-built residence features four bedrooms and six baths (five full and one half), spanning approximately 6,935 sq ft of luxurious living space. Perfectly designed for pilot comfort and entertaining, it sits on the only Runway double-lot (2.05 acres) available for sale and is ready for you to move in.

Step outside to discover the pool and inviting beach seating area, a cozy gas fire pit, spa, and sauna. The outdoor living space is enhanced by a climate controlled panoramic view summer kitchen, loaded with high-end BBQ and kitchen appliances, plus a dining area by the pool for effortless al fresco entertaining.

Inside, you'll find a remodeled kitchen (more) Welcome to Aero Club, an exclusive aviation community boasting its own private runway. This custom-built residence features four bedrooms and seven baths (four full and three half), spanning approximately 6,935 sq ft of luxurious living space. Perfectly designed for pilot comfort and entertaining, it sits on the only double-lot airstrip available for sale (2.05 acres) and is ready for you to move in.

Step outside to discover a new pool and inviting beach seating area, a cozy gas fire pit, spa, and sauna. The outdoor living space is enhanced by a climate-controlled panoramic-view summer kitchen, loaded with high-end BBQ and kitchen appliances, plus a dining area by the pool for effortless al fresco entertaining.

Inside, you'll find a remodeled kitchen featuring double refrigerators and freezers, an induction cooktop, and a range hood ideal for culinary enthusiasts. For wine lovers, a sophisticated wine cellar adds an elegant touch to gatherings. Enjoy movie nights in the state-of-the-art home theater, designed for an immersive viewing experience.

The property also includes two additional structures:
A spacious modern hangar (73' x 69'; 5,037 sq ft) fully air-conditioned and finished with polished concrete epoxy floors, capable of accommodating multiple aircraft, including the largest jet allowed in the Aero Club. Attached to the hangar is a 1-bedroom, 1-bath guest house with a full kitchen and living area perfect for pilots or visitors.
Outside the hangar, a large concrete ramp and a helipad lead to a third structure: a 51' x 53' Hangar Port. Envision parking your airplane under this hangar port and walking into a 2,120 sq ft under-air space housing an athlete's gym, a conference room and executive office with a half bath, and a 4-car collector's garage.

This estate blends luxury, functionality, and endless possibilities. Don't miss the opportunity to own this remarkable property. Schedule a viewing today!.

Listed by Rodolfo A Maya

·

License #3158142

·

Illustrated Properties LLC (We

·

9545888882

Last updated July 28, 2026

·

Source: BeachesMLS #R11136975

Listing Facts

  • TypeSingle-family
  • NeighborhoodThe Landings at Wellington
  • Bedrooms5
  • Bathrooms7.5
  • Days on Prevu270
  • HOA/Maint. Fees$600/month
  • Taxes$67,048.6/year
  • Size7,616 sqft
  • Price per sqft$1,431

Amenities

  • Dishwasher
  • Private Outdoor Space
  • Washer/Dryer
  • Pets Allowed
  • Air Conditioning
  • Parking
  • Swimming Pool

Location

Mortgage Calculator

Listing History

07/29/2026
Price Decreased
$10,900,000
11/03/2025
Listed by Illustrated Properties LLC (We
$12,000,000

Property Details for 15850 Britten Lane

Association

Amenities

  • Association Amenities: Airport/Runway, Clubhouse, Dog Park, Trail(s)
  • Pets Allowed: Yes

Fees

  • Association Fee: $600.00 Monthly

Exterior

Construction

  • Roof: Concrete, Flat, Tile
  • Stories: 2
  • Stories Total: 2
  • Year Built: 1998
  • Architectural Style: Colonial, Mediterranean
  • Construction Materials: Block
  • Exterior Features: Balcony, Built-in Barbecue, Barbecue, Lighting, Outdoor Kitchen, Outdoor Shower

Features

  • Direction Faces: Northwest
  • Fencing: Fenced
  • Other Structures: Airplane Hangar, Cabana, Outbuilding, Outdoor Kitchen, Storage
  • Patio And Porch Features: Covered, Deck, Patio
  • Pool Features: Heated, Private
  • Pool Private: Yes
  • Road Frontage Type: Private Road
  • View: Garden, Pool

Measurements

  • Building Area Total: 19,250
  • Lot Features: Cul-De-Sac
  • Lot Size Acres: 2.05
  • Lot Size Area: 89,210

Financial

Taxes

  • Parcel Number: 73414418010190060
  • Tax Annual Amount: $67,048.60
  • Tax Year: 2024

Interior

Features

  • Appliances: Cooktop, Dryer, Dishwasher, Electric Water Heater, Free-Standing Freezer, Ice Maker, Microwave, Oven, Refrigerator, Water Heater, Washer
  • Fireplace Features: Decorative
  • Fireplace: Yes
  • Flooring: Carpet, Ceramic Tile, Marble
  • Interior Features: Wet Bar, Breakfast Bar, Bidet, Built-in Features, Eat-in Kitchen, Kitchen Island, Storage, Soaking Tub, Bar
  • Spa Features: Above Ground, Fiberglass, Heated
  • Spa: Yes

Measurements

  • Living Area: 7,616

Rooms

  • Bathrooms Full: 5
  • Bathrooms Half: 5
  • Bathrooms Total Integer: 10
  • Bedrooms Total: 5
  • Main Level Bathrooms: 7
  • Main Level Bedrooms: 2
  • Rooms Total: 9

Other

Location

  • Subdivision Name: WELLINGTON AERO CLUB OF THE LANDINGS AT WELLINGTON

Parking

Parking

  • Attached Garage: Yes
  • Carport: Yes
  • Covered Spaces: 6
  • Garage Spaces: 6
  • Garage: Yes
  • Parking Features: Attached Carport, Attached, Circular Driveway, Covered, Detached Carport, Detached, Garage, Golf Cart Garage, Garage Door Opener, RV Access/Parking, Driveway

Schools

Elementary School

  • Elementary School: Binks Forest

High School

  • High School: Wellington

Middle or Junior School

  • Middle Or Junior School: Wellington Landings

Utilities

Equipment

  • Cooling: Central Air, Electric
  • Has Cooling: Yes
  • Heating: Central, Electric, Zoned
  • Has Heating: Yes
  • Laundry Features: Inside
  • Other Equipment: Fuel Tank(s)
  • Sewer: Septic Tank
  • Utilities: Cable Available, Water Available
  • Water Source: Public

Frequently Asked Questions

How many bedrooms and bathrooms does this single-family home have?

There are 5 bedrooms and 7.5 bathrooms in this single-family home at 15850 Britten Lane.

What schools are nearby to 15850 Britten Lane?

Nearby schools include the Binks Forest Elementary School, Wellington Landings Middle School, and Wellington High School.

Does this single-family home have parking?

Yes, there are 6 parking spaces available for 15850 Britten Lane.

What are the annual taxes for 15850 Britten Lane?

Annual taxes for this single-family home are estimated at $67,048.

How does 15850 Britten Lane compare to other single-family homes in The Landings at Wellington?

This single-family home is listed 274% above the average price for single-family homes in The Landings at Wellington and has been on the market for 132 more days than the typical home in this area.

What is the square footage on this single-family home?

According to the MLS, this listing is 7,616 sqft.

15850 Britten Lane is a 5-bedroom, 7.5-bath single-family home for sale in Wellington FL 33414. On Prevu for 270 days at $10,900,000. This includes a recent price decrease of $1,100,000. This property features 7,616 square feet of living space, located in The Landings at Wellington. The median listing price for single-family homes in this area is $1,295,000. Nearby schools include Binks Forest Elementary School, Wellington Landings Middle School, and Wellington High School. The home offers private outdoor space, dishwasher, pets allowed, air conditioning, parking, swimming pool, and washer/dryer. View other single-family home listings in Wellington.

Based on information from Beaches MLS and/or other sources. All data, including all measurements and calculations of area, is obtained from various sources and has not been, and will not be, verified by Prevu or the MLS. Information is provided exclusively for consumer's personal, non-commercial use and may not be used for any purpose other than to identify prospective properties consumer may be interested in purchasing.

Full MLS Disclaimers

Rebate estimate is indicative only and based on listing price and estimated buyer's agent commission paid by owner, if applicable. Final rebates are subject to Terms of Use and may vary due to final negotiated transaction terms.