

Prevu by reAlpha
BuySellBlogBrowse Listings

15834 High Knoll RoadEncino, CA 91436

For Sale

$12,999,999

Smart Buyer Rebate $130,000

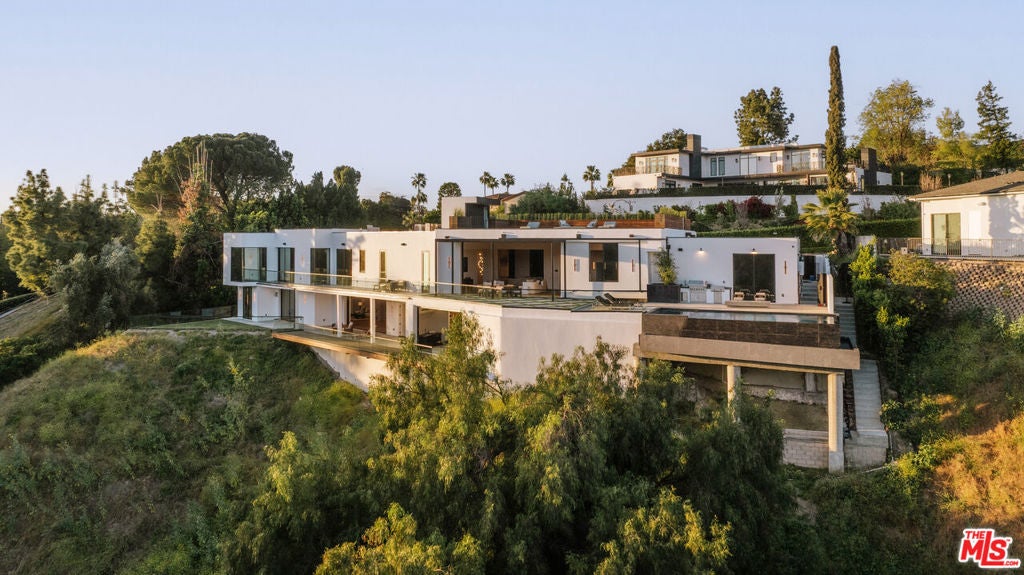
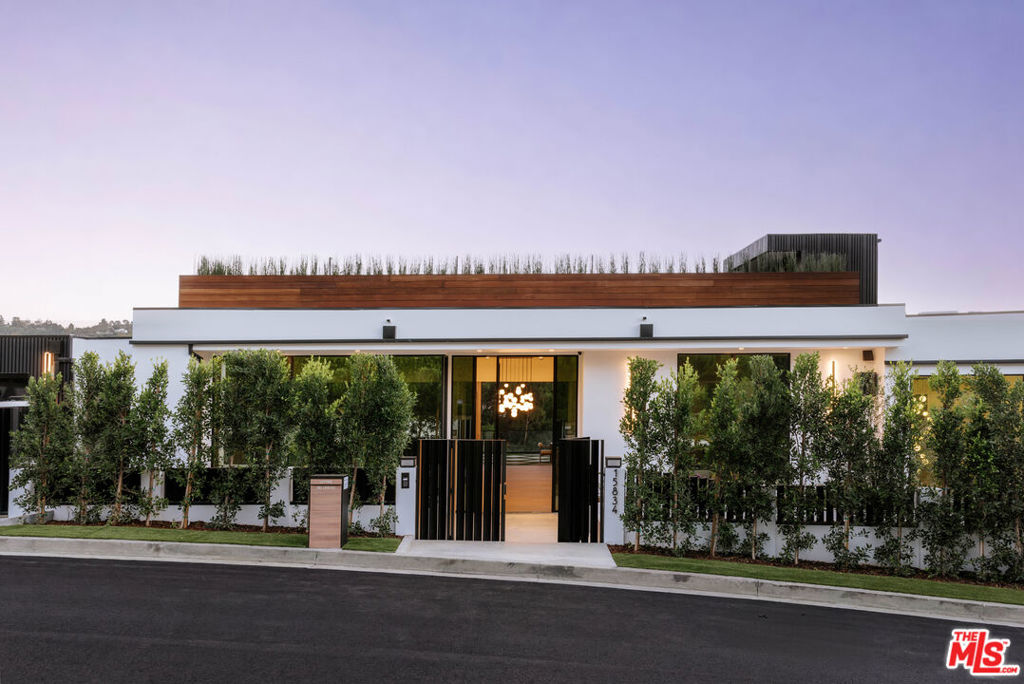
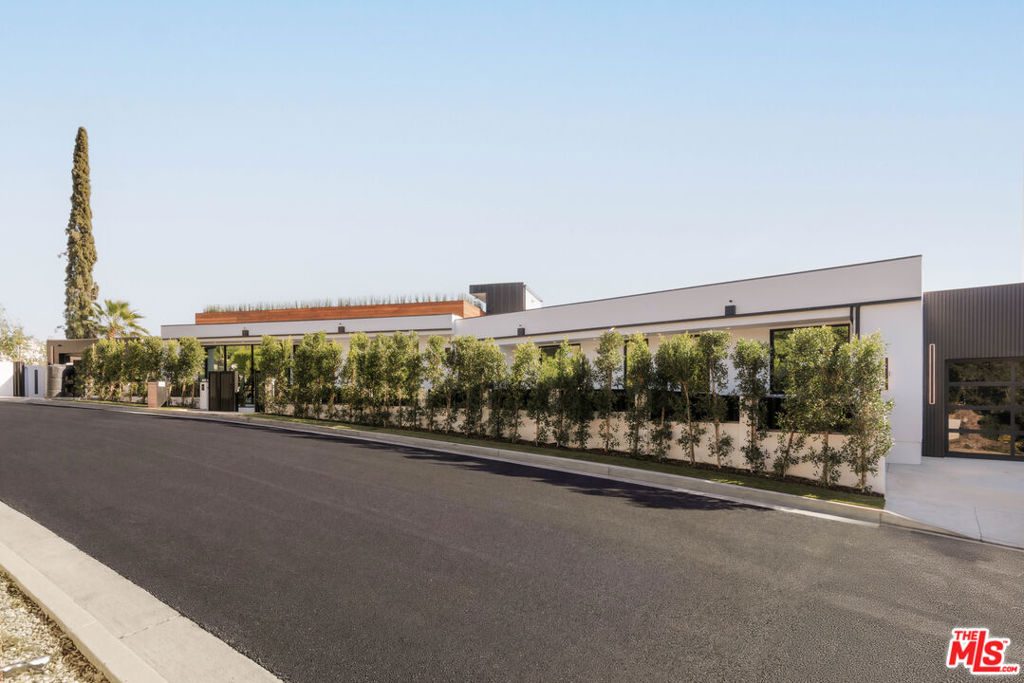
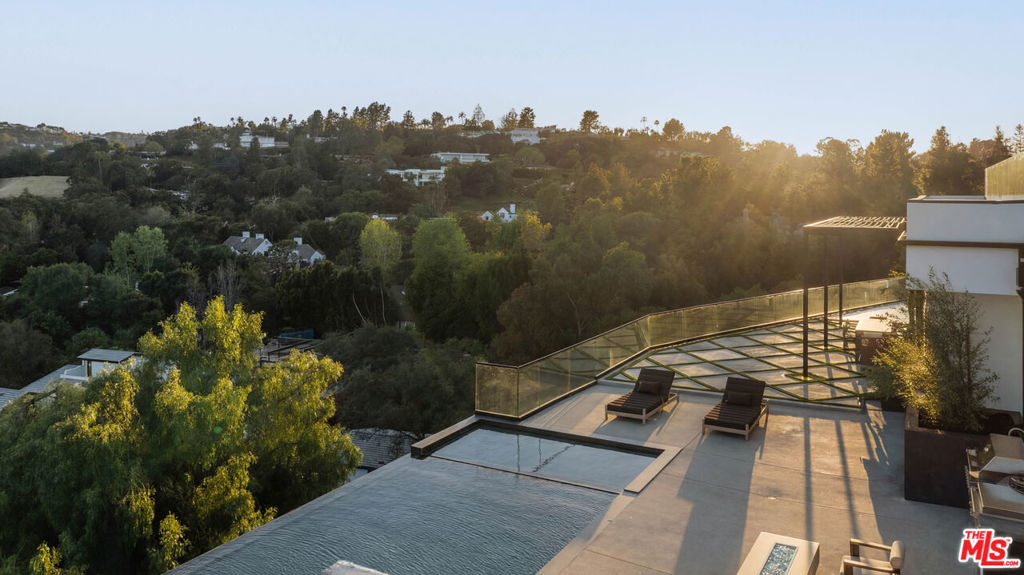
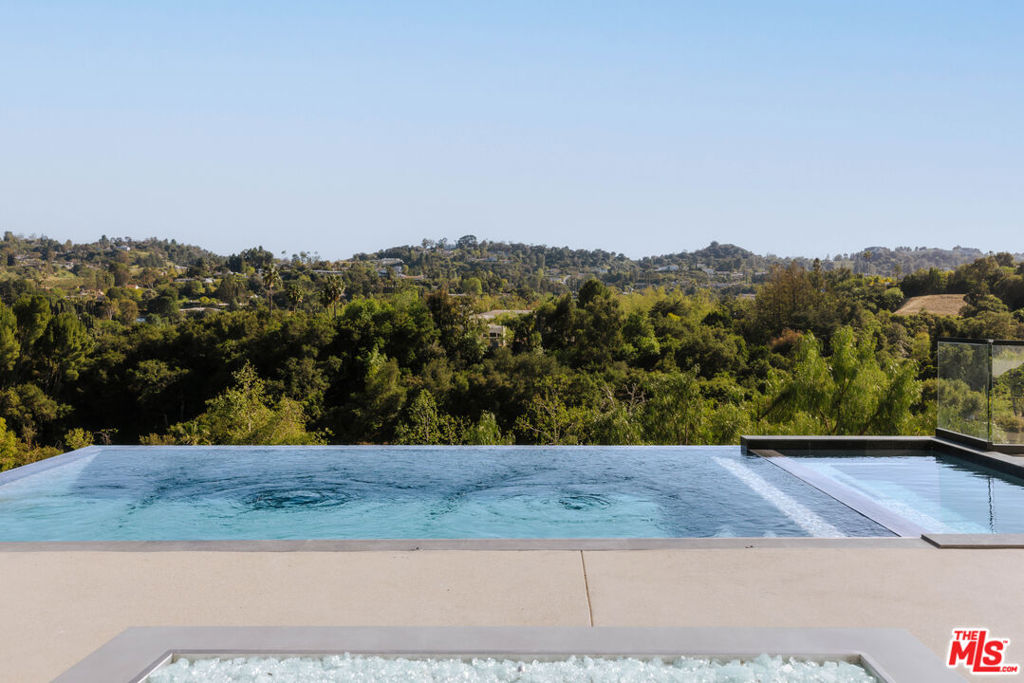
Welcome to a truly exceptional estate in the prestigious Royal Oaks enclave of Encino, where elevated design, breathtaking views, and modern luxury come together seamlessly. Meticulously curated materials and finishes are showcased throughout this five bedroom plus an office, nine bathroom residence. Upon entry, soaring ceilings, expansive walls of glass, and a light-filled open layout create a seamless connection to the surrounding landscape. A striking titanium gold staircase with an integrated water feature serves as a sculptural centerpiece, setting the tone for the level of design and detail carried throughout. The formal dining room is complemented by a temperature-controlled wine cellar, while a nearby powder room is finished in Brazilian green marble, adding a refined touch. The culinary experience is elevated through a dual-kitchen concept. The main kitchen showcases a fluted natural stone island and white onyx countertops paired with custom German cabinetry, finished with aluminum and leather accents. A secondary kitchen provides additional functionality, ideal for both everyday living and entertaining. The primary suite serves as a private sanctuary, capturing stunning views and offering a spa-inspired bathroom with bookmatched stone. Designed for both wellness and entertainment, the home features an indoor sports court ideal for racquetball or basketball, a game room, and a fully equipped fitness area with a red light sauna and cold plunge. A private theater and expansive entertainment level with a custom bar finished in agate blue stone create the perfect setting for hosting, seamlessly opening to outdoor living spaces. The outdoor setting features an infinity edge pool, and a rooftop deck, all designed to enhance the overall sense of luxury and relaxation. This new construction estate offers a rare combination of scale, design, and lifestyle in one of Encino's most sought-after neighborhoods.Additional features include a five car garage with high ceilings, elevator, and Control4 smart home automation system.This is a rare opportunity to own a statement property where design, views, and lifestyle converge at the highest level.

Listed by Nelli Ayrapetyan

·

License #02134185

·

Revel Real Estate

·

3109137761

Listed by George Ouzounian

·

License #01948763

·

Revel Real Estate

Last updated July 27, 2026

·

Source: CRMLS #26669513

Listing Facts

  • TypeSingle-family
  • NeighborhoodEncino
  • Bedrooms5
  • Bathrooms8.5
  • Days on Prevu128
  • Size12,987 sqft
  • Price per sqft$1,001

Amenities

  • Dishwasher
  • Private Outdoor Space
  • Washer/Dryer
  • Air Conditioning
  • Elevator
  • Parking
  • Swimming Pool

Location

Mortgage Calculator

Listing History

07/28/2026
Price Decreased
$12,999,999
06/23/2026
Price Decreased
$13,485,000
03/25/2026
Listed by Revel Real Estate
$13,999,999

Property Details for 15834 High Knoll Road

Association

Amenities

  • Community Features: Gated

Exterior

Construction

  • New Construction: Yes
  • Property Condition: New Construction
  • Stories: 2
  • Stories Total: 2
  • Year Built: 2026
  • Architectural Style: Modern
  • Common Walls: No Common Walls
  • Construction Materials: Stone
  • Entry Location: Foyer
  • Exterior Features: Barbecue, Rain Gutters, Fire Pit

Features

  • Patio And Porch Features: Rear Porch, Covered, Deck, Front Porch, Patio, Porch
  • Pool Features: Private, Heated, Infinity, In Ground
  • Pool Private: Yes
  • View: Canyon, Hills, Mountain(s), Pool, Valley, Trees/Woods

Measurements

  • Building Area Total: 12,987
  • Lot Features: Back Yard, Front Yard, Landscaped
  • Lot Size Acres: 1.09
  • Lot Size Area: 47,737
  • Lot Size Square Feet: 47,737
  • Lot Size Units: Square Feet

Financial

Taxes

  • Parcel Number: 2285009018

Interior

Features

  • Appliances: Dishwasher, Gas Oven, Microwave, Oven, Refrigerator, Dryer, Washer
  • Fireplace Features: Great Room, Living Room
  • Fireplace: Yes
  • Flooring: Stone, Wood
  • Interior Features: Wet Bar, Eat-in Kitchen, Elevator, High Ceilings, Open Floorplan, Recessed Lighting, Smart Home, Bar, Walk-In Closet(s), Pantry
  • Spa Features: In Ground, Private
  • Spa: Yes

Measurements

  • Living Area: 12,987

Rooms

  • Bathrooms Full: 8
  • Bathrooms Half: 1
  • Bathrooms Total Integer: 9
  • Bedrooms Total: 5

Parking

Parking

  • Attached Garage: Yes
  • Garage: Yes
  • Parking Features: Attached, Concrete, Driveway, Garage, Private, On Street
  • Parking Total: 5

Utilities

Equipment

  • Cooling: Central Air
  • Has Cooling: Yes
  • Heating: Central, Fireplace(s)
  • Has Heating: Yes
  • Laundry Features: Inside, Laundry Room
  • Sewer: Other

Frequently Asked Questions

How many bedrooms and bathrooms does this single-family home have?

There are 5 bedrooms and 8.5 bathrooms in this single-family home at 15834 High Knoll Road.

Does this single-family home have parking?

Yes, there are 5 parking spaces available for 15834 High Knoll Road.

How does 15834 High Knoll Road compare to other single-family homes in Encino?

This single-family home is listed 263% above the average price for single-family homes in Encino and has been on the market for 31 more days than the typical home in this area.

What is the square footage on this single-family home?

According to the MLS, this listing is 12,987 sqft.

15834 High Knoll Road is a 5-bedroom, 8.5-bath single-family home for sale in Encino CA 91436. On Prevu for 128 days at $12,999,999. This includes a recent price decrease of $485,001. This home features 12,987 square feet of living space, located in Encino. The median listing price for single-family homes in this area is $1,900,000. Additional amenities include private outdoor space, dishwasher, elevator, air conditioning, parking, swimming pool, and washer/dryer. View other single-family home listings in Los Angeles.

Based on information from California Regional Multiple Listing Service, Inc. and/or other sources. All data, including all measurements and calculations of area, is obtained from various sources and has not been, and will not be, verified by Prevu or the MLS. Information is provided exclusively for consumer's personal, non-commercial use and may not be used for any purpose other than to identify prospective properties consumer may be interested in purchasing.

Full MLS Disclaimers

Rebate estimate is indicative only and based on listing price and estimated buyer's agent commission paid by owner, if applicable. Final rebates are subject to Terms of Use and may vary due to final negotiated transaction terms.