

Prevu by reAlpha
BuySellBlogBrowse Listings

15826 266th Avenue SEIssaquah, WA 98027

For Sale

$1,250,000

Smart Buyer Rebate $12,500

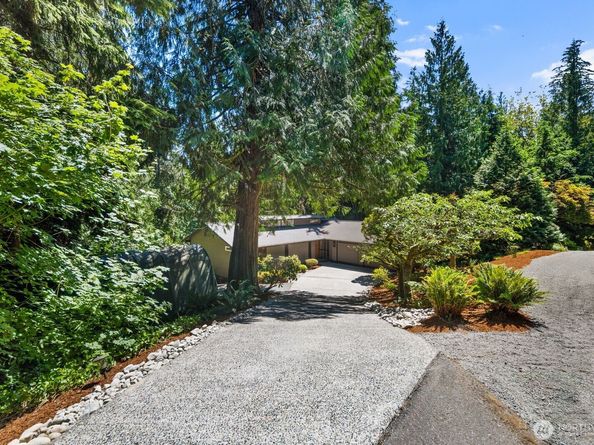
Over an acre of Mirrormont forest, and a home designed to let every bit of it in. This 2,750 SF MCM-inspired retreat wraps you in nature from the moment you arrive: floor-to-ceiling windows, vaulted ceilings, clerestory windows, and hardwood floors create a seamless connection between inside and out. The dramatic floor-to-ceiling basalt fireplace anchors the open main level, dividing the living room from the dining area and a beautifully remodeled kitchen featuring plenty of cabinetry, quartz counters, stainless appliances, island seating, and forest views from the sink. French doors open to the upper deck providing treetop dining above the forest floor! The main-level primary suite has a walk-in closet, dual vanities, and a spa-worthy walk-in shower with pebble mosaic floor. A powder bath completes the main level. The lower level delivers a spacious family room with a second fireplace, built-in wet bar, two bedrooms, full bath, laundry/mudroom, as well as an extra finished room and access to a large entertaining deck. A creek runs through the property and a gravel path winds toward it through sword ferns and towering conifers. Two-car garage. Fresh paint and new carpet throughout. Minutes to recreation, including Tiger Mountain, Squak Mountain, and Poo Poo Point. Top-rated schools nearby. Prepare to fall in love!

Listed by Aaron Janus

·

RE/MAX Integrity

Last updated July 08, 2026

·

Source: NWMLS #2542418

Listing Facts

  • TypeSingle-family
  • NeighborhoodMirrormont
  • Bedrooms3
  • Bathrooms3
  • Days on Prevu37
  • Taxes$9,768/year
  • Size2,750 sqft
  • Price per sqft$455

Amenities

  • Dishwasher
  • Washer/Dryer
  • Pets Allowed
  • Parking

Location

Mortgage Calculator

Listing History

06/25/2026
Listed by RE/MAX Integrity
$1,250,000

Property Details for 15826 266th Avenue SE

Association

Fees

  • Association Fee Includes: See Remarks

Exterior

Construction

  • Roof: Composition
  • Structure Type: House
  • Year Built: 1974
  • Architectural Style: Contemporary
  • Building Name: Mirrormont Addition
  • Construction Materials: Wood, Wood Products
  • Entry Location: Main
  • Exterior Features: Wood, Wood Products

Features

  • Direction Faces: West
  • View: Territorial
  • Waterfront Features: Creek
  • Waterfront: Yes

Measurements

  • Building Area Total: 2,750
  • Building Area Units: Square Feet
  • Lot Features: Paved, Secluded
  • Lot Size Acres: 1.04
  • Lot Size Square Feet: 45,662
  • Lot Size Units: Square Feet

Financial

Taxes

  • Parcel Number: 5561001210
  • Tax Annual Amount: $9,768.00
  • Tax Year: 2025

Interior

Features

  • Appliances: Dishwasher, Dryer, Microwave, Refrigerator, Stove(s)/Range(s), Washer
  • Fireplace: Yes
  • Fireplaces Total: 2
  • Flooring: Ceramic Tile, Hardwood, Stone, Vinyl Plank, Carpet
  • Interior Features: Fireplace, Water Heater

Measurements

  • Living Area: 2,750

Rooms

  • Basement: Finished
  • Bathrooms Full: 2
  • Bathrooms Half: 1
  • Bathrooms Total Integer: 3
  • Bedrooms Total: 3
  • Main Level Bathrooms: 2
  • Main Level Bedrooms: 1

Other

Location

  • Subdivision Name: Mirrormont

Parking

Parking

  • Attached Garage: Yes
  • Covered Spaces: 2
  • Garage: Yes
  • Parking Features: Attached Garage
  • Parking Total: 2

Schools

Elementary School

  • Elementary School: Maple Hills Elem

High School

  • High School: Liberty Snr High
  • High School District: Issaquah

Middle or Junior School

  • Middle Or Junior School: Maywood Mid

Utilities

Equipment

  • Has Heating: Yes
  • Sewer: Septic Tank
  • Water Source: Public

Frequently Asked Questions

How many bedrooms and bathrooms does this single-family home have?

There are 3 bedrooms and 3 bathrooms in this single-family home at 15826 266th Avenue SE.

What schools are nearby to 15826 266th Avenue SE?

Nearby schools include the Maple Hills Elem Elementary School, Maywood Mid Middle School, and Liberty Snr High.

Does this single-family home have parking?

Yes, there are 2 parking spaces available for 15826 266th Avenue SE.

What are the annual taxes for 15826 266th Avenue SE?

Annual taxes for this single-family home are estimated at $9,768.

How does 15826 266th Avenue SE compare to other single-family homes in Mirrormont?

This single-family home is listed 0% below the average price for single-family homes in Mirrormont and has been on the market for 9 more days than the typical home in this area.

What building or home owners association is the single-family home part of?

This single-family home is in the Mirrormont Addition building.

What is the square footage on this single-family home?

According to the MLS, this listing is 2,750 sqft.

15826 266th Avenue SE is a 3-bedroom, 3-bath single-family home for sale in Issaquah WA 98027. Listed on Prevu for 37 days at $1,250,000. This property features 2,750 square feet of living space, located in Mirrormont. The median listing price for single-family homes in this area is $1,225,000. Nearby schools include Maple Hills Elem Elementary School, Maywood Mid Middle School, and Liberty Snr High. Property amenities include dishwasher, pets allowed, parking, and washer/dryer. View other single-family home listings in King County.

Based on information from NWMLS and/or other sources. All data, including all measurements and calculations of area, is obtained from various sources and has not been, and will not be, verified by Prevu or the MLS. Information is provided exclusively for consumer's personal, non-commercial use and may not be used for any purpose other than to identify prospective properties consumer may be interested in purchasing.

Full MLS Disclaimers

Rebate estimate is indicative only and based on listing price and estimated buyer's agent commission paid by owner, if applicable. Final rebates are subject to Terms of Use and may vary due to final negotiated transaction terms.