Prevu by reAlpha
BuySellBlogBrowse Listings

1582 Truda DriveNorthglenn, CO 80233

For Sale

$449,000

Smart Buyer Rebate $4,490

**Charming Updated Mid-Century Ranch in Northglenn!**

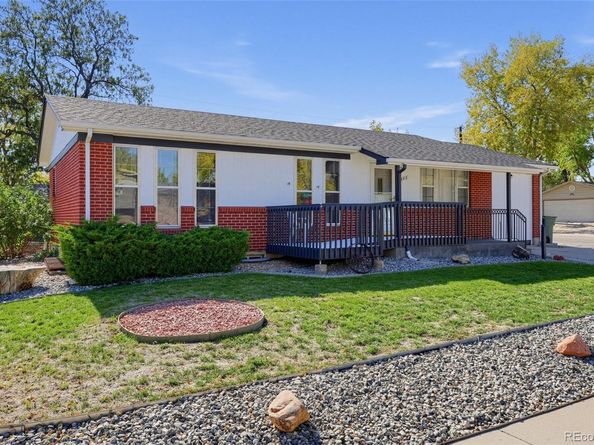
Welcome home to this beautifully updated 1968 brick-accent ranch nestled in the established Northglenn community! Blending classic character with versatile living spaces, this home offers comfort, functionality, and room to spread out.

Inside, refinished natural oak hardwood floors flow throughout the main living area, creating a warm and inviting atmosphere that connects seamlessly to the eat-in kitchen. The main level features comfortable bedrooms and a flexible bonus room perfect for a home office, hobby space, or additional storage.

The partially finished basement expands your living options with a spacious secondary living area or game room, fourth bedroom, and a second bathroom. Whether you're hosting guests, entertaining, or creating a multi-generational living arrangement, this additional space offers plenty of possibilities.

Outside, enjoy a generous 7,841-square-foot (0.18-acre) flat lot featuring a fully fenced backyard, manicured lawn, and storage shed. With ample room for outdoor entertaining, gardening, or relaxing, this property offers plenty of potential to make the space your own.

Enjoy the benefits of city-maintained public utilities with no metro district taxes and no HOA restrictions. Conveniently located on a quiet, street just minutes from Malley Drive Elementary, shopping, restaurants, Light Rail & RTD PnR, local parks, and I-25, this Northglenn gem combines neighborhood charm, flexible living space, and easy access to the Denver metro area. Local students can also benefit from the nearby Hulstrom Elementary k-8-which is a Gifted and Talented school on 115th and Wyco Dr as well as the STEM Lab school on Irma & Phillips. Opportunities are endless with 1582 Truda Dr!!


Listed by Trelora Realty Team

·

License #01235T

·

Trelora Realty, Inc.

·

720-410-6100

Listed by Evan Flood

·

License #55051897

·

Trelora Realty, Inc.

Last updated October 30, 2026

·

Source: REColorado #7137517

Listing Facts

  • TypeSingle-family
  • NeighborhoodNorthglenn
  • Bedrooms4
  • Bathrooms2
  • Days on Prevu8
  • Taxes$3,941/year
  • Size2,213 sqft
  • Price per sqft$203

Amenities

  • Dishwasher
  • Private Outdoor Space
  • Washer/Dryer
  • Air Conditioning
  • Parking

Location

Mortgage Calculator

Listing History

10/23/2026
Listed by Trelora Realty, Inc.
$449,000
  1. 10/23/2026$449,000
    Listed by Trelora Realty, Inc.

Property Details for 1582 Truda Drive

Exterior

Construction

  • Property Condition: Updated/Remodeled
  • Roof: Composition
  • Structure Type: House
  • Year Built: 1968
  • Builder Name: Perl Mack
  • Construction Materials: Brick, Frame, Wood Siding
  • Exterior Features: Private Yard

Features

  • Fencing: Full
  • Patio And Porch Features: Covered, Front Porch
  • Road Frontage Type: Public

Measurements

  • Building Area Total: 2,783
  • Lot Features: Corner Lot
  • Lot Size Acres: 0.18
  • Lot Size Area: 0
  • Lot Size Square Feet: 7,840
  • Lot Size Units: Acres

Financial

Taxes

  • Parcel Number: R0028236
  • Tax Annual Amount: $3,941.00
  • Tax Year: 2025

Interior

Features

  • Appliances: Dishwasher, Dryer, Microwave, Oven, Refrigerator, Washer
  • Flooring: Carpet, Tile, Wood
  • Interior Features: Eat-in Kitchen

Measurements

  • Living Area: 2,213

Rooms

  • Basement: Finished, Full
  • Has Basement: Yes
  • Bathrooms Full: 1
  • Bathrooms Three Quarter: 1
  • Bathrooms Total Integer: 2
  • Bedrooms Total: 4
  • Main Level Bathrooms: 1
  • Main Level Bedrooms: 3

Other

General

  • Exclusions: Personal Property, weed eater & battery.

Location

  • Subdivision Name: Northglenn

Parking

Parking

  • Parking Features: Concrete
  • Parking Total: 2

Schools

Elementary School

  • Elementary School: Malley Drive
  • Elementary School District: Adams 12 5 Star Schl

High School

  • High School: Mountain Range
  • High School District: Adams 12 5 Star Schl

Middle or Junior School

  • Middle Or Junior School: Northglenn
  • Middle Or Junior School District: Adams 12 5 Star Schl

Utilities

Equipment

  • Cooling: Central Air
  • Heating: Forced Air
  • Sewer: Public Sewer
  • Water Source: Public

Frequently Asked Questions

How many bedrooms and bathrooms does this single-family home have?

There are 4 bedrooms and 2 bathrooms in this single-family home at 1582 Truda Drive.

What schools are nearby to 1582 Truda Drive?

Nearby schools include the Malley Drive Elementary School, Northglenn Middle School, and Mountain Range High School.

Does this single-family home have parking?

Yes, there are 2 parking spaces available for 1582 Truda Drive.

What are the annual taxes for 1582 Truda Drive?

Annual taxes for this single-family home are estimated at $3,941.

How does 1582 Truda Drive compare to other single-family homes in Northglenn?

This single-family home is listed 7% below the average price for single-family homes in Northglenn and has been on the market for 59 less days than the typical home in this area.

What is the square footage on this single-family home?

According to the MLS, this listing is 2,213 sqft.

1582 Truda Drive is a 4-bedroom, 2-bath single-family home for sale in Northglenn CO 80233. Available on Prevu for 8 days at $449,000. This residence features 2,213 square feet of living space, located in Northglenn. The median listing price for single-family homes in this area is $479,450. Nearby schools include Malley Drive Elementary School, Northglenn Middle School, and Mountain Range High School. The home offers private outdoor space, dishwasher, air conditioning, parking, and washer/dryer. View other single-family home listings in Colorado.

The content relating to real estate for sale in this Web site comes in part from the Internet Data eXchange ("IDX") program of METROLIST, INC., DBA RECOLORADO® Real estate listings held by brokers other than Prevu are marked with the IDX Logo. This information is being provided for the consumers' personal, non-commercial use and may not be used for any other purpose. All information subject to change and should be independently verified.

Full MLS Disclaimers

Rebate estimate is indicative only and based on listing price and estimated buyer's agent commission paid by owner, if applicable. Final rebates are subject to Terms of Use and may vary due to final negotiated transaction terms.