

Prevu by reAlpha
BuySellBlogBrowse Listings

1582 Topeka Avenue 3Placentia, CA 92870

For Sale

$545,000

Smart Buyer Rebate $5,450

*** Buyer may qualify for up to a $20,000 GRANT, and this home is both FHA and VA APPROVED. ***
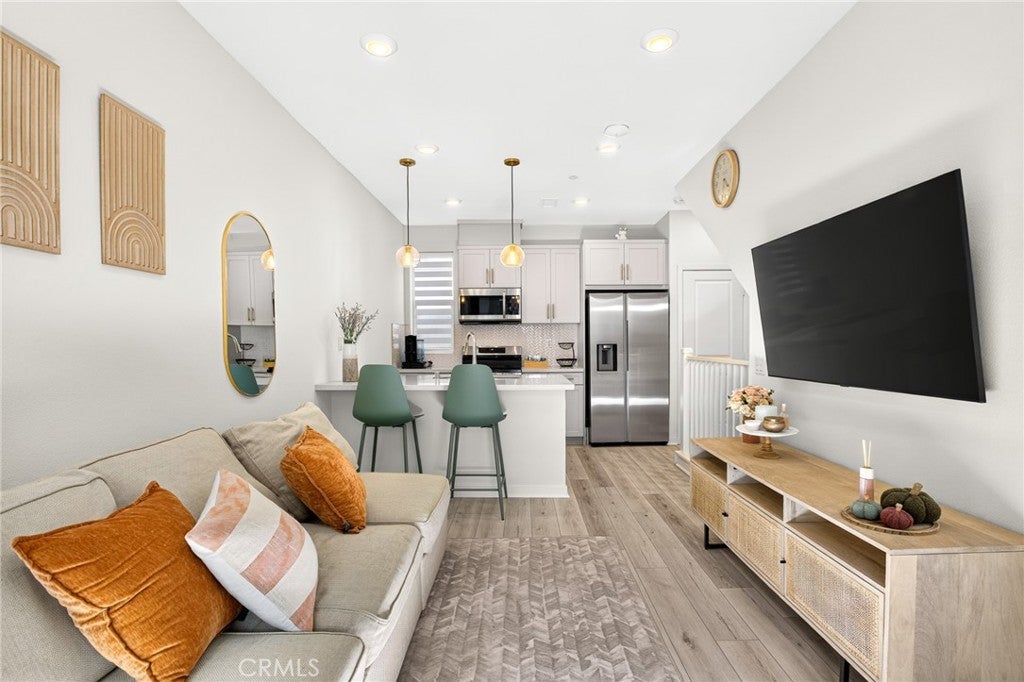
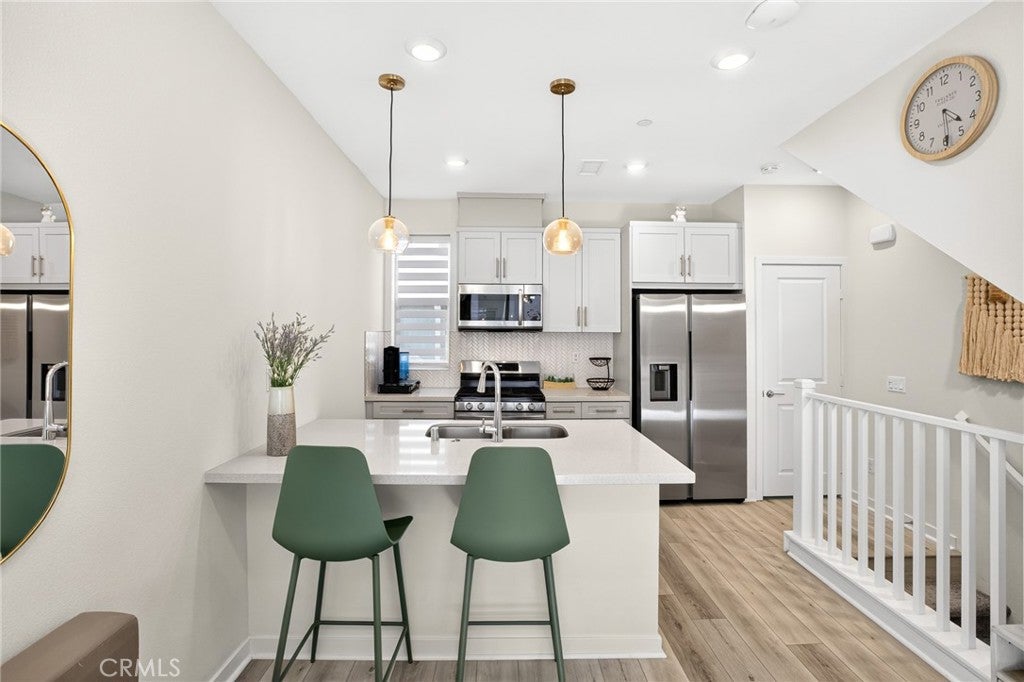
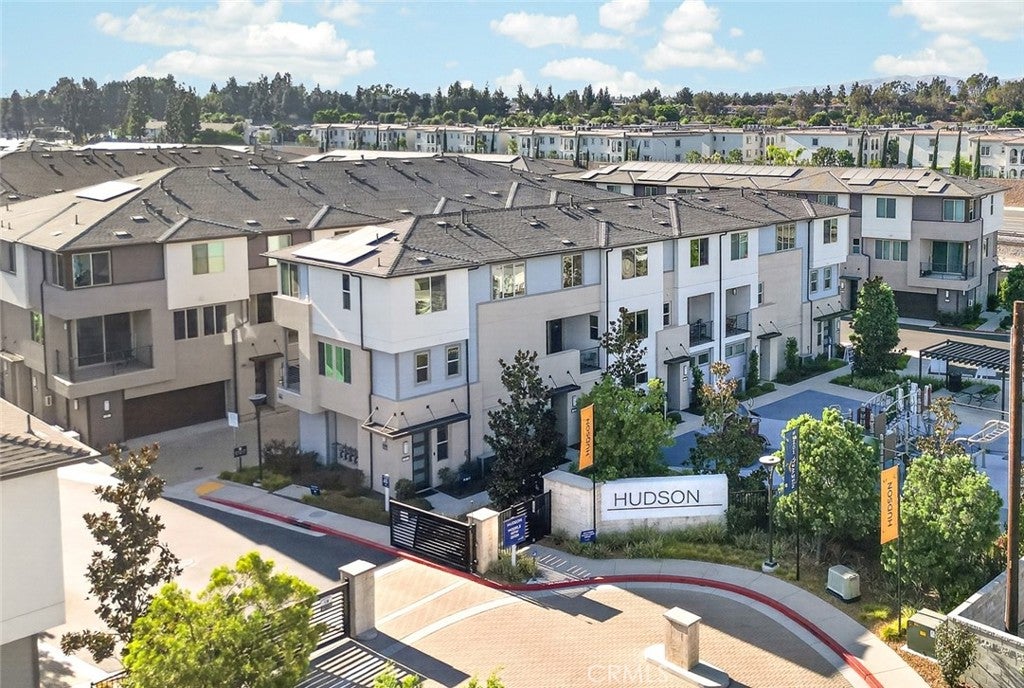
The largest one bedroom floorplan in the gated Hudson community, and the natural light here is not like the other single bedroom units. Built in 2022 with almost $26,000 in seller upgrades already in place: upgraded flooring, window treatments, custom cabinet doors, smart home features, and an EV CHARGING OUTLET in the attached garage. The SOLAR IS FULLY PURCHASED, not leased, so there is no payment to assume and no lease to qualify around. Three levels of thoughtfully used space with 1 bedroom, 1.5 baths, a dedicated OFFICE NOOK, and an in-unit laundry closet. Positioned in ONE OF THE BEST SPOTS in the community, steps from the dog park and the tot lot with additional guest parking right there.
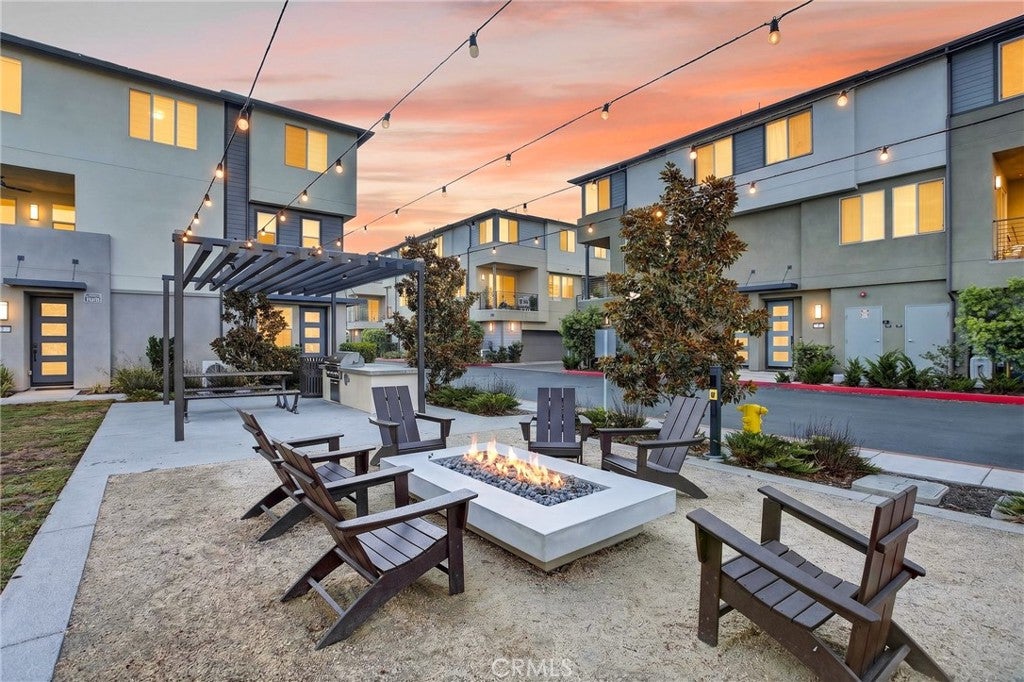
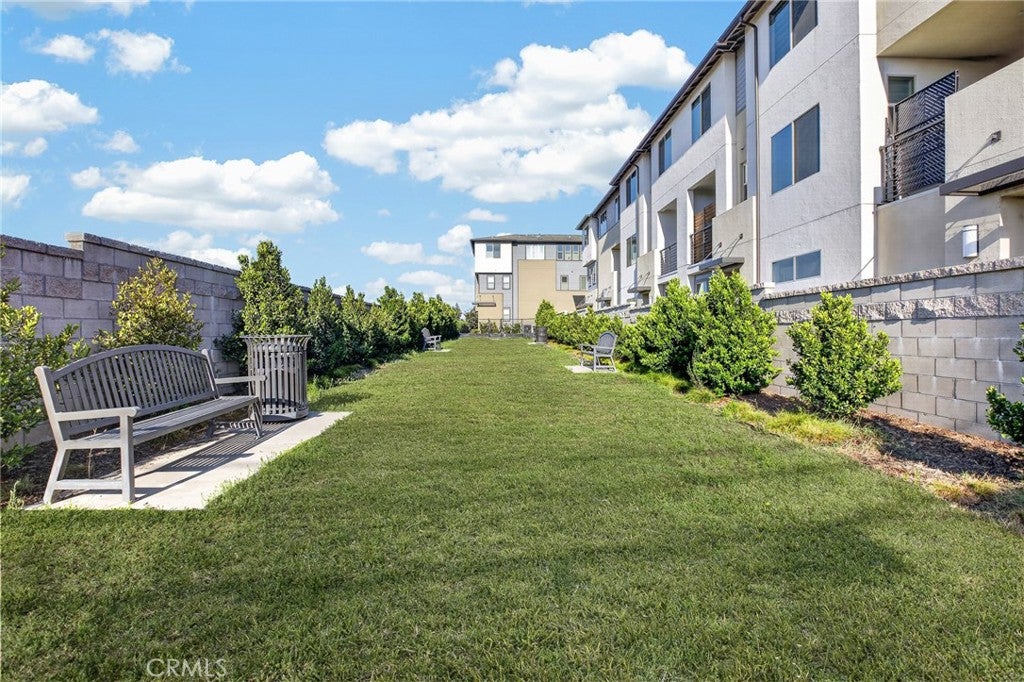
Hudson is GATED with a large dog park, half basketball court, playground, fire pit lounge and BBQ area. Placentia-Yorba Linda Unified schools, with Esperanza High rated 9/10. Minutes to Old Town Placentia, the 57 and 91, and UCI Health Placentia.
Turnkey, low maintenance, and priced for the buyer who is ready to stop renting.

Listed by Yulree Tio

·

License #02165512

·

eXp Realty of Southern California, Inc

·

602-828-7381

Listed by Kai Kim

·

License #02040060

·

eXp Realty of Southern California, Inc

Last updated September 13, 2026

·

Source: CRMLS #OC26188929

Listing Facts

  • TypeCondo
  • NeighborhoodThe Canyon
  • Bedrooms1
  • Bathrooms1.5
  • Days on Prevu15
  • HOA/Maint. Fees$229/month
  • Size816 sqft
  • Price per sqft$668

Amenities

  • Dishwasher
  • Private Outdoor Space
  • Pets Allowed
  • Air Conditioning
  • Parking
  • Swimming Pool

Location

Mortgage Calculator

Listing History

08/31/2026
Listed by eXp Realty of Southern California, Inc
$545,000
  1. 08/31/2026$545,000
    Listed by eXp Realty of Southern California, Inc

Property Details for 1582 Topeka Avenue 3

Association

Amenities

  • Association Amenities: Dog Park, Barbecue, Picnic Area, Playground
  • Community Features: Curbs
  • Pets Allowed: Yes

Fees

  • Association Fee: $229.00 Monthly

General

  • Association Name: Hudson Community Association
  • Number Of Units In Community: 212

Exterior

Construction

  • Number Of Units Total: 6
  • Property Attached: Yes
  • Stories Total: 3
  • Structure Type: House
  • Year Built: 2022
  • Architectural Style: Modern
  • Common Walls: 2+ Common Walls
  • Entry Level: 1
  • Entry Location: 1
  • Exterior Features: Balcony

Features

  • Patio And Porch Features: Covered, Patio
  • View: Neighborhood

Measurements

  • Lot Size Acres: 5.53
  • Lot Size Area: 241,096
  • Lot Size Source: Public Records
  • Lot Size Square Feet: 241,096
  • Lot Size Units: Square Feet

Financial

Taxes

  • Parcel Number: 93943203

Interior

Features

  • Appliances: Dishwasher, Disposal, Gas Oven, Gas Range, Microwave, Tankless Water Heater, Water Heater
  • Flooring: Carpet, Laminate, Tile
  • Interior Features: High Ceilings, Open Floorplan, Pantry, Recessed Lighting, Storage, Smart Home

Measurements

  • Living Area: 816
  • Living Area Source: Public Records
  • Living Area Units: Square Feet

Rooms

  • Bathrooms Full: 1
  • Bathrooms Half: 1
  • Bathrooms Total Integer: 2
  • Bedrooms Total: 1

Other

Location

  • Subdivision Name: Hudson
  • Tax Lot: 1

Parking

Parking

  • Attached Garage: Yes
  • Garage Spaces: 2
  • Garage: Yes
  • Parking Features: Attached, Garage, Tandem
  • Parking Total: 2

Schools

High School

  • High School: Esperanza
  • High School District: Placentia-Yorba Linda Unified

Middle or Junior School

  • Middle Or Junior School: Bernardo Yorba

Utilities

Equipment

  • Cooling: Central Air, ENERGY STAR Qualified Equipment
  • Has Cooling: Yes
  • Electric: 220 Volts In Garage
  • Heating: Central, ENERGY STAR Qualified Equipment
  • Has Heating: Yes
  • Laundry Features: Washer Hookup, Gas Dryer Hookup
  • Sewer: Public Sewer
  • Utilities: Electricity Available, Natural Gas Available, Phone Connected, Sewer Connected
  • Water Source: Public

Frequently Asked Questions

How many bedrooms and bathrooms does this condo have?

There is 1 bedroom and 1.5 bathrooms in this condo at 1582 Topeka Avenue 3.

What schools are nearby to 1582 Topeka Avenue 3?

Nearby schools include the Bernardo Yorba Middle School and Esperanza High School.

Does this condo have parking?

Yes, there are 2 parking spaces available for 1582 Topeka Avenue 3.

Are pets allowed at 1582 Topeka Avenue?

Yes, 1582 Topeka Avenue allows pets.

How does 1582 Topeka Avenue 3 compare to other condos in The Canyon?

This condo is listed 19% below the average price for condos in The Canyon and has been on the market for 32 less days than the typical home in this area.

What building or home owners association is the condo part of?

This condo is part of the Hudson Community Association home owners association.

What is the square footage on this condo?

According to the MLS, this listing is 816 sqft.

1582 Topeka Avenue 3 is a 1-bedroom, 1.5-bath condo for sale in Placentia CA 92870. Listed on Prevu for 15 days at $545,000. This home features 816 square feet of living space, located in The Canyon. The median listing price for condos in this area is $784,500. Nearby schools include Bernardo Yorba Middle School and Esperanza High School. The home offers private outdoor space, dishwasher, pets allowed, air conditioning, parking, and swimming pool. Browse more condo listings in Anaheim.

Based on information from California Regional Multiple Listing Service, Inc. and/or other sources. All data, including all measurements and calculations of area, is obtained from various sources and has not been, and will not be, verified by Prevu or the MLS. Information is provided exclusively for consumer's personal, non-commercial use and may not be used for any purpose other than to identify prospective properties consumer may be interested in purchasing.

Full MLS Disclaimers

Rebate estimate is indicative only and based on listing price and estimated buyer's agent commission paid by owner, if applicable. Final rebates are subject to Terms of Use and may vary due to final negotiated transaction terms.