Prevu by reAlpha
BuySellBlogBrowse Listings

15800 Simoni DriveSan Jose, CA 95127

For Sale

$2,100,000

Smart Buyer Rebate $21,000

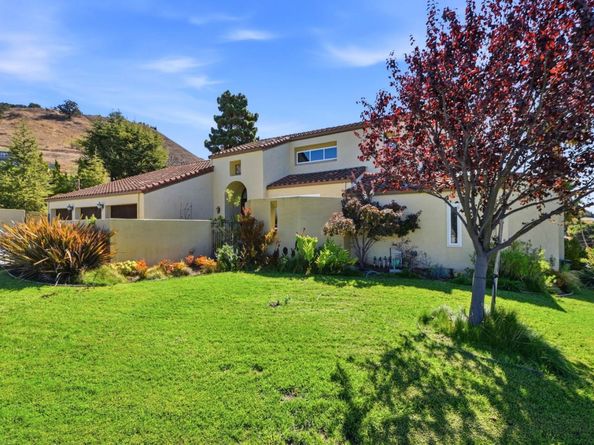
Custom Spanish style estate in the hills near San Jose Country Club. This 2,920 sq ft single-level home offers valley and hillside views along with a major 2008 renovation of the kitchen, dining room, family room, and foyer by Fernandez Designs & Builders. The living room features soaring 20' wood-beamed cathedral ceilings and opens to a private, walled deck. The chef's kitchen showcases a 14-ft cherry center island with Ubatuba Green granite, a sunken oyster bar sink, a farmhouse copper sink with instant hot/cold, KitchenAid 48" built-in refrigerator, 6-burner Thermador gas cooktop, trash compactor, Bosch dishwasher, and radiant-heated floors. The master suite offers a sitting room, fireplace, walk-in closet, jetted tub, and oversized windows with valley views. Additional highlights: hand-carved marble fireplace in the dining room, built-ins in the family room, cherry wood trim throughout, a Spanish-tiled atrium, dual motorized awnings serving the extensive rear deck, 3-car garage with beautiful Cedarwood carriage doors, tankless water heater, and whole-house water filtration. 4 bedrooms, 3 baths, 9,500 sq ft lot. A rare, custom residence.


Listed by Leland Lowe

·

License #01359125

·

Keller Williams Realty-Silicon Valley

·

650-488-7417

Last updated September 15, 2026

·

Source: MLSListings #ML82061247

Listing Facts

  • TypeSingle-family
  • NeighborhoodEast Foothills
  • Bedrooms4
  • Days on Prevu1
  • Size2,920 sqft
  • Price per sqft$719

Amenities

  • Private Outdoor Space
  • Pets Allowed
  • Parking

Location

Mortgage Calculator

Listing History

09/14/2026
Listed by Keller Williams Realty-Silicon Valley
$2,100,000
  1. 09/14/2026$2,100,000
    Listed by Keller Williams Realty-Silicon Valley

Property Details for 15800 Simoni Drive

Exterior

Construction

  • Roof: Clay
  • Stories: 1
  • Year Built: 1980
  • Year Built Details: 2
  • Architectural Style: Spanish

Features

  • Direction Faces: North
  • Patio And Porch Features: Deck
  • View: City Lights, Hills

Measurements

  • Building Area Total: 2,920
  • Lot Features: Grade - Hillside
  • Lot Size Area: 9,500
  • Lot Size Source: Assessor
  • Lot Size Square Feet: 9,500
  • Lot Size Units: Square Feet

Financial

Taxes

  • Parcel Number: 612-09-011

Interior

Features

  • Appliances: Cooktop - Gas, Dishwasher, Exhaust Fan, Garbage Disposal, Microwave, Oven - Built-In, Refrigerator, Trash Compactor, Washer/Dryer
  • Fireplace Features: Family Room, Gas Burning, Gas Log, Primary Bedroom, Other Location, Wood Burning
  • Fireplaces Total: 3
  • Flooring: Carpet, Marble, Stone, Tile
  • Interior Features: High Ceiling, Skylight(s), Vaulted Ceiling, Wet Bar, Open Beam Ceiling, Walk-in Closet

Measurements

  • Living Area: 2,920

Rooms

  • Bathrooms Full: 2
  • Bathrooms Half: 1
  • Bedrooms Total: 4

Parking

Parking

  • Attached Garage: Yes
  • Garage Spaces: 3
  • Garage: Yes
  • Parking Features: Attached Garage

Schools

Elementary School

  • Elementary School District: Alum Rock Union Elementary

High School

  • High School District: East Side Union High

Utilities

Equipment

  • Cooling: Ceiling Fan, Central Forced Air, Multi-Zone
  • Heating: Central Forced Air, Radiant Floors
  • Laundry Features: Inside
  • Sewer: Public Sewer
  • Utilities: Public Utilities, Water - Public
  • Water Source: Public

Frequently Asked Questions

How many bedrooms does this single-family home have?

There are 4 bedrooms in this single-family home at 15800 Simoni Drive.

Does this single-family home have parking?

Yes, there are 3 parking spaces available for 15800 Simoni Drive.

How does 15800 Simoni Drive compare to other single-family homes in East Foothills?

This single-family home is listed 21% above the average price for single-family homes in East Foothills and has been on the market for 147 less days than the typical home in this area.

What is the square footage on this single-family home?

According to the MLS, this listing is 2,920 sqft.

15800 Simoni Drive is a 4-bedroom single-family home for sale in San Jose CA 95127. Listed on Prevu for 1 days at $2,100,000. This residence features 2,920 square feet of living space, located in East Foothills. The median listing price for single-family homes in this area is $1,565,000. Additional amenities include private outdoor space, pets allowed, and parking. Explore more single-family home listings in Santa Clara County.

The data relating to real estate for sale on this display comes in part from the Internet Data Exchange program of the MLSListings™️ MLS system. Real estate listings held by brokerage firms other than Prevu Real Estate are marked with the Internet Data Exchange and detailed information about them includes the names of the listing brokers and listing agents. Based on information from the MLSListings MLS) as of 09/14/2026. All data, including all measurements and calculations of area, is obtained from various sources and has not been, and will not be, verified by broker or MLS. All information should be independently reviewed and verified for accuracy. Properties may or may not be listed by the office/agent presenting the information. Data Services by Constellation Data Labs. IDX display powered by Prevu Real Estate. Copyright 2026 MLSListings Inc. All rights reserved.

Full MLS Disclaimers

Rebate estimate is indicative only and based on listing price and estimated buyer's agent commission paid by owner, if applicable. Final rebates are subject to Terms of Use and may vary due to final negotiated transaction terms.