

Prevu by reAlpha
BuySellBlogBrowse Listings

1580 Venice LaneLongmont, CO 80503

For Sale

$374,950

Smart Buyer Rebate $3,750

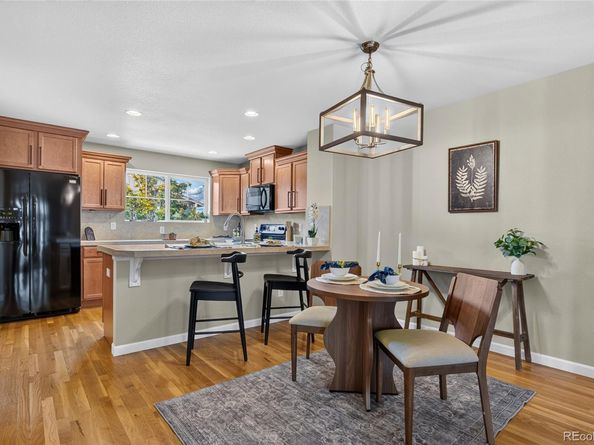
Welcome to 1580 Venice Lane, a beautifully maintained, one-owner townhome offering a like-new feel in a desirable southwest Longmont location. With 2 bedrooms, 3 bathrooms, approximately 1,446 square feet, a two-car garage, and private outdoor space, this home offers an easy, low-maintenance lifestyle with room to relax and entertain.

Enjoy the best of Colorado living from a convenient Longmont setting. Longmont combines a vibrant historic downtown, local dining, breweries, shops, parks, and access to outdoor recreation, while remaining within an easy drive of Boulder. Downtown Erie is also nearby, adding another popular destination for restaurants, community events, and small-town charm.

Whether you are looking for a lock-and-leave home, a first purchase, or a comfortable foothold in one of northern Colorado’s most sought-after areas, this meticulously cared-for residence is ready for its next owner.

Listed by Chad Murray

·

License #155067196

·

Keller Williams Advantage Realty LLC

·

970-988-4096

Listed by Corey Prai

·

License #155068979

·

Keller Williams Advantage Realty LLC

Last updated October 28, 2026

·

Source: REColorado #4506959

Listing Facts

  • TypeSingle-family
  • NeighborhoodUpper Clover Basin
  • Bedrooms2
  • Bathrooms3
  • Days on Prevu38
  • HOA/Maint. Fees$365/month
  • Taxes$3,312/year
  • Size1,446 sqft
  • Price per sqft$259

Amenities

  • Dishwasher
  • Private Outdoor Space
  • Washer/Dryer
  • Pets Allowed
  • Air Conditioning
  • Parking

Location

Mortgage Calculator

Listing History

10/28/2026
Price Decreased
$374,950
10/17/2026
Status changed to Active
$375,000
10/06/2026
Status changed to In Contract
$375,000
09/23/2026
Listed by Keller Williams Advantage Realty LLC
$375,000
  1. 10/28/2026$374,950
    Price Decreased
  2. 10/17/2026$375,000
    Status changed to Active
  3. 10/06/2026$375,000
    Status changed to In Contract
  4. 09/23/2026$375,000
    Listed by Keller Williams Advantage Realty LLC

Property Details for 1580 Venice Lane

Association

Amenities

  • Association Amenities: Park
  • Pets Allowed: Cats OK, Dogs OK

Fees

  • Association Fee: $365.00 Monthly
  • Association Fee 2: $220.00 Quarterly
  • Association Fee Includes: Reserves, Insurance, Maintenance Grounds, Maintenance Structure, Snow Removal, Trash

General

  • Association Name: Kingsbridge

Exterior

Construction

  • Property Attached: Yes
  • Roof: Composition
  • Structure Type: Townhouse
  • Window Features: Window Coverings
  • Year Built: 2011
  • Common Walls: 2+ Common Walls
  • Construction Materials: Stone, Wood Siding
  • Exterior Features: Balcony, Lighting, Rain Gutters

Features

  • Patio And Porch Features: Covered, Patio
  • Road Frontage Type: Public

Measurements

  • Building Area Total: 1,446
  • Lot Size Acres: 0.03
  • Lot Size Area: 1,267
  • Lot Size Square Feet: 1,267
  • Lot Size Units: Square Feet

Financial

Taxes

  • Parcel Number: R0511814
  • Tax Annual Amount: $3,312.00
  • Tax Year: 2025

Interior

Features

  • Appliances: Dishwasher, Dryer, Microwave, Oven, Refrigerator, Washer
  • Flooring: Carpet, Laminate, Wood
  • Interior Features: Eat-in Kitchen, Open Floorplan, Vaulted Ceiling(s), Walk-In Closet(s)

Measurements

  • Living Area: 1,446

Rooms

  • Bathrooms Full: 2
  • Bathrooms Half: 1
  • Bathrooms Total Integer: 3
  • Bedrooms Total: 2
  • Main Level Bathrooms: 1

Other

General

  • Exclusions: Sellers personal property

Location

  • Subdivision Name: Renaissance Flg 3

Parking

Parking

  • Attached Garage: Yes
  • Garage Spaces: 2
  • Parking Total: 2

Schools

Elementary School

  • Elementary School: Eagle Crest
  • Elementary School District: St. Vrain Valley RE-1J

High School

  • High School: Silver Creek
  • High School District: St. Vrain Valley RE-1J

Middle or Junior School

  • Middle Or Junior School: Altona
  • Middle Or Junior School District: St. Vrain Valley RE-1J

Utilities

Equipment

  • Cooling: Central Air
  • Heating: Forced Air
  • Sewer: Public Sewer
  • Utilities: Cable Available, Electricity Available, Internet Access (Wired), Natural Gas Available, Phone Available
  • Water Source: Public

Frequently Asked Questions

How many bedrooms and bathrooms does this single-family home have?

There are 2 bedrooms and 3 bathrooms in this single-family home at 1580 Venice Lane.

What schools are nearby to 1580 Venice Lane?

Nearby schools include the Eagle Crest Elementary School, Altona Middle School, and Silver Creek High School.

Does this single-family home have parking?

Yes, there are 2 parking spaces available for 1580 Venice Lane.

What are the annual taxes for 1580 Venice Lane?

Annual taxes for this single-family home are estimated at $3,312.

How does 1580 Venice Lane compare to other single-family homes in Upper Clover Basin?

This single-family home is listed 57% below the average price for single-family homes in Upper Clover Basin and has been on the market for 65 less days than the typical home in this area.

What building or home owners association is the single-family home part of?

This single-family home is part of the Kingsbridge home owners association.

What is the square footage on this single-family home?

According to the MLS, this listing is 1,446 sqft.

1580 Venice Lane is a 2-bedroom, 3-bath single-family home for sale in Longmont CO 80503. Available on Prevu for 38 days at $374,950. This includes a recent price decrease of $50. This property features 1,446 square feet of living space, located in Upper Clover Basin. The median listing price for single-family homes in this area is $824,900. Nearby schools include Eagle Crest Elementary School, Altona Middle School, and Silver Creek High School. Additional amenities include private outdoor space, dishwasher, pets allowed, air conditioning, parking, and washer/dryer. Explore more single-family home listings in Longmont.

The content relating to real estate for sale in this Web site comes in part from the Internet Data eXchange ("IDX") program of METROLIST, INC., DBA RECOLORADO® Real estate listings held by brokers other than Prevu are marked with the IDX Logo. This information is being provided for the consumers' personal, non-commercial use and may not be used for any other purpose. All information subject to change and should be independently verified.

Full MLS Disclaimers

Rebate estimate is indicative only and based on listing price and estimated buyer's agent commission paid by owner, if applicable. Final rebates are subject to Terms of Use and may vary due to final negotiated transaction terms.