

Prevu by reAlpha
BuySellBlogBrowse Listings

1580 SW 87th TerPembroke Pines, FL 33025

For Sale

$650,000

Smart Buyer Rebate $6,500

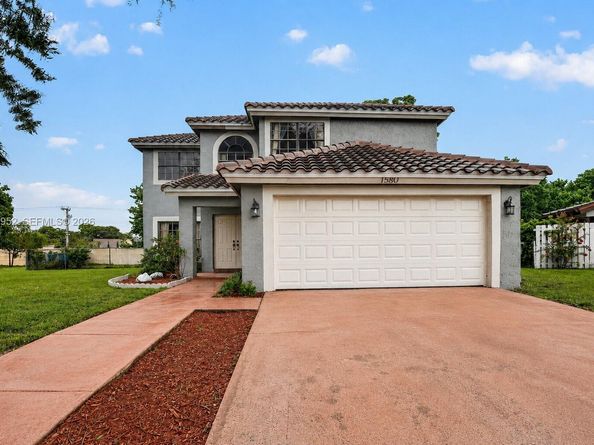
Classic architecture and generous living spaces define this 2-story home nestled within sought-after Cinnamon Ridge. A grand foyer with soaring ceilings and an elegant staircase welcomes you inside, where formal living and dining rooms flow into a spacious family room and an open kitchen featuring granite countertops, SS appliances, abundant cabinetry, a center island and breakfast bar. The second floor is dedicated to all four bedrooms and a spacious loft, offering a natural separation between the home's gathering spaces and private living areas. The primary suite features a walk-in closet, dual vanities, a soaking tub and separate shower. Sliding glass doors lead to an expansive wraparound screened patio overlooking the oversized fenced backyard, seamlessly extending the living space outdoors with room for a pool and plenty of space to enjoy South Florida's year-round outdoor living. Recent updates include a 2021 roof, newer A/C and a new garage door. Ideally located in Cinnamon Place IV, surrounded by beautiful parks, shopping, dining, schools and everything that makes Pembroke Pines one of Broward County's most desirable places to live.

Listed by Edward McGaughey

·

License #3377817

·

Keller Williams Dedicated Professionals

·

561-768-4765

Last updated July 31, 2026

·

Source: MIAMIRE #A12061952

Listing Facts

  • TypeSingle-family
  • NeighborhoodHoney Woods
  • Bedrooms4
  • Bathrooms3
  • Days on Prevu1
  • HOA/Maint. Fees$151/month
  • Taxes$3,600/year
  • Size2,276 sqft
  • Price per sqft$286

Amenities

  • Dishwasher
  • Private Outdoor Space
  • Washer/Dryer
  • Pets Allowed
  • Air Conditioning
  • Parking
  • Swimming Pool

Location

Mortgage Calculator

Listing History

07/31/2026
Listed by Keller Williams Dedicated Professionals
$650,000

Property Details for 1580 SW 87th Ter

Association

Amenities

  • Community Features: Pool, Maintained Community, Paved Road, Sidewalks, Street Lights

Fees

  • Association Fee: $151.00 Monthly
  • Association Fee Includes: Maintenance Incl Common Area

Exterior

Construction

  • Roof: Barrel Roof, Curved/S-Tile Roof
  • Structure Type: R30-No Pool/No Water, House
  • Window Features: Sliding
  • Year Built: 1988
  • Year Built Details: Resale
  • Architectural Style: Detached, Two Story
  • Building Name: CINNAMON PLACE IV
  • Construction Materials: CBS Construction
  • Entry Location: Foyer
  • Exterior Features: Lighting

Features

  • Direction Faces: East
  • Fencing: Fenced
  • Patio And Porch Features: Patio
  • View: Garden

Measurements

  • Building Area Total: 2,740
  • Building Area Units: Square Feet
  • Lot Features: Less Than 1/4 Acre Lot, Cul-De-Sac, Oversized Lot
  • Lot Size Square Feet: 9,048
  • Lot Size Units: Square Feet

Financial

Taxes

  • Parcel Number: 514121180080
  • Tax Annual Amount: $3,600.00
  • Tax Year: 2025

Interior

Features

  • Appliances: Dishwasher, Dryer, Electric Range, Electric Water Heater, Microwave, Refrigerator, Washer
  • Flooring: Tile
  • Interior Features: First Floor Entry, Built-in Features, Closet Cabinetry, Entrance Foyer, Stacked Bedroom, Volume Ceilings, Walk-In Closet(s), Family Room, Loft, Utility Room/Laundry

Measurements

  • Living Area: 2,276
  • Living Area Units: Square Feet

Rooms

  • Bathrooms Full: 2
  • Bathrooms Half: 1
  • Bathrooms Total Integer: 3
  • Bedrooms Total: 4

Other

Location

  • Subdivision Name: CINNAMON PLACE IV

Parking

Parking

  • Attached Garage: Yes
  • Covered Spaces: 2
  • Garage Spaces: 2
  • Garage: Yes
  • Open Parking: Yes
  • Parking Features: Covered, Driveway, Paver Block, No Rv/Boats, No Trucks/Trailers

Schools

Elementary School

  • Elementary School: Pembroke Pines

High School

  • High School: Mcarthur

Middle or Junior School

  • Middle Or Junior School: Pines

Utilities

Equipment

  • Cooling: Central Air, Electric
  • Has Cooling: Yes
  • Heating: Central
  • Has Heating: Yes
  • Laundry Features: Utility Room/Laundry
  • Other Equipment: Automatic Garage Door Opener
  • Sewer: Public Sewer
  • Water Source: Municipal Water

Frequently Asked Questions

How many bedrooms and bathrooms does this single-family home have?

There are 4 bedrooms and 3 bathrooms in this single-family home at 1580 SW 87th Ter.

What schools are nearby to 1580 SW 87th Ter?

Nearby schools include the Pembroke Pines Elementary School, Pines Middle School, and Mcarthur High School.

Does this single-family home have parking?

Yes, there are 2 parking spaces available for 1580 SW 87th Ter.

What are the annual taxes for 1580 SW 87th Ter?

Annual taxes for this single-family home are estimated at $3,600.

How does 1580 SW 87th Ter compare to other single-family homes in Honey Woods?

This single-family home is listed 35% above the average price for single-family homes in Honey Woods and has been on the market for 155 less days than the typical home in this area.

What building or home owners association is the single-family home part of?

This single-family home is in the CINNAMON PLACE IV building.

What is the square footage on this single-family home?

According to the MLS, this listing is 2,276 sqft.

1580 SW 87th Ter is a 4-bedroom, 3-bath single-family home for sale in Pembroke Pines FL 33025. Listed on Prevu for 1 days at $650,000. This home features 2,276 square feet of living space, located in Pembroke Pines. The median listing price for single-family homes in this area is $480,000. Nearby schools include Pembroke Pines Elementary School, Pines Middle School, and Mcarthur High School. The home offers private outdoor space, dishwasher, pets allowed, air conditioning, parking, swimming pool, and washer/dryer. Browse more single-family home listings in Pembroke Pines.

Based on information from Miami Association of REALTORS and/or other sources. All data, including all measurements and calculations of area, is obtained from various sources and has not been, and will not be, verified by Prevu or the MLS. Information is provided exclusively for consumer's personal, non-commercial use and may not be used for any purpose other than to identify prospective properties consumer may be interested in purchasing.

Full MLS Disclaimers

Rebate estimate is indicative only and based on listing price and estimated buyer's agent commission paid by owner, if applicable. Final rebates are subject to Terms of Use and may vary due to final negotiated transaction terms.