Prevu by reAlpha
BuySellBlogBrowse Listings

158 South StreetManorville, NY 11949

For Sale

$1,149,000

Smart Buyer Rebate $11,490

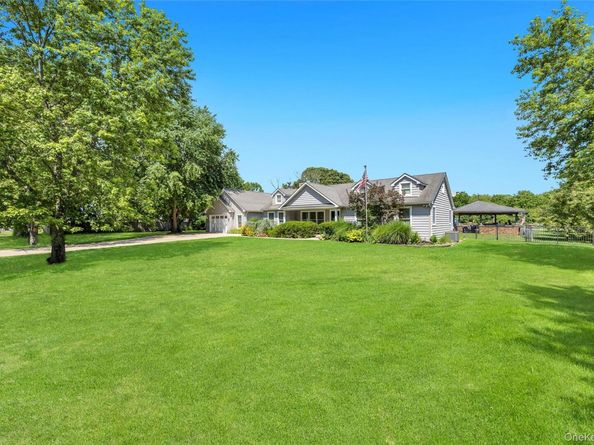
This Exceptional Unique Expanded Ranch set on 1.92 Private Acres, Offers the Perfect Blend of Luxury, Comfort and Resort-Style Living. The Heart of the Home is a Dream Chef's Kitchen, Featuring a Massive Center Island with Seating, Dual Sinks Including a Prep Sink With Touch-Activated Faucets and Abundant Under Island Storage. Premium Amenities Include Custom Cherry Cabinetry With Built in Knife Rack, Cutting Board Cabinet and 2 Spice racks. An 8 Burner Wolf Range With Pot Filler, Quartz Countertops, 2 Over sized Pantries, a Built in Sharp Microwave Drawer, Bosch Dishwasher and a Large Sub-Zero Refrigerator and Freezer. Cabinet up-lighting, Accent lighting Beneath the Hood, and Recessed Lighting Throughout, Create a Warm and Inviting Atmosphere. The spacious Dining Area Easily Accommodates a Large Table with Plenty of Seating also Features 2 Ceiling Fans Making it Ideal for Entertaining. The Primary Bedroom Offers an En-Suite Bath with a Tub/Shower Enclosure, Wainscotting with a Window for Natural Light. 2 Additional Bedrooms and a Beautifully Renovated Full Hall Bath With Ceramic Tile and a Rain Showerhead, Also Access to an Attic, Complete this Wing of the Home. The Inviting Living Room Boasts Hardwood Floors, Custom Maple Built-ins With Extensive Storage, a Built in Wine Rack and a Wet Bar. A Functional Mudroom includes a Laundry Area with Washer & Dryer, Cabinets and Overhead Storage. A Stylish Half Bath with Ceramic Tile Flooring & Subway Tile Accents. The Mudroom Completes, with an Additional Room Used as a Gym Room. The Welcoming Foyer, Highlighted by French Doors, Leads to a Possible Income Potential With Proper Permits. This Private Space Includes a Large 2 Door Storage Closet, Built in Coffee Bar, a Wine Cooler and a Spacious Den with French Doors Opening to the Backyard. 2 Additional Bedrooms & 2 Full Bathrooms Complete this Section of the Home, Including one En-suite Bath with a Shower & Ceramic Tile and Another Full Hallway Bath Featuring Ceramic Tile Finishes as Well. Now, Step Outside to your own Private Resort. The Backyard Showcases Stunning Cambridge Paver Patios Surrounding an Impressive Freeform Mountain Lake Style, 8 Ft Deep In Ground Pool with a Handcrafted, Manmade Diving Rock. There is built in seating in the Shallow End of the Pool and a Convenient Swim out Ledge in the Deep End. The Paver Walkways also Lead to an Extraordinary 30x30 Gazebo Featuring an Outdoor Kitchen Complete with a 2 Burner Cooktop, Barbeque Grill, a Bar with a Beer Tap and Kegerator, a Refrigerator, Beverage Cooler, Storage Drawers and Elegant Gray Steel Leather Granite Countertops. The Rooftop of the Gazebo is Finished with Marine-grade Dock Wood, Fieldstone Veneer Posts, Overhead Lighting, Spotlights, Up lighting, Outlets and Detachable Vinyl and Canvas Winter Walls. Add a Portable Heater and this Space can Comfortably Maintain Temperatures Approximately 70 Degrees, Allowing you to Entertain Outside Year Round. The Expansive Grounds Also Include an Approximate 12'x14' Private Garden, a Fire Pit, Volleyball Net, a Basketball Court, a Mature Apple Tree, 2 Peach Trees, 2 Cherry Trees, 2 Pear Trees and a College Regulation sized Goal Post, Creating Endless Opportunities for Recreation and Relaxation.
This One of a Kind Home and Property, Truly has it All. From Luxury Amenities, a Chef's Kitchen, Flexible Living Space, Incredible Outdoor Entertaining and a Location that Serves as your Gateway to the Hamptons. Don't Miss the Opportunity to Make this Extraordinary Home Your Own!!!


Listed by Elizabeth Mattero

·

Exit Realty Liberty

·

631-576-4140

Last updated July 26, 2026

·

Source: OneKey #1026027

Listing Facts

  • TypeSingle-family
  • NeighborhoodManorville
  • Bedrooms5
  • Bathrooms5
  • Days on Prevu17
  • Taxes$18,999/year
  • Size3,543 sqft
  • Price per sqft$324

Amenities

  • Dishwasher
  • Private Outdoor Space
  • Washer/Dryer
  • Air Conditioning
  • Parking
  • Swimming Pool

Location

Mortgage Calculator

Listing History

07/15/2026
Listed by Exit Realty Liberty
$1,149,000

Property Details for 158 South Street

Exterior

Construction

  • Property Condition: Updated/Remodeled
  • Year Built: 1999
  • Architectural Style: Exp Ranch
  • Construction Materials: Batts Insulation, Frame
  • Exterior Features: Basketball Court, Basketball Hoop, Fire Pit, Garden, Gas Grill, Lighting, Mailbox

Features

  • Direction Faces: West
  • Patio And Porch Features: Porch
  • Pool Features: In Ground, Outdoor Pool
  • Pool Private: Yes

Measurements

  • Building Area Units: Square Feet
  • Lot Size Acres: 1.92
  • Lot Size Square Feet: 83,635

Financial

Taxes

  • Parcel Number: 0200-559-00-01-00-005-010
  • Tax Annual Amount: $18,999.00
  • Tax Year: 2025

Interior

Features

  • Appliances: Cooktop, Dishwasher, Dryer, ENERGY STAR Qualified Appliances, Gas Oven, Microwave, Refrigerator, Stainless Steel Appliance(s), Washer
  • Flooring: Hardwood, Laminate
  • Interior Features: First Floor Bedroom, First Floor Full Bath, Built-in Features, Cathedral Ceiling(s), Ceiling Fan(s), Chefs Kitchen, Eat-in Kitchen, Kitchen Island, Open Kitchen, Pantry, Primary Bathroom, Master Downstairs, Quartz/Quartzite Counters, Recessed Lighting, Storage, Wet Bar

Measurements

  • Living Area: 3,543
  • Living Area Source: Appraiser

Rooms

  • Basement: Full
  • Has Basement: Yes
  • Bathrooms Full: 4
  • Bathrooms Half: 1
  • Bathrooms Total Integer: 5
  • Bedrooms Total: 5
  • Rooms Total: 11

Parking

Parking

  • Garage Spaces: 2
  • Garage: Yes
  • Parking Features: Driveway
  • Parking Total: 8

Schools

Elementary School

  • Elementary School: South Street School
  • Elementary School District: Eastport-South Manor

High School

  • High School: Eastport-South Manor Jr-Sr Hs
  • High School District: Eastport-South Manor

Middle or Junior School

  • Middle Or Junior School: Eastport-South Manor Jr-Sr Hs
  • Middle Or Junior School District: Eastport-South Manor

Utilities

Equipment

  • Cooling: Central Air
  • Heating: Oil
  • Sewer: Cesspool
  • Utilities: Cable Connected, Electricity Connected, Water Connected
  • Water Source: Public

Frequently Asked Questions

How many bedrooms and bathrooms does this single-family home have?

There are 5 bedrooms and 5 bathrooms in this single-family home at 158 South Street.

What schools are nearby to 158 South Street?

Nearby schools include the South Street School Elementary School, Eastport-South Manor Jr-Sr Hs Middle School, and Eastport-South Manor Jr-Sr Hs High School.

Does this single-family home have parking?

Yes, there are 2 parking spaces available for 158 South Street.

What are the annual taxes for 158 South Street?

Annual taxes for this single-family home are estimated at $18,999.

How does 158 South Street compare to other single-family homes in Manorville?

This single-family home is listed 19% above the average price for single-family homes in Manorville and has been on the market for 99 less days than the typical home in this area.

What is the square footage on this single-family home?

According to the MLS, this listing is 3,543 sqft.

158 South Street is a 5-bedroom, 5-bath single-family home for sale in Manorville NY 11949. Available on Prevu for 17 days at $1,149,000. This home features 3,543 square feet of living space, located in Manorville. The median listing price for single-family homes in this area is $769,495. Nearby schools include South Street School Elementary School, Eastport-South Manor Jr-Sr Hs Middle School, and Eastport-South Manor Jr-Sr Hs High School. Additional amenities include private outdoor space, dishwasher, air conditioning, parking, swimming pool, and washer/dryer. Browse more single-family home listings in Suffolk County.

The data relating to real estate for sale on this website comes in part from the IDX Program of OneKey™ MLS. The source of the displayed data is either the property owner or public record provided by non-governmental third parties. It is believed to be reliable but not guaranteed. This information is provided exclusively for consumers’ personal, non-commercial use. Information Copyright 2026, OneKey™ MLS. All Rights Reserved.

Full MLS Disclaimers

Rebate estimate is indicative only and based on listing price and estimated buyer's agent commission paid by owner, if applicable. Final rebates are subject to Terms of Use and may vary due to final negotiated transaction terms.