

Prevu by reAlpha
BuySellBlogBrowse Listings

1576 Lima Way 10Placentia, CA 92870

For Sale

$799,990

Smart Buyer Rebate $8,000

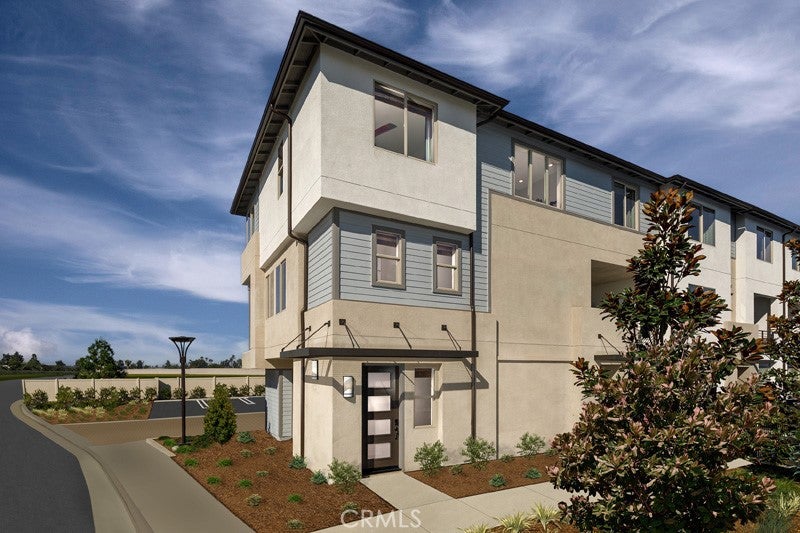
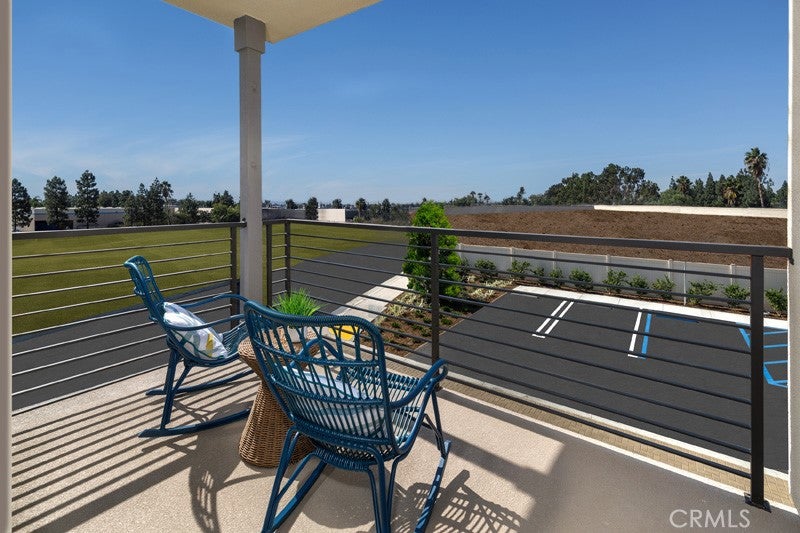
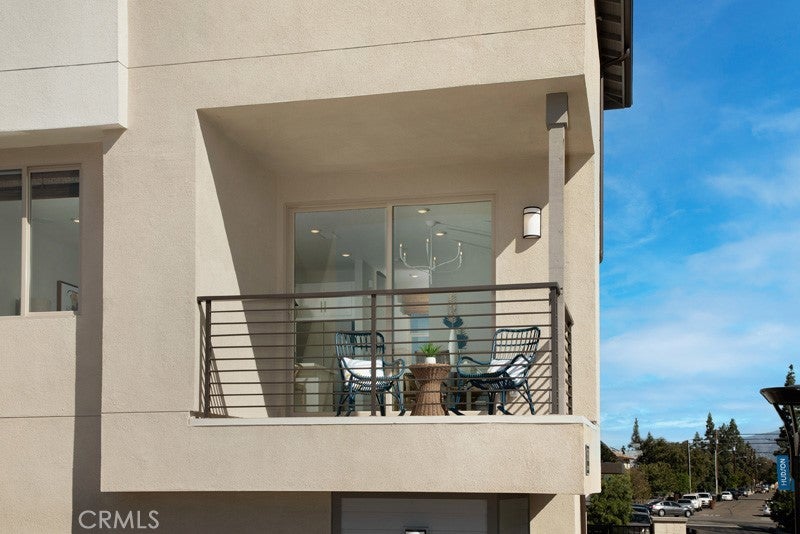
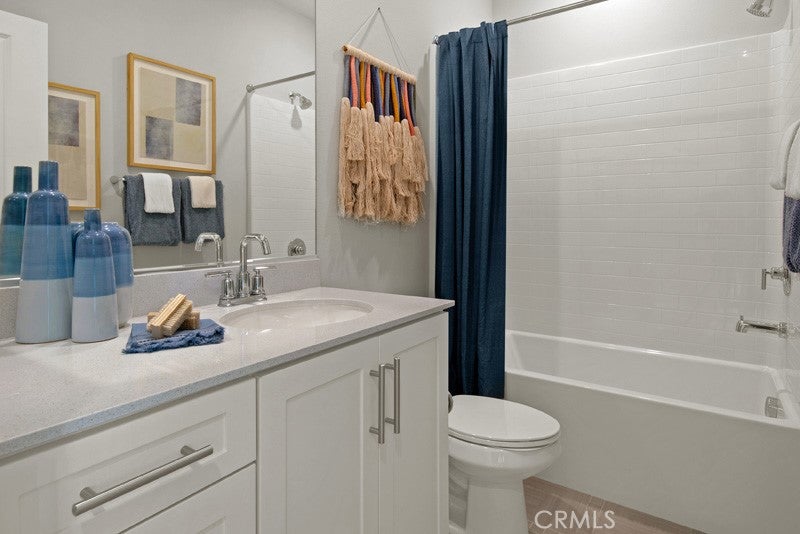
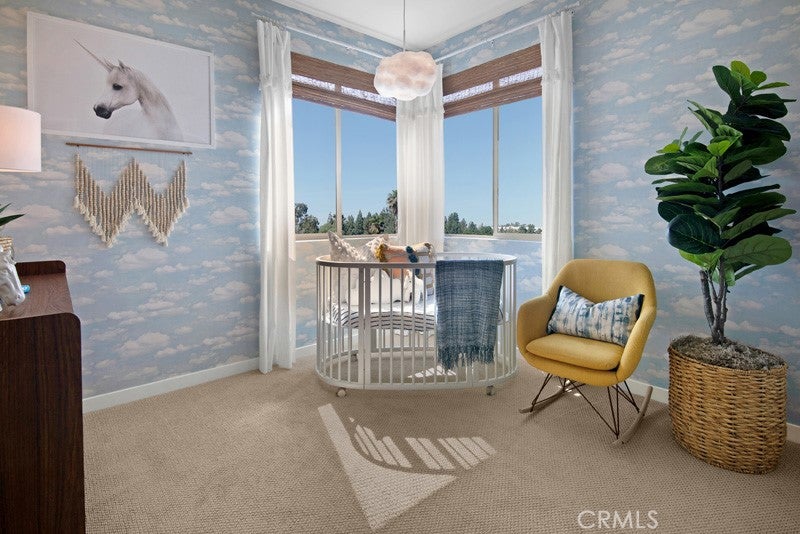
Hudson in Placentia, CA, is a thoughtfully designed community of modern townhomes, offering the ultimate in flexibility and contemporary living. Personalization options, 2.5 bathrooms, an upgraded kitchen and 1,340 square feet of spaces all here for you at Plan Three. Choose between a third bedroom or a loft space to make your home truly yours. Once you move in, toast to your new-and-improved life at Hudson on your deck and soak in the California sun. Located just a couple of miles away at Lakeview Loop and Veterans Way, Hudson (East) offers the same modern living experience in a new setting. Plus, with the 91, 57, and 55 freeways nearby, getting anywhere in Orange and Los Angeles Counties is effortless. Builder Incentives available.

Listed by Kyle DeMartino

·

License #02032402

·

The New Home Company

·

714-485-5850

Last updated September 10, 2026

·

Source: CRMLS #OC26138985

Listing Facts

  • TypeSingle-family
  • NeighborhoodThe Canyon
  • Bedrooms3
  • Bathrooms2.5
  • Days on Prevu82
  • HOA/Maint. Fees$229/month
  • Size1,340 sqft
  • Price per sqft$597

Amenities

  • Dishwasher
  • Private Outdoor Space
  • Washer/Dryer
  • Air Conditioning
  • Parking
  • Swimming Pool

Location

Mortgage Calculator

Listing History

09/02/2026
Price Decreased
$799,990
08/07/2026
Status changed to Active
$805,990
08/07/2026
Price Decreased
$805,990
07/28/2026
Status changed to Pending
$814,990
06/25/2026
Listed by The New Home Company
$814,990
  1. 09/02/2026$799,990
    Price Decreased
  2. 08/07/2026$805,990
    Status changed to Active
  3. 08/07/2026$805,990
    Price Decreased
  4. 07/28/2026$814,990
    Status changed to Pending
  5. 06/25/2026$814,990
    Listed by The New Home Company

Property Details for 1576 Lima Way 10

Association

Amenities

  • Association Amenities: Barbecue, Picnic Area, Dog Park
  • Community Features: Park

Fees

  • Association Fee: $229.00 Monthly

General

  • Association Name: The Management Trust
  • Number Of Units In Community: 150

Exterior

Construction

  • New Construction: Yes
  • Number Of Units Total: 1
  • Property Attached: Yes
  • Property Condition: New Construction
  • Roof: Concrete
  • Stories Total: 3
  • Structure Type: House
  • Year Built: 2026
  • Architectural Style: Modern
  • Builder Name: Risewell Homes
  • Common Walls: No One Above, No One Below, 1 Common Wall
  • Entry Level: 1
  • Entry Location: 1

Features

  • Direction Faces: West
  • Patio And Porch Features: Deck
  • View: Neighborhood

Interior

Features

  • Appliances: Dishwasher, Gas Cooktop, Microwave, Refrigerator, Dryer, Washer
  • Flooring: Carpet, Laminate, Tile
  • Interior Features: Walk-In Closet(s)

Measurements

  • Living Area: 1,340
  • Living Area Units: Square Feet

Rooms

  • Bathrooms Full: 2
  • Bathrooms Half: 1
  • Bathrooms Total Integer: 3
  • Bedrooms Total: 3

Other

Location

  • Subdivision Name: Hudson
  • Tax Lot: 1810

Parking

Parking

  • Attached Garage: Yes
  • Garage Spaces: 2
  • Garage: Yes
  • Parking Features: Attached, Garage
  • Parking Total: 2

Schools

High School

  • High School District: Placentia-Yorba Linda Unified

Utilities

Equipment

  • Cooling: Central Air
  • Has Cooling: Yes
  • Laundry Features: Inside, Upper Level
  • Sewer: Public Sewer
  • Utilities: Cable Connected, Electricity Connected, Natural Gas Connected, Sewer Connected, Water Connected
  • Water Source: Public

Frequently Asked Questions

How many bedrooms and bathrooms does this single-family home have?

There are 3 bedrooms and 2.5 bathrooms in this single-family home at 1576 Lima Way 10.

Does this single-family home have parking?

Yes, there are 2 parking spaces available for 1576 Lima Way 10.

How does 1576 Lima Way 10 compare to other single-family homes in The Canyon?

This single-family home is listed 2% above the average price for single-family homes in The Canyon and has been on the market for 35 more days than the typical home in this area.

What building or home owners association is the single-family home part of?

This single-family home is part of the The Management Trust home owners association.

What is the square footage on this single-family home?

According to the MLS, this listing is 1,340 sqft.

1576 Lima Way 10 is a 3-bedroom, 2.5-bath single-family home for sale in Placentia CA 92870. On Prevu for 82 days at $799,990. This includes a recent price decrease of $6,000. This home features 1,340 square feet of living space, located in The Canyon. The median listing price for single-family homes in this area is $784,500. Additional amenities include private outdoor space, dishwasher, air conditioning, parking, swimming pool, and washer/dryer. View other single-family home listings in Anaheim.

Based on information from California Regional Multiple Listing Service, Inc. and/or other sources. All data, including all measurements and calculations of area, is obtained from various sources and has not been, and will not be, verified by Prevu or the MLS. Information is provided exclusively for consumer's personal, non-commercial use and may not be used for any purpose other than to identify prospective properties consumer may be interested in purchasing.

Full MLS Disclaimers

Rebate estimate is indicative only and based on listing price and estimated buyer's agent commission paid by owner, if applicable. Final rebates are subject to Terms of Use and may vary due to final negotiated transaction terms.