

Prevu by reAlpha
BuySellBlogBrowse Listings

15753 Elizabeth Circle WThornton, CO 80602

For Sale

$775,000

Smart Buyer Rebate $7,750

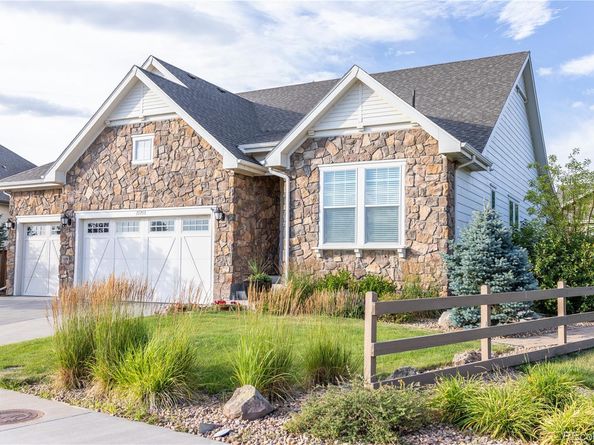
Don’t miss this exceptional ranch-style home, custom detailed for the current owners and ideally located across from a beautiful park. Thoughtfully designed with quality finishes throughout, this home features elegant 8-foot Santa Fe doors and 4-inch baseboards that add style and character.

The open-concept floor plan is ideal for entertaining, centered around a huge kitchen island and spacious great room. Step outside to the covered 34' x 10' Trex deck, complete with a gas line for your grill and space ready for a hot tub, creating the perfect outdoor living retreat.

The main level offers convenient one-level living with a welcoming entry, spacious primary suite, guest bedroom, laundry room, kitchen, great room, and additional bathrooms.

The finished basement provides more living space with a large bedroom with a walk-in closet, a 3/4 bathroom, and a huge family/recreation room. Additional unfinished areas allowing room to customize to your needs include space for future bedroom & plumbing for a future wet bar. Combining comfort, functionality, quality upgrades, and an unbeatable location, this home is a rare opportunity you won't want to miss. ***Assumable Loan eligible**

Listed by Tammy Quintana

·

License #04714N

·

HomeSmart

·

719-494-5446

Last updated July 22, 2026

·

Source: REcolorado #3236324

Listing Facts

  • TypeSingle-family
  • NeighborhoodNorth Washington
  • Bedrooms3
  • Bathrooms4
  • Days on Prevu20
  • HOA/Maint. Fees$47/included in property tax
  • Taxes$9,164/year
  • Size4,594 sqft
  • Price per sqft$169

Amenities

  • Dishwasher
  • Private Outdoor Space
  • Air Conditioning
  • Parking

Location

Mortgage Calculator

Listing History

07/14/2026
Price Decreased
$775,000
07/11/2026
Listed by HomeSmart
$800,000

Property Details for 15753 Elizabeth Circle W

Association

Amenities

  • Association Amenities: Park, Playground, Trail(s)

Fees

  • Association Fee: $47.00 Included in Property Tax
  • Association Fee Includes: Maintenance Grounds, Road Maintenance

General

  • Association Name: Cundall Farms

Exterior

Construction

  • Property Condition: Updated/Remodeled
  • Roof: Composition
  • Structure Type: House
  • Window Features: Double Pane Windows, Window Coverings, Window Treatments
  • Year Built: 2018
  • Architectural Style: A-Frame, Traditional
  • Builder Name: KB Home
  • Construction Materials: Frame, Stone, Wood Siding
  • Entry Location: Stairs
  • Exterior Features: Gas Valve, Lighting, Private Yard, Rain Gutters

Features

  • Direction Faces: West
  • Fencing: Full
  • Patio And Porch Features: Covered, Deck, Front Porch, Patio
  • Road Frontage Type: Public

Measurements

  • Building Area Total: 4,594
  • Lot Features: Corner Lot, Cul-De-Sac, Greenbelt, Landscaped, Level, Many Trees, Open Space
  • Lot Size Acres: 0.20
  • Lot Size Area: 8,779
  • Lot Size Square Feet: 8,779
  • Lot Size Units: Square Feet

Financial

Taxes

  • Parcel Number: R0182918
  • Tax Annual Amount: $9,164.00
  • Tax Year: 2025

Interior

Features

  • Appliances: Convection Oven, Dishwasher, Disposal, Double Oven, Microwave, Self Cleaning Oven
  • Flooring: Carpet, Tile, Wood
  • Interior Features: Built-in Features, Ceiling Fan(s), Corian Counters, Eat-in Kitchen, Entrance Foyer, Five Piece Bath, High Ceilings, High Speed Internet, Kitchen Island, Open Floorplan, Pantry, Primary Suite, Vaulted Ceiling(s), Walk-In Closet(s), Wired For Data

Measurements

  • Living Area: 4,594

Rooms

  • Basement: Finished, Sump Pump, Unfinished
  • Has Basement: Yes
  • Bathrooms Full: 1
  • Bathrooms Half: 1
  • Bathrooms Three Quarter: 2
  • Bathrooms Total Integer: 4
  • Bedrooms Total: 3
  • Main Level Bathrooms: 3
  • Main Level Bedrooms: 2

Other

Features

  • Accessibility Features: Accessible Bathroom, Accessible Central Living Area, Accessible Common Area, Accessible Hallway(s), Accessible Kitchen, Accessible Washer/Dryer

General

  • Exclusions: All Seller's personal property, All TV's and TV mounting brackets, Washer, Dryer, Kitchen Refrigerator, Hot Tub.

Location

  • Subdivision Name: Trailside

Parking

Parking

  • Attached Garage: Yes
  • Garage Spaces: 3
  • Parking Features: Concrete, Lighted, Oversized, Storage
  • Parking Total: 3

Schools

Elementary School

  • Elementary School: Silver Creek
  • Elementary School District: Adams 12 5 Star Schl

High School

  • High School: Mountain Range
  • High School District: Adams 12 5 Star Schl

Middle or Junior School

  • Middle Or Junior School: Rocky Top
  • Middle Or Junior School District: Adams 12 5 Star Schl

Utilities

Equipment

  • Cooling: Attic Fan, Central Air
  • Electric: 110V
  • Heating: Forced Air, Natural Gas
  • Laundry Features: In Unit
  • Sewer: Public Sewer
  • Utilities: Electricity Connected, Internet Access (Wired), Natural Gas Connected
  • Water Source: Public

Frequently Asked Questions

How many bedrooms and bathrooms does this single-family home have?

There are 3 bedrooms and 4 bathrooms in this single-family home at 15753 Elizabeth Circle W.

What schools are nearby to 15753 Elizabeth Circle W?

Nearby schools include the Silver Creek Elementary School, Rocky Top Middle School, and Mountain Range High School.

Does this single-family home have parking?

Yes, there are 3 parking spaces available for 15753 Elizabeth Circle W.

What are the annual taxes for 15753 Elizabeth Circle W?

Annual taxes for this single-family home are estimated at $9,164.

How does 15753 Elizabeth Circle W compare to other single-family homes in North Washington?

This single-family home is listed 7% above the average price for single-family homes in North Washington and has been on the market for 54 less days than the typical home in this area.

What building or home owners association is the single-family home part of?

This single-family home is part of the Cundall Farms home owners association.

What is the square footage on this single-family home?

According to the MLS, this listing is 4,594 sqft.

15753 Elizabeth Circle W is a 3-bedroom, 4-bath single-family home for sale in Thornton CO 80602. Listed on Prevu for 20 days at $775,000. This includes a recent price decrease of $25,000. This property features 4,594 square feet of living space, located in North Washington. The median listing price for single-family homes in this area is $599,900. Nearby schools include Silver Creek Elementary School, Rocky Top Middle School, and Mountain Range High School. Property amenities include private outdoor space, dishwasher, air conditioning, and parking. View other single-family home listings in Thornton.

The content relating to real estate for sale in this Web site comes in part from the Internet Data eXchange ("IDX") program of METROLIST, INC., DBA RECOLORADO® Real estate listings held by brokers other than Prevu are marked with the IDX Logo. This information is being provided for the consumers' personal, non-commercial use and may not be used for any other purpose. All information subject to change and should be independently verified.

Full MLS Disclaimers

Rebate estimate is indicative only and based on listing price and estimated buyer's agent commission paid by owner, if applicable. Final rebates are subject to Terms of Use and may vary due to final negotiated transaction terms.