

Prevu by reAlpha
BuySellBlogBrowse Listings

15751 Fern Basin Drive DriveHouston, TX 77084

For Sale

$260,000

Smart Buyer Rebate $2,600

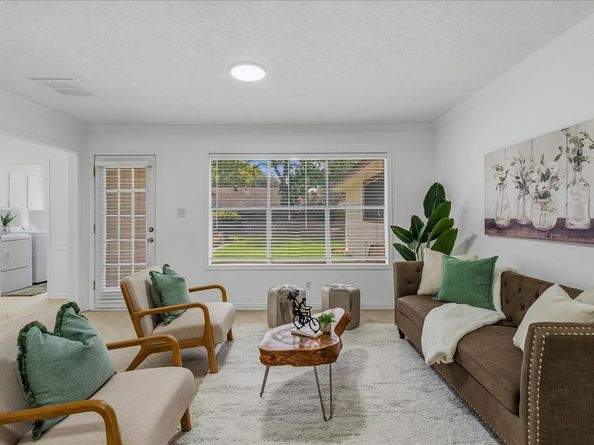
Welcome to charming one-story living in Bear Creek Village, a neighborhood where mature trees set the tone for slow mornings, shaded afternoons, and that instant “you’re home” feeling. Living room has new lighting with large windows that fill the space with natural light. Tile and wood floors throughout (yes — NO carpet!). And for peace of mind, this home has NEVER FLOODED.
The kitchen brings everyday convenience with a brand-new refrigerator and dishwasher, plus all appliances included to make move-in day effortless.
The cozy gas fireplace is ready for those rare but magical Houston winter nights when everyone wants to slow down and settle in.
You're minutes from Highway 6, I-10, and US-290 - giving you quick access to parks for morning walks, dining for spontaneous nights out, shopping for weekend errands, and located in highly rated Katy ISD. It’s everything you need, wrapped into a lifestyle that just feels easy.

Listed by Jennifer Castillo

·

License #0852477

·

Bloom & Prosper Realty

·

713-539-0306

Last updated September 12, 2026

·

Source: HAR #65606784

Listing Facts

  • TypeSingle-family
  • NeighborhoodBear Creek Village
  • Bedrooms4
  • Bathrooms2
  • Days on Prevu41
  • HOA/Maint. Fees$40/month
  • Taxes$4,279/year
  • Size1,741 sqft
  • Price per sqft$149

Amenities

  • Dishwasher
  • Washer/Dryer
  • Air Conditioning
  • Parking
  • Swimming Pool

Location

Mortgage Calculator

Listing History

09/12/2026
Status changed to Active
$260,000
09/10/2026
Status changed to Pending
$260,000
08/18/2026
Status changed to Active
$260,000
08/13/2026
Status changed to Pending
$260,000
08/05/2026
Listed by Bloom & Prosper Realty
$260,000
  1. 09/12/2026$260,000
    Status changed to Active
  2. 09/10/2026$260,000
    Status changed to Pending
  3. 08/18/2026$260,000
    Status changed to Active
  4. 08/13/2026$260,000
    Status changed to Pending
  5. 08/05/2026$260,000
    Listed by Bloom & Prosper Realty

Property Details for 15751 Fern Basin Drive Drive

Association

Amenities

  • Association Amenities: Clubhouse, Pool, Security, Tennis Court(s)
  • Community Features: Community Pool

Fees

  • Association Fee: $480.00 Annually
  • Association Fee Includes: Clubhouse, Common Areas, Recreation Facilities

General

  • Association Name: Hunters Park Community Associatio

Exterior

Construction

  • Roof: Composition
  • Stories: 1
  • Year Built: 1977
  • Architectural Style: Traditional
  • Construction Materials: Brick, Wood Siding
  • Exterior Features: Fence

Features

  • Fencing: Back Yard
  • Pool Features: Association

Measurements

  • Building Area Total: 1,741
  • Lot Features: Subdivision
  • Lot Size Acres: 0.16
  • Lot Size Area: 7,119
  • Lot Size Source: Appraiser
  • Lot Size Units: Square Feet

Financial

Taxes

  • Parcel Number: 108-545-000-0013
  • Tax Annual Amount: $4,279.00
  • Tax Year: 2025

Interior

Features

  • Appliances: Dishwasher, Electric Cooktop, Electric Oven, Disposal, Microwave, Trash Compactor, Refrigerator, Washer
  • Fireplace Features: Gas Log
  • Fireplace: Yes
  • Fireplaces Total: 1
  • Flooring: Laminate, Tile, Wood
  • Interior Features: All Bedrooms Up, Full Bath On Main Level, Granite Counters, Pantry, Tile Counters, Tub Shower

Measurements

  • Living Area: 1,741
  • Living Area Source: Appraiser

Rooms

  • Bathrooms Full: 2
  • Bathrooms Total Integer: 2
  • Bedrooms Total: 4
  • Rooms Total: 7

Other

Location

  • Subdivision Name: Bear Creek Village

Parking

Parking

  • Garage Spaces: 2
  • Garage: Yes
  • Parking Features: Detached, Garage

Schools

Elementary School

  • Elementary School: BEAR CREEK ELEMENTARY SCHOOL (KATY)
  • Elementary School District: 30 - Katy

High School

  • High School: MAYDE CREEK HIGH SCHOOL
  • High School District: 30 - Katy

Middle or Junior School

  • Middle Or Junior School: CARDIFF JUNIOR HIGH SCHOOL
  • Middle Or Junior School District: 30 - Katy

Utilities

Equipment

  • Cooling: Central Air, Electric
  • Has Cooling: Yes
  • Heating: Central, Gas
  • Has Heating: Yes
  • Laundry Features: Washer Hookup
  • Sewer: Public Sewer
  • Water Source: Public

Frequently Asked Questions

How many bedrooms and bathrooms does this single-family home have?

There are 4 bedrooms and 2 bathrooms in this single-family home at 15751 Fern Basin Drive Drive.

What schools are nearby to 15751 Fern Basin Drive Drive?

Nearby schools include the BEAR CREEK ELEMENTARY SCHOOL (KATY), CARDIFF JUNIOR HIGH SCHOOL, and MAYDE CREEK HIGH SCHOOL.

Does this single-family home have parking?

Yes, there are 2 parking spaces available for 15751 Fern Basin Drive Drive.

What are the annual taxes for 15751 Fern Basin Drive Drive?

Annual taxes for this single-family home are estimated at $4,279.

How does 15751 Fern Basin Drive Drive compare to other single-family homes in Bear Creek Village?

This single-family home is listed 5% below the average price for single-family homes in Bear Creek Village and has been on the market for 5 less days than the typical home in this area.

What building or home owners association is the single-family home part of?

This single-family home is part of the Hunters Park Community Associatio home owners association.

What is the square footage on this single-family home?

According to the MLS, this listing is 1,741 sqft.

15751 Fern Basin Drive Drive is a 4-bedroom, 2-bath single-family home for sale in Houston TX 77084. Available on Prevu for 41 days at $260,000. This residence features 1,741 square feet of living space, located in Bear Creek Village. The median listing price for single-family homes in this area is $272,500. Nearby schools include BEAR CREEK ELEMENTARY SCHOOL (KATY), CARDIFF JUNIOR HIGH SCHOOL, and MAYDE CREEK HIGH SCHOOL. Property amenities include dishwasher, air conditioning, parking, swimming pool, and washer/dryer. Browse more single-family home listings in Houston.

Based on information from Houston Realtors Information Service, Inc. and/or other sources. All data, including all measurements and calculations of area, is obtained from various sources and has not been, and will not be, verified by Prevu or the MLS. Information is provided exclusively for consumer's personal, non-commercial use and may not be used for any purpose other than to identify prospective properties consumer may be interested in purchasing.

Full MLS Disclaimers

Rebate estimate is indicative only and based on listing price and estimated buyer's agent commission paid by owner, if applicable. Final rebates are subject to Terms of Use and may vary due to final negotiated transaction terms.