Prevu by reAlpha
BuySellBlogBrowse Listings

15734 14th Avenue SWBurien, WA 98166

For Sale

$1,095,000

Smart Buyer Rebate $10,950

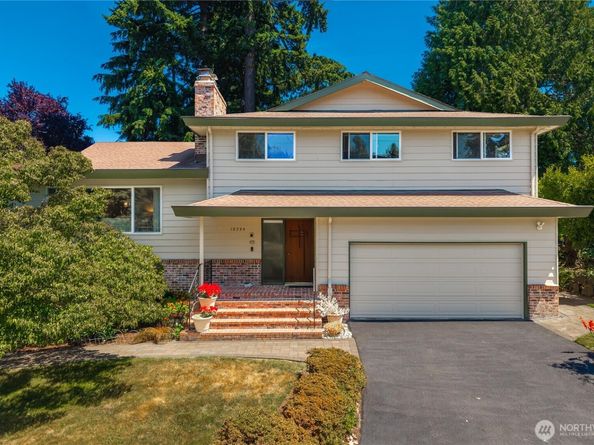
First time on the market in 38 years! This charming 2,930 sq. ft. home is nestled on a beautifully landscaped .37-acre lot in one of Burien's most sought-after neighborhoods. Enjoy deeded access to nearby private 44 acre Lake Burien for kayaking, paddleboarding & swimming. Located just minutes from downtown Burien with an easy commute to Seattle, Hwys 509, 518, I-5 & 405. A quick commute to SeaTac Airport without the airport noise. Nearby shopping, dining, parks, schools & health care services. This well-maintained multi-level, mid-century modern home offers 4 spacious bedrooms, 2.25 baths, & an inviting floor plan, designed for comfortable living & entertaining. The large foyer at the entry level leads to the stair-free family room & 1/2 bath. The large fireside living room provides ample space to gather adjacent to the updated kitchen & dining room. Additionally, the full daylight walk-out basement features a large bonus room with built-in bar perfect for game night, hobbies, or hosting friends. Step outside to the expansive deck & patio, overlooking a tranquil outdoor setting, creating the ideal space for summer barbecues, morning coffee, or relaxing evenings surrounded by mature landscaping. The oversized lot offers privacy, room to play, & RV parking. Great DADU potential. Seller pre-inspected report available for added peace of mind. Don't miss this opportunity to own a home that has been lovingly cared for & enjoyed by the same owners for nearly four decades!


Listed by Kathryn Kleber

·

Keller Williams Realty PS

Listed by Susan George

·

Keller Williams Realty PS

Last updated July 23, 2026

·

Source: NWMLS #2554344

Listing Facts

  • TypeSingle-family
  • NeighborhoodLake Burien
  • Bedrooms4
  • Bathrooms3
  • Days on Prevu17
  • Taxes$10,443.38/year
  • Size2,930 sqft
  • Price per sqft$374

Amenities

  • Dishwasher
  • Washer/Dryer
  • Pets Allowed
  • Parking

Location

Mortgage Calculator

Listing History

07/14/2026
Listed by Keller Williams Realty PS
$1,095,000

Property Details for 15734 14th Avenue SW

Exterior

Construction

  • Property Condition: Good
  • Roof: Composition
  • Structure Type: House
  • Year Built: 1968
  • Architectural Style: Traditional
  • Building Name: Lakewood Terrace Add
  • Construction Materials: Brick, Wood
  • Entry Location: Main
  • Exterior Features: Brick, Wood

Features

  • Direction Faces: West
  • View: Territorial

Measurements

  • Building Area Total: 2,930
  • Building Area Units: Square Feet
  • Lot Features: Corner Lot, Paved
  • Lot Size Acres: 0.36
  • Lot Size Dimensions: 8,020,180,201
  • Lot Size Square Feet: 15,997
  • Lot Size Units: Square Feet

Financial

Taxes

  • Parcel Number: 4161600015
  • Tax Annual Amount: $10,443.38
  • Tax Year: 2026

Interior

Features

  • Appliances: Dishwasher, Disposal, Dryer, Refrigerator, Stove(s)/Range(s), Washer
  • Fireplace Features: Wood Burning
  • Fireplace: Yes
  • Fireplaces Total: 2
  • Flooring: Engineered Hardwood, Hardwood, Laminate, Carpet
  • Interior Features: Bath Off Primary, Built-In Vacuum, Ceiling Fan(s), Dbl Pane/Storm Window, Dining Room, Fireplace, High Tech Cabling, Vaulted Ceiling(s), Walk-In Closet(s), Water Heater

Measurements

  • Living Area: 2,930

Rooms

  • Basement: Daylight, Finished
  • Bathrooms Full: 1
  • Bathrooms Half: 1
  • Bathrooms Three Quarter: 1
  • Bathrooms Total Integer: 3
  • Bedrooms Total: 4
  • Main Level Bathrooms: 1

Other

Location

  • Subdivision Name: Burien

Parking

Parking

  • Attached Garage: Yes
  • Covered Spaces: 2
  • Garage: Yes
  • Parking Features: Attached Garage, RV Parking
  • Parking Total: 4

Schools

Elementary School

  • Elementary School: Gregory Heights Elem

High School

  • High School: Highline High
  • High School District: Highline

Middle or Junior School

  • Middle Or Junior School: Sylvester Mid

Utilities

Equipment

  • Has Heating: Yes
  • Sewer: Sewer Connected
  • Water Source: Public

Frequently Asked Questions

How many bedrooms and bathrooms does this single-family home have?

There are 4 bedrooms and 3 bathrooms in this single-family home at 15734 14th Avenue SW.

What schools are nearby to 15734 14th Avenue SW?

Nearby schools include the Gregory Heights Elem Elementary School, Sylvester Mid Middle School, and Highline High.

Does this single-family home have parking?

Yes, there are 4 parking spaces available for 15734 14th Avenue SW.

What are the annual taxes for 15734 14th Avenue SW?

Annual taxes for this single-family home are estimated at $10,443.

How does 15734 14th Avenue SW compare to other single-family homes in Lake Burien?

This single-family home is listed 12% above the average price for single-family homes in Lake Burien and has been on the market for 27 less days than the typical home in this area.

What building or home owners association is the single-family home part of?

This single-family home is in the Lakewood Terrace Add building.

What is the square footage on this single-family home?

According to the MLS, this listing is 2,930 sqft.

15734 14th Avenue SW is a 4-bedroom, 3-bath single-family home for sale in Burien WA 98166. Listed on Prevu for 17 days at $1,095,000. This property features 2,930 square feet of living space, located in Lake Burien. The median listing price for single-family homes in this area is $597,000. Nearby schools include Gregory Heights Elem Elementary School, Sylvester Mid Middle School, and Highline High. The home offers dishwasher, pets allowed, parking, and washer/dryer. Explore more single-family home listings in Burien.

Based on information from NWMLS and/or other sources. All data, including all measurements and calculations of area, is obtained from various sources and has not been, and will not be, verified by Prevu or the MLS. Information is provided exclusively for consumer's personal, non-commercial use and may not be used for any purpose other than to identify prospective properties consumer may be interested in purchasing.

Full MLS Disclaimers

Rebate estimate is indicative only and based on listing price and estimated buyer's agent commission paid by owner, if applicable. Final rebates are subject to Terms of Use and may vary due to final negotiated transaction terms.