

Prevu by reAlpha
BuySellBlogBrowse Listings

1573 Hickory LaneLanghorne, PA 19047

For Sale

$595,000

Smart Buyer Rebate $5,950

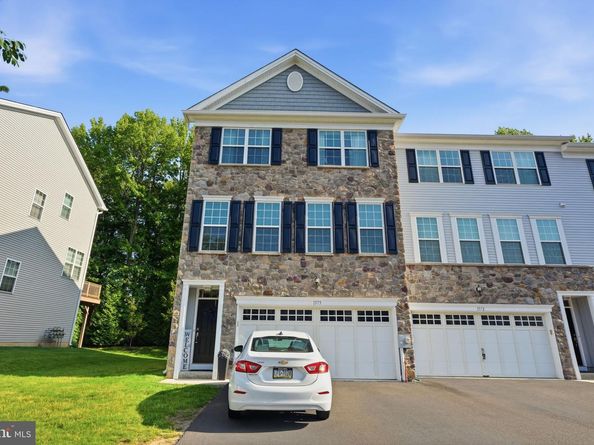
Welcome to this impressive 3-bedroom, 2.5-bath Middleberry model, an end-unit carriage-style townhome offering 2,287 square feet of living space in desirable Big Oak Crossing. An attractive fieldstone façade, paver walkway, two-car garage and driveway parking for multiple cars create outstanding curb appeal.
The ceramic-tile entry opens to a bright, spacious interior enhanced by recessed lighting, upgraded windows, six-panel doors and decorative crown molding, chair rail and picture-frame molding. The open-concept main level is ideal for everyday living and entertaining. The sleek kitchen features stylish 42-inch cabinetry, granite countertops, stainless-steel appliances, a double oven and a large center island. The adjoining dining area is filled with natural light from an oversized sliding glass door with transom window and provides access to the elevated deck. A spacious living room completes this inviting level.
Upstairs, the generous primary bedroom features an attractive tray ceiling and large walk-in closet. The private primary bathroom offers an elegant ceramic-tile floor, tiled shower surround and dual-sink vanity with granite countertops and backsplash. Two additional well-sized bedrooms provide ample closet space, while the conveniently located upper-level laundry adds everyday ease.
The sunny lower-level family room features nine-foot ceilings and offers flexible space for recreation, a home office, fitness area or media room. A sliding glass door provides direct access to the backyard. Additional highlights include abundant storage, a high-efficiency heating system, 200-amp electrical service and interior access to the two-car garage.
Big Oak Crossing is a well-located, low-maintenance community featuring attractive open spaces and walking and biking paths. Enjoy convenient access to Core Creek Park, shopping, dining and entertainment throughout Langhorne and the Oxford Valley area. Commuters will appreciate proximity to Route 1, I-295 and the Pennsylvania Turnpike. Located in the Neshaminy School District, with current assignments to Core Creek Elementary School, Maple Point Middle School and Neshaminy High School. This beautifully designed end unit combines generous living space, modern amenities and an exceptionally convenient Bucks County location.

Listed by Larry Minsky

·

License #AB065574

·

Keller Williams Real Estate - Newtown

·

6106180880

Last updated July 25, 2026

·

Source: BrightMLS #PABU2127342

Listing Facts

  • TypeSingle-family
  • NeighborhoodMiddletown
  • Bedrooms3
  • Bathrooms3
  • Days on Prevu8
  • HOA/Maint. Fees$229/month
  • Taxes$9,812/year
  • Size2,262 sqft
  • Price per sqft$263

Amenities

  • Parking

Location

Mortgage Calculator

Listing History

07/24/2026
Listed by Keller Williams Real Estate - Newtown
$595,000

Property Details for 1573 Hickory Lane

Association

Fees

  • Association Fee: $229.00 Monthly

General

  • Association Name: BIG OAK CROSSING

Exterior

Construction

  • New Construction: No
  • Year Built: 2015
  • Architectural Style: Traditional
  • Construction Materials: Frame

Features

  • Other Structures: Above Grade, Below Grade
  • View: Trees/Woods
  • Waterfront: No

Measurements

  • Lot Dimensions Source: Assessor
  • Lot Size Dimensions: 0
  • Lot Size Source: Estimated
  • Lot Size Units: Square Feet

Financial

Taxes

  • Tax Annual Amount: $9,812.00
  • Tax Year: 2025

Interior

Features

  • Fireplace: No

Measurements

  • Living Area: 2,262
  • Living Area Source: Assessor

Rooms

  • Has Basement: No
  • Bathrooms Full: 2
  • Bathrooms Half: 1
  • Bathrooms Total Integer: 3
  • Bedrooms Total: 3

Other

General

  • Senior Community: No

Location

  • Subdivision Name: BIG OAK CROSSING
  • Tax Lot: 028-074

Parking

Parking

  • Garage Spaces: 2
  • Garage: Yes

Schools

Elementary School

  • Elementary School: CORE CREEK

High School

  • High School: NESHAMINY

Middle or Junior School

  • Middle Or Junior School: MAPLE POINT

Utilities

Equipment

  • Cooling: Central A/C
  • Heating: Forced Air
  • Has Heating: Yes
  • Sewer: Public Sewer
  • Water Source: Public

Frequently Asked Questions

How many bedrooms and bathrooms does this single-family home have?

There are 3 bedrooms and 3 bathrooms in this single-family home at 1573 Hickory Lane.

What schools are nearby to 1573 Hickory Lane?

Nearby schools include the CORE CREEK Elementary School, MAPLE POINT Middle School, and NESHAMINY High School.

Does this single-family home have parking?

Yes, there are 2 parking spaces available for 1573 Hickory Lane.

What are the annual taxes for 1573 Hickory Lane?

Annual taxes for this single-family home are estimated at $9,812.

How does 1573 Hickory Lane compare to other single-family homes in Middletown?

This single-family home is listed 17% below the average price for single-family homes in Middletown and has been on the market for 56 less days than the typical home in this area.

What building or home owners association is the single-family home part of?

This single-family home is part of the BIG OAK CROSSING home owners association.

What is the square footage on this single-family home?

According to the MLS, this listing is 2,262 sqft.

1573 Hickory Lane is a 3-bedroom, 3-bath single-family home for sale in LANGHORNE PA 19047. On Prevu for 8 days at $595,000. This home features 2,262 square feet of living space, located in Middletown. The median listing price for single-family homes in this area is $667,990. Nearby schools include CORE CREEK Elementary School, MAPLE POINT Middle School, and NESHAMINY High School. Additional amenities include parking. View other single-family home listings in Bucks County.

The data relating to real estate for sale on this website appears in part through the BRIGHT Internet Data Exchange program, a voluntary cooperative exchange of property listing data between licensed real estate brokerage firms in which participates, and is provided by BRIGHT through a licensing agreement. The information provided by this website is for the personal, non-commercial use of consumers and may not be used for any purpose other than to identify prospective properties consumers may be interested in purchasing. Copyright BRIGHT, All Rights Reserved.

Full MLS Disclaimers

Rebate estimate is indicative only and based on listing price and estimated buyer's agent commission paid by owner, if applicable. Final rebates are subject to Terms of Use and may vary due to final negotiated transaction terms.