

Prevu by reAlpha
BuySellBlogBrowse Listings

1573 E 131st PlaceThornton, CO 80241

For Sale

$715,000

Smart Buyer Rebate $7,150

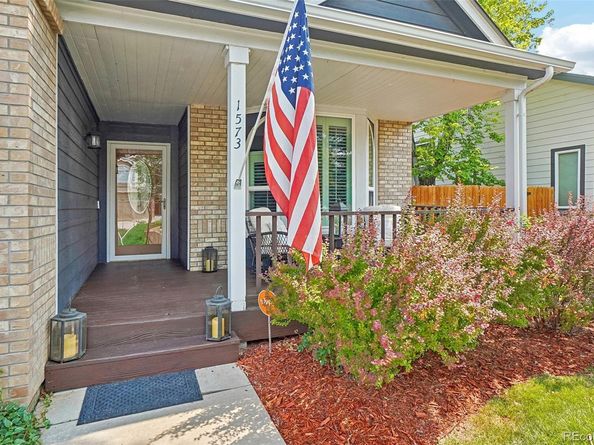
Impeccable Southwest Facing Thornton Two Story On Thorncreek Golf Course Hole 16!! Newer Furnace / Newer Central Air Conditioning / Newer Hot Water Heater / Newer Roof / Newer Windows / Updated Luxury Primary Bathroom / Covered Front Porch / Tile Floors / Main Floor Office / Hardwood Floors / Gas Fireplace / Vaulted Ceilings / Kitchen Island / Double Oven / 6 Burner Gas Cook Top / Granite Counter Tops / Glass Front Cabinets / Pedestal Sink / 6 Panel Doors / Ceiling Fans / Wrought Iron Railings / Recessed Lights / Loft / Attic Fan / Soaking Tub / Frameless Glass Shower / Dual Vessel Sinks / Walk-In Closets / Main Floor Laundry With Pantry Space / Laundry Chute / Wet Bar / Workout Room Insulated Garage Doors / RV Parking On The West Side Of The House / Humidifier / Covered & Heated Trex Deck With Stamped Concrete Patio / Fire Pit / Built In BBQ / Fenced Yard / Mountain & Golf Course Views!! Best Golf Location Right On The Tee Box!! Location!! Location!! Location!!

Enjoy easy access to Thorncreek Golf Course, Hunters Glen Lake Park, Trail Winds Recreation Center, SNÖBAHN Action Sports Center, Topgolf, Orchard Town Center, Denver Premium Outlets, King Soopers, Sprouts, Natural Grocers and so much more—all just minutes (or footsteps) from home.

Listed by Galo Garrido

·

License #326982

·

RE/MAX Professionals

·

303-910-0549

Listed by Grace Evans

·

License #04628N

·

RE/MAX Professionals

Last updated July 09, 2026

·

Source: REcolorado #5819244

Listing Facts

  • TypeSingle-family
  • NeighborhoodHunters Glen
  • Bedrooms3
  • Bathrooms4
  • Days on Prevu22
  • HOA/Maint. Fees$89/month
  • Taxes$5,074/year
  • Size3,040 sqft
  • Price per sqft$235

Amenities

  • Dishwasher
  • Private Outdoor Space
  • Air Conditioning
  • Parking
  • Swimming Pool

Location

Mortgage Calculator

Listing History

07/09/2026
Listed by RE/MAX Professionals
$715,000

Property Details for 1573 E 131st Place

Association

Amenities

  • Association Amenities: Clubhouse, Golf Course, Pool, Spa/Hot Tub, Tennis Court(s)

Fees

  • Association Fee: $89.00 Monthly
  • Association Fee Includes: Reserves, Maintenance Grounds, Recycling, Trash

General

  • Association Name: Hunters Glen

Exterior

Construction

  • Property Condition: Updated/Remodeled
  • Roof: Shingle, Composition
  • Structure Type: House
  • Window Features: Bay Window(s), Double Pane Windows, Egress Windows
  • Year Built: 1992
  • Architectural Style: Contemporary
  • Construction Materials: Brick, Frame
  • Entry Location: Ground
  • Exterior Features: Private Yard, Rain Gutters

Features

  • Direction Faces: Southwest
  • Fencing: Full
  • Patio And Porch Features: Covered, Deck, Front Porch, Patio
  • Road Frontage Type: Public
  • View: Golf Course, Mountain(s)

Measurements

  • Building Area Total: 3,040
  • Lot Features: Landscaped, On Golf Course, Sprinklers In Front, Sprinklers In Rear
  • Lot Size Acres: 0.15
  • Lot Size Area: 6,367
  • Lot Size Square Feet: 6,367
  • Lot Size Units: Square Feet

Financial

Taxes

  • Parcel Number: R0018200
  • Tax Annual Amount: $5,074.00
  • Tax Year: 2025

Interior

Features

  • Appliances: Bar Fridge, Cooktop, Dishwasher, Disposal, Double Oven, Humidifier
  • Fireplace Features: Living Room
  • Fireplaces Total: 1
  • Flooring: Laminate, Tile, Wood
  • Interior Features: Ceiling Fan(s), Eat-in Kitchen, Five Piece Bath, Granite Counters, High Ceilings, High Speed Internet, Kitchen Island, Pantry, Primary Suite, Vaulted Ceiling(s), Walk-In Closet(s), Wet Bar

Measurements

  • Living Area: 3,040

Rooms

  • Basement: Finished, Full, Interior Entry
  • Has Basement: Yes
  • Bathrooms Full: 2
  • Bathrooms Half: 1
  • Bathrooms Three Quarter: 1
  • Bathrooms Total Integer: 4
  • Bedrooms Total: 3
  • Main Level Bathrooms: 1

Other

General

  • Exclusions: sellers personal property

Location

  • Subdivision Name: Hunters Glen

Parking

Parking

  • Attached Garage: Yes
  • Garage Spaces: 2
  • Parking Total: 3

Schools

Elementary School

  • Elementary School: Hunters Glen
  • Elementary School District: Adams 12 5 Star Schl

High School

  • High School: Mountain Range
  • High School District: Adams 12 5 Star Schl

Middle or Junior School

  • Middle Or Junior School: Century
  • Middle Or Junior School District: Adams 12 5 Star Schl

Utilities

Equipment

  • Cooling: Attic Fan, Central Air
  • Electric: 220 Volts
  • Heating: Forced Air, Natural Gas
  • Laundry Features: In Unit
  • Sewer: Public Sewer
  • Utilities: Cable Available, Electricity Connected, Internet Access (Wired), Natural Gas Connected
  • Water Source: Public

Frequently Asked Questions

How many bedrooms and bathrooms does this single-family home have?

There are 3 bedrooms and 4 bathrooms in this single-family home at 1573 E 131st Place.

What schools are nearby to 1573 E 131st Place?

Nearby schools include the Hunters Glen Elementary School, Century Middle School, and Mountain Range High School.

Does this single-family home have parking?

Yes, there are 2 parking spaces available for 1573 E 131st Place.

What are the annual taxes for 1573 E 131st Place?

Annual taxes for this single-family home are estimated at $5,074.

How does 1573 E 131st Place compare to other single-family homes in Hunters Glen?

This single-family home is listed 14% above the average price for single-family homes in Hunters Glen and has been on the market for 8 less days than the typical home in this area.

What building or home owners association is the single-family home part of?

This single-family home is part of the Hunters Glen home owners association.

What is the square footage on this single-family home?

According to the MLS, this listing is 3,040 sqft.

1573 E 131st Place is a 3-bedroom, 4-bath single-family home for sale in Thornton CO 80241. Available on Prevu for 22 days at $715,000. This home features 3,040 square feet of living space, located in Hunters Glen. The median listing price for single-family homes in this area is $562,500. Nearby schools include Hunters Glen Elementary School, Century Middle School, and Mountain Range High School. The home offers private outdoor space, dishwasher, air conditioning, parking, and swimming pool. Browse more single-family home listings in Thornton.

The content relating to real estate for sale in this Web site comes in part from the Internet Data eXchange ("IDX") program of METROLIST, INC., DBA RECOLORADO® Real estate listings held by brokers other than Prevu are marked with the IDX Logo. This information is being provided for the consumers' personal, non-commercial use and may not be used for any other purpose. All information subject to change and should be independently verified.

Full MLS Disclaimers

Rebate estimate is indicative only and based on listing price and estimated buyer's agent commission paid by owner, if applicable. Final rebates are subject to Terms of Use and may vary due to final negotiated transaction terms.