

Prevu by reAlpha
BuySellBlogBrowse Listings

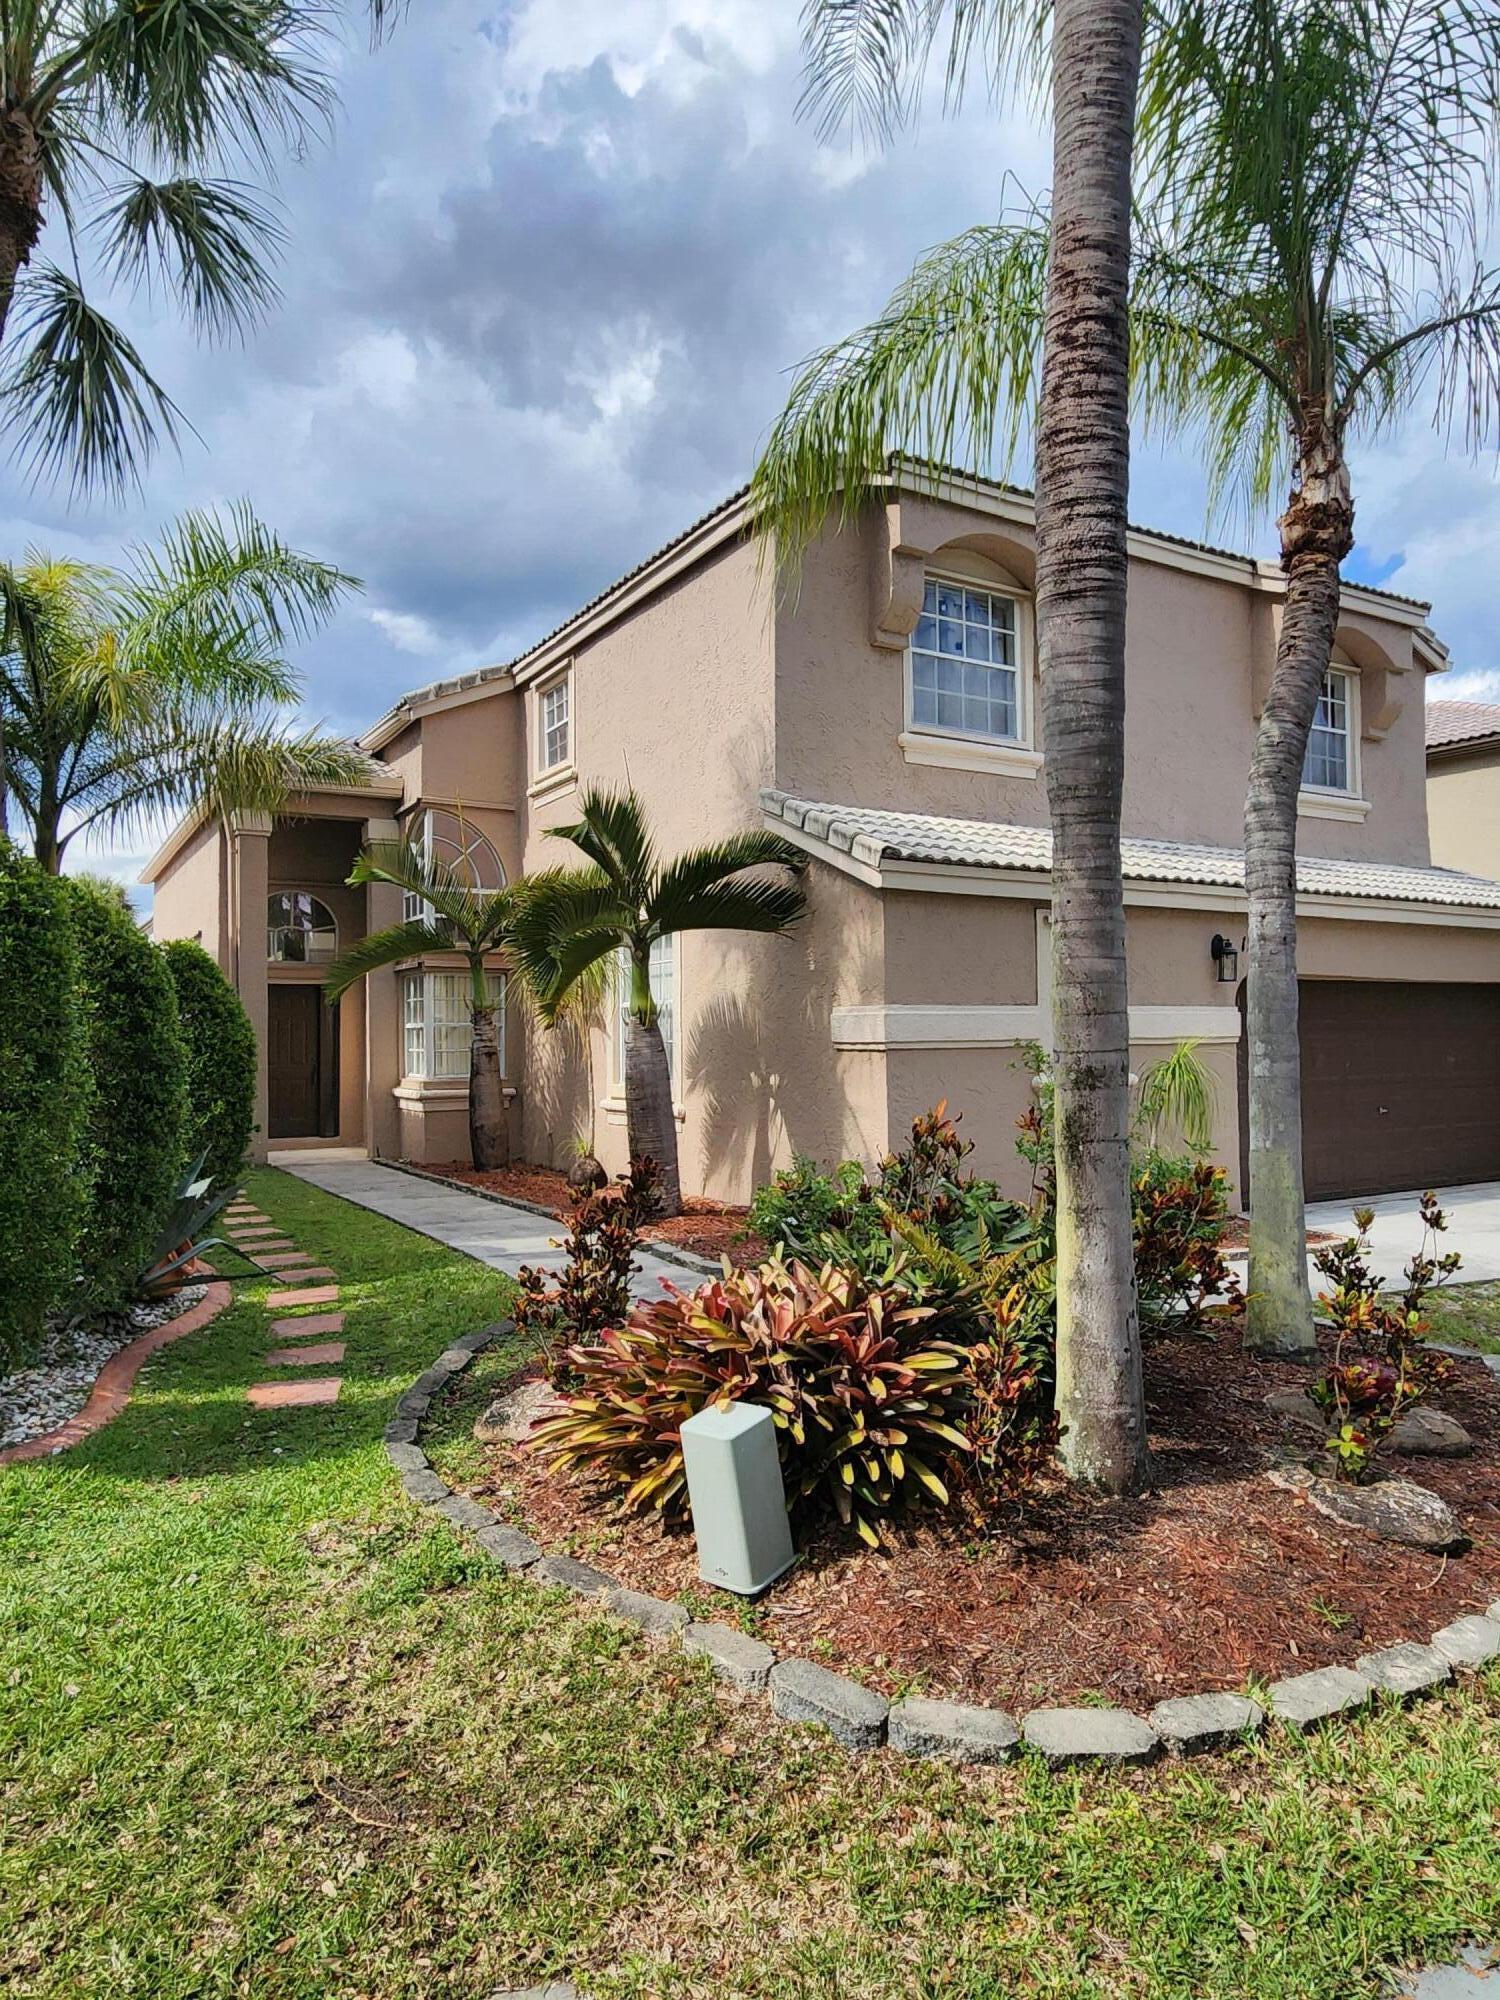
15729 NW Tenth Street NWPembroke Pines, FL 33028

For Sale

$839,000

Smart Buyer Rebate $8,390

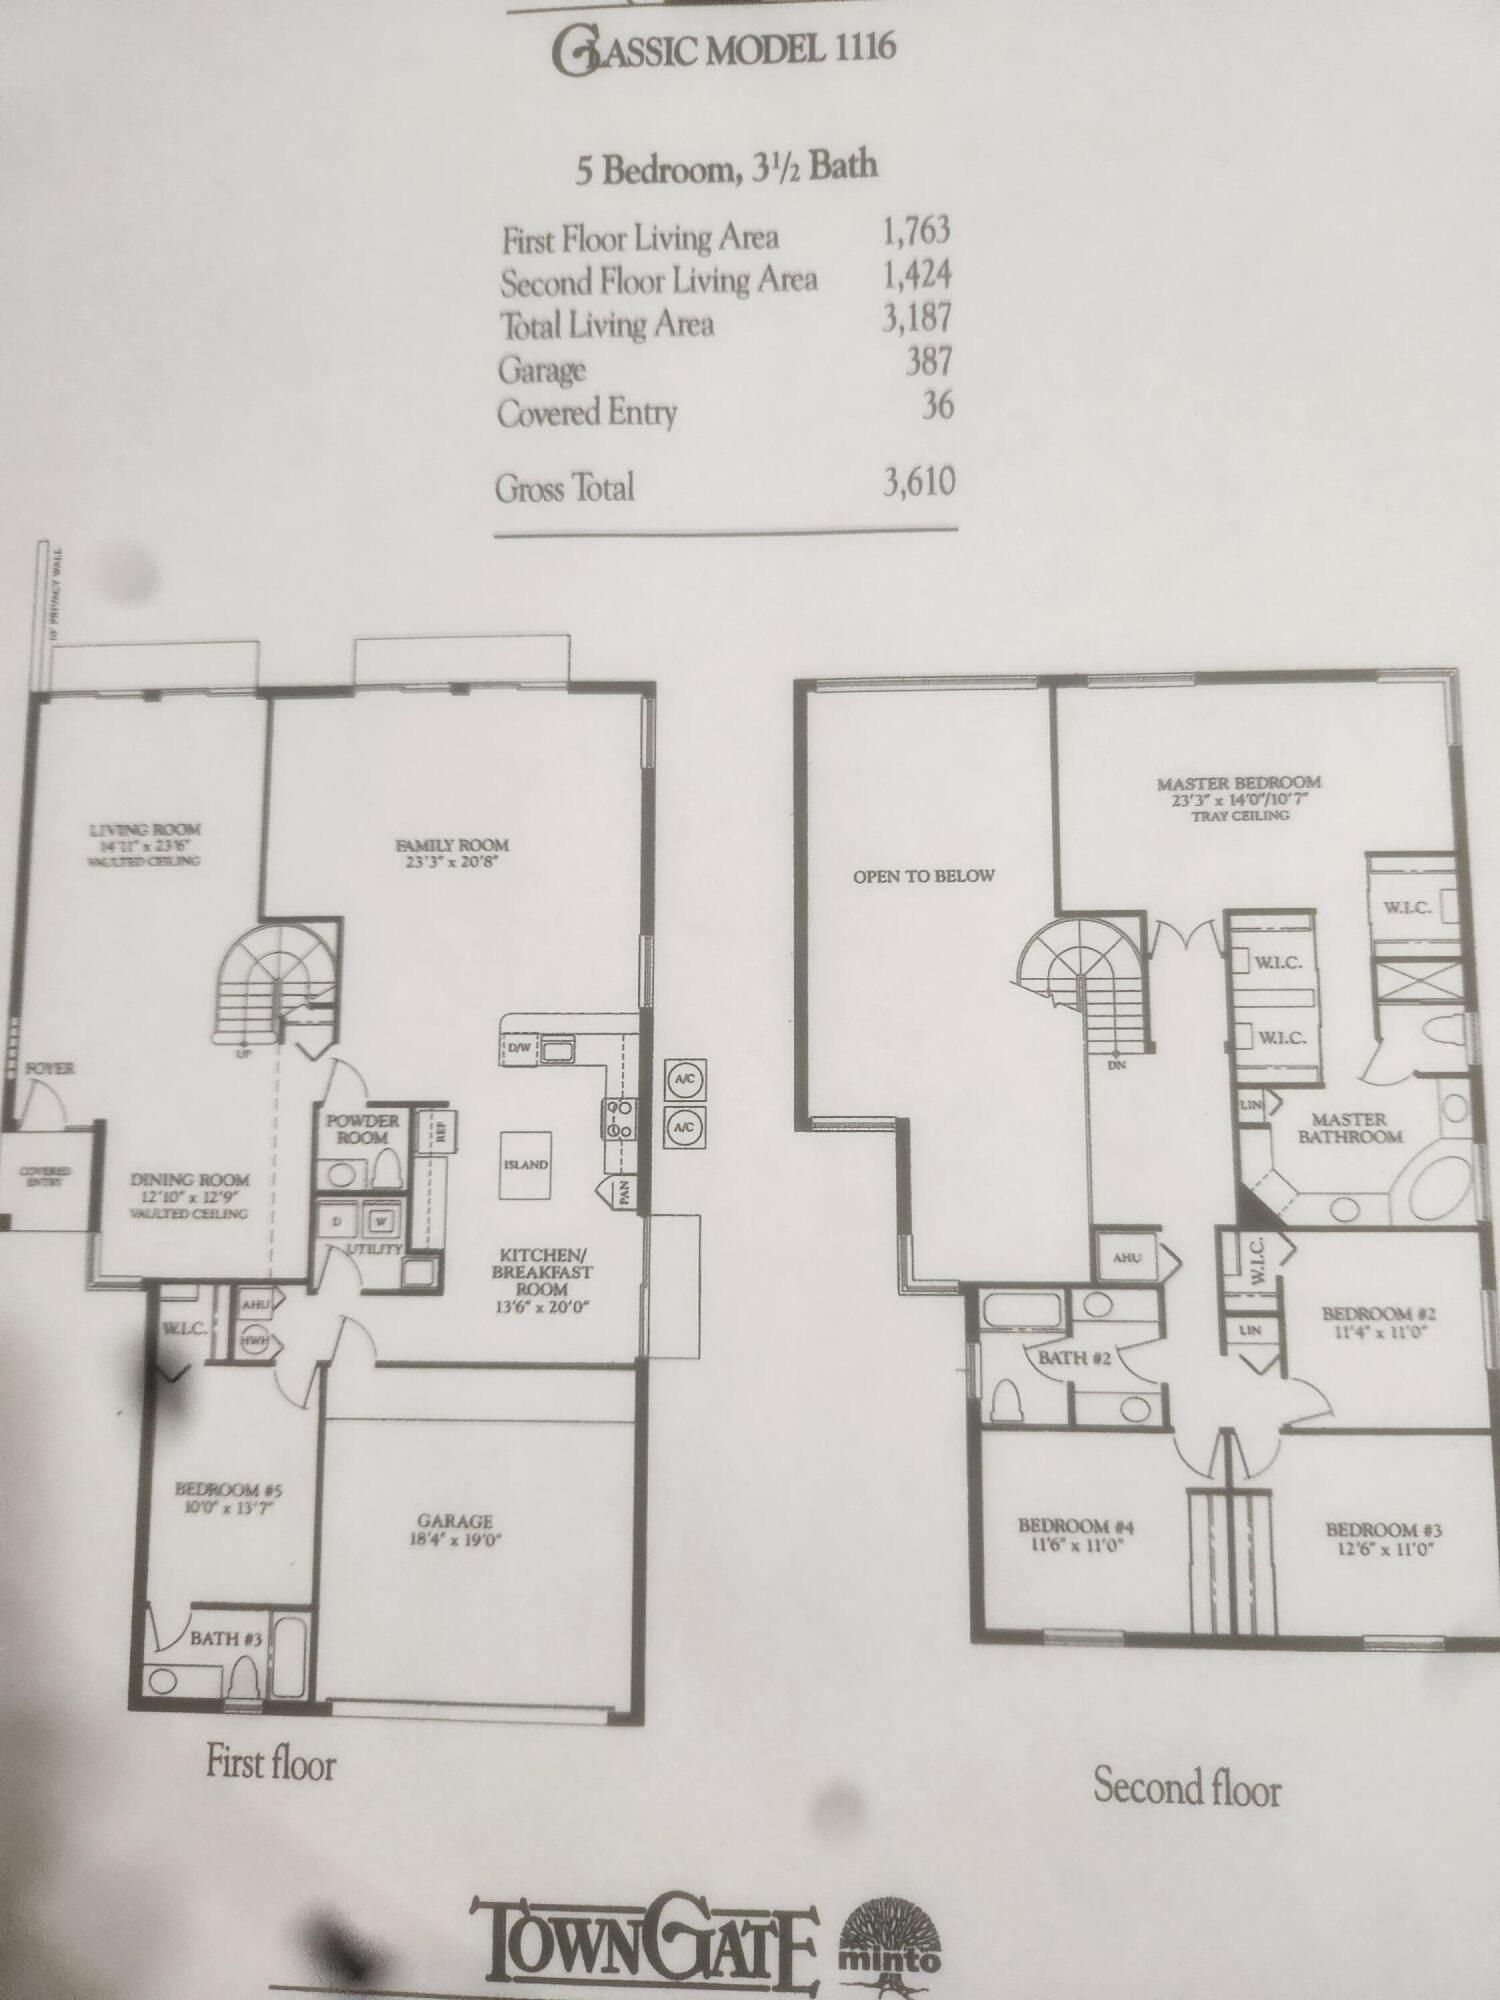
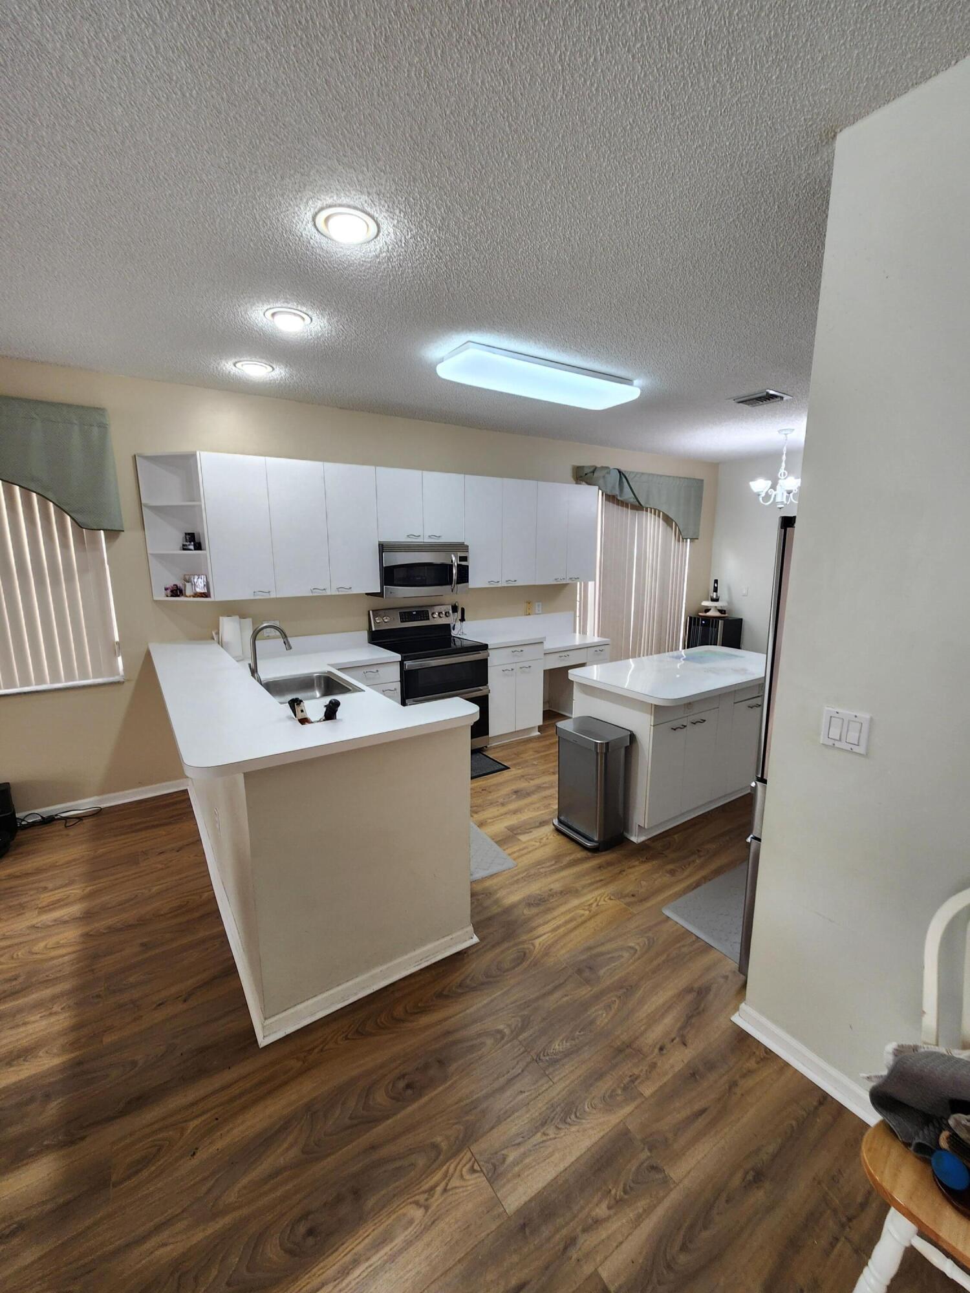
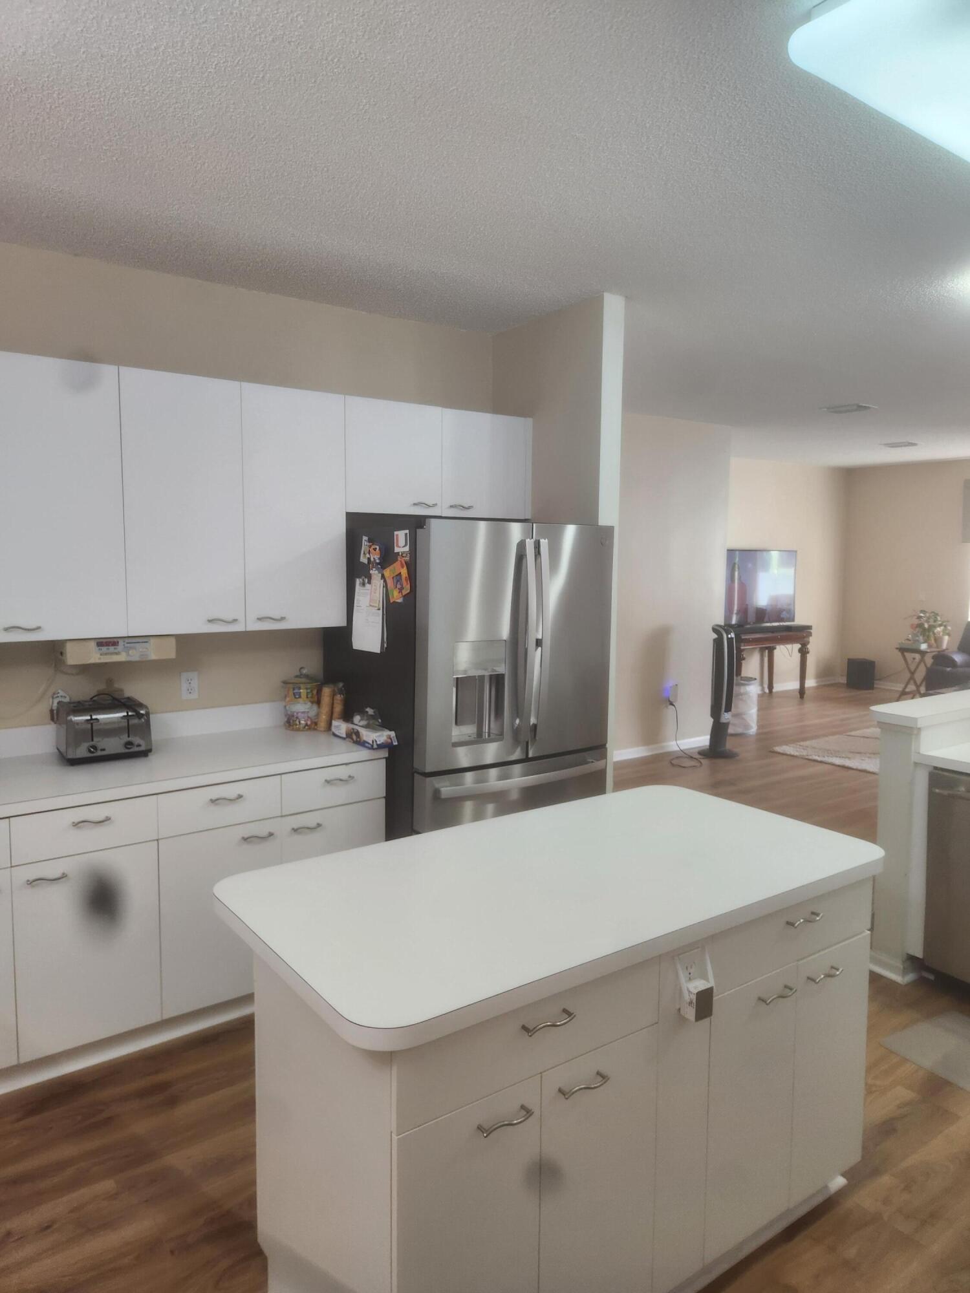
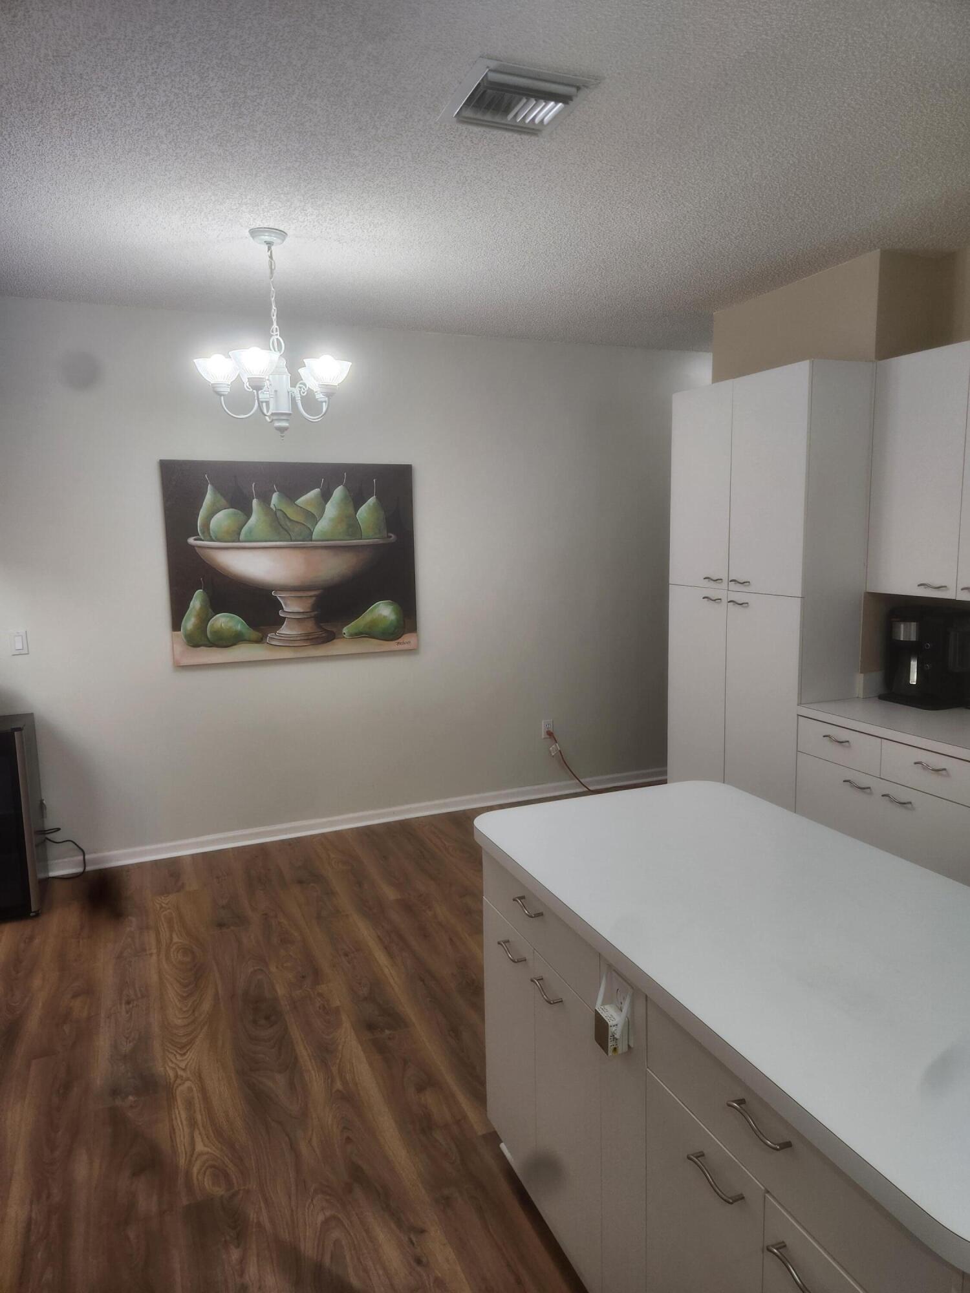
H0ME IS READY AND EASY TO SHOW---THIS IS THE ONE YOU ARE WAITING FOR---LOCATED IN CLASSIC VISTA--- 5 BEDROOM/ 3 1/2 BATHROOM, 3200+ SQ. FT. CLOSE TO SCHOOLS AND THE I-75--- LARGE EAT-IN KITCHEN WITH ISLAND AND UPGRADED SS APPLIANCES--- NEW FLOORING THOUGHOUT THE HOUSE--- INCREDIBLY LARGE MASTER SUITE WITH 2 WALK IN CLOSETS MASTER BATH HAS DOUBLE VANITIES, OVERSIZED TUB AND WALK IN SHOWER--- VERY LARGE SECONDARY BEDROOMS THAT CAN FIT QUEEN SIZED BEDS--- DOWNSTAIRS BEDROOM PERFECT FOR NEXT GENERATION WITH ATTACHED FULL BATH AND WALK IN CLOSET--- OR PERFECT FOR A HOME/OFFICE--- 2 LIVING ROOM AREAS, GREAT ROOM CAN ACCOMIDATE ANY SIZE TV, FORMAL LIVING ROOM WITH 17' VAULTED CEILINGS--- FORMAL DINNING ROOM FOR HOLIDAYS AND GATHERINGS --Owner is motivated--Open house Sunday August 2, 12-3pm

Listed by Cynthia L Povelko

·

License #0628766

·

AAA Realty Group INC

·

9542962794

Last updated July 26, 2026

·

Source: BeachesMLS #B26021911

Listing Facts

  • TypeSingle-family
  • NeighborhoodTowngate
  • Bedrooms5
  • Bathrooms3.5
  • Days on Prevu94
  • HOA/Maint. Fees$135/month
  • Taxes$5,835.04/year
  • Size3,260 sqft
  • Price per sqft$257

Amenities

  • Dishwasher
  • Private Outdoor Space
  • Washer/Dryer
  • Pets Allowed
  • Air Conditioning
  • Parking
  • Swimming Pool

Location

Mortgage Calculator

Listing History

04/29/2026
Listed by AAA Realty Group INC
$839,000

Property Details for 15729 NW Tenth Street NW

Association

Amenities

  • Association Amenities: Pool, Basketball Court, Clubhouse, Gated, Maintenance, Playground, Security, Tennis Court(s)
  • Community Features: Gated, Street Lights, Sidewalks
  • Pets Allowed: Cats OK, Dogs OK, Yes

Fees

  • Association Fee: $135.00 Monthly
  • Association Fee 2: $504.00 Quarterly
  • Association Fee Includes: Cable TV, Internet, Maintenance Grounds, Security

General

  • Association Name: CLASSIC VISTA

Exterior

Construction

  • Roof: Barrel, Tile, Wood
  • Stories: 2
  • Stories Total: 2
  • Structure Type: House
  • Year Built: 1996
  • Builder Name: Minto Communities
  • Construction Materials: Attic/Crawl Hatchway(s) Insulated, Blown-In Insulation, Block, Ducts Professionally Air-Sealed, Concrete, Stucco
  • Entry Level: 1
  • Entry Location: front door
  • Exterior Features: Lighting

Features

  • Direction Faces: South
  • Fencing: Back Yard, Fenced, Vinyl
  • Other Structures: Garage(s), Gazebo, Storage
  • Patio And Porch Features: Patio
  • Pool Features: Association
  • Road Frontage Type: Private Road
  • View: Garden

Measurements

  • Building Area Total: 3,676
  • Lot Features: Interior Lot, Zero Lot Line
  • Lot Size Acres: 0.12
  • Lot Size Area: 5,399

Financial

Taxes

  • Parcel Number: 514009091290
  • Tax Annual Amount: $5,835.04
  • Tax Assessed Value: $326,860.00
  • Tax Year: 2025

Interior

Features

  • Appliances: Cooktop, Dryer, Dishwasher, Electric Cooktop, Electric Range, Electric Water Heater, Disposal, Ice Maker, Microwave, Oven, Range, Refrigerator, Vented Exhaust Fan, Water Heater
  • Flooring: Carpet, Tile, Vinyl, Wood
  • Interior Features: Breakfast Bar, Eat-in Kitchen, High Ceilings, Kitchen Island, Storage, Soaking Tub, Vaulted Ceiling(s), Walk-In Closet(s)
  • Spa Features: Above Ground, Fiberglass, Heated
  • Spa: Yes

Measurements

  • Living Area: 3,260
  • Living Area Source: Public Records

Rooms

  • Bathrooms Full: 3
  • Bathrooms Half: 1
  • Bathrooms Total Integer: 4
  • Bedrooms Total: 5
  • Main Level Bathrooms: 15
  • Main Level Bedrooms: 1
  • Rooms Total: 3

Other

Location

  • Subdivision Name: TOWNGATE--CLASSIC VISTA

Parking

Parking

  • Attached Garage: Yes
  • Covered Spaces: 2
  • Garage Spaces: 2
  • Garage: Yes
  • Open Parking Spaces: 2
  • Parking Features: Attached, Concrete, Garage
  • Parking Total: 2

Schools

Elementary School

  • Elementary School: Silver Palms

High School

  • High School: Charles W. Flanagan

Middle or Junior School

  • Middle Or Junior School: Walter C. Young

Utilities

Equipment

  • Cooling: Central Air, Ceiling Fan(s), Electric
  • Has Cooling: Yes
  • Heating: Central, Electric
  • Has Heating: Yes
  • Laundry Features: Inside, Main Level, Lower Level, Laundry Room
  • Sewer: Public Sewer
  • Utilities: Cable Available, Electricity Available, Phone Connected, Sewer Available, Underground Utilities, Water Available
  • Water Source: Public

Frequently Asked Questions

How many bedrooms and bathrooms does this single-family home have?

There are 5 bedrooms and 3.5 bathrooms in this single-family home at 15729 NW Tenth Street NW.

What schools are nearby to 15729 NW Tenth Street NW?

Nearby schools include the Silver Palms Elementary School, Walter C. Young Middle School, and Charles W. Flanagan High School.

Does this single-family home have parking?

Yes, there are 2 parking spaces available for 15729 NW Tenth Street NW.

What are the annual taxes for 15729 NW Tenth Street NW?

Annual taxes for this single-family home are estimated at $5,835.

How does 15729 NW Tenth Street NW compare to other single-family homes in Towngate?

This single-family home is listed 10% above the average price for single-family homes in Towngate and has been on the market for 20 more days than the typical home in this area.

What building or home owners association is the single-family home part of?

This single-family home is part of the CLASSIC VISTA home owners association.

What is the square footage on this single-family home?

According to the MLS, this listing is 3,260 sqft.

15729 NW Tenth Street NW is a 5-bedroom, 3.5-bath single-family home for sale in Pembroke Pines FL 33028. Listed on Prevu for 94 days at $839,000. This residence features 3,260 square feet of living space, located in Pembroke Pines. The median listing price for single-family homes in this area is $775,000. Nearby schools include Silver Palms Elementary School, Walter C. Young Middle School, and Charles W. Flanagan High School. The home offers private outdoor space, dishwasher, pets allowed, air conditioning, parking, swimming pool, and washer/dryer. Explore more single-family home listings in Pembroke Pines.

Based on information from Beaches MLS and/or other sources. All data, including all measurements and calculations of area, is obtained from various sources and has not been, and will not be, verified by Prevu or the MLS. Information is provided exclusively for consumer's personal, non-commercial use and may not be used for any purpose other than to identify prospective properties consumer may be interested in purchasing.

Full MLS Disclaimers

Rebate estimate is indicative only and based on listing price and estimated buyer's agent commission paid by owner, if applicable. Final rebates are subject to Terms of Use and may vary due to final negotiated transaction terms.