

Prevu by reAlpha
BuySellBlogBrowse Listings

15721 26 Avenue W 16Lynnwood, WA 98087

For Sale

$824,995

Smart Buyer Rebate $8,250

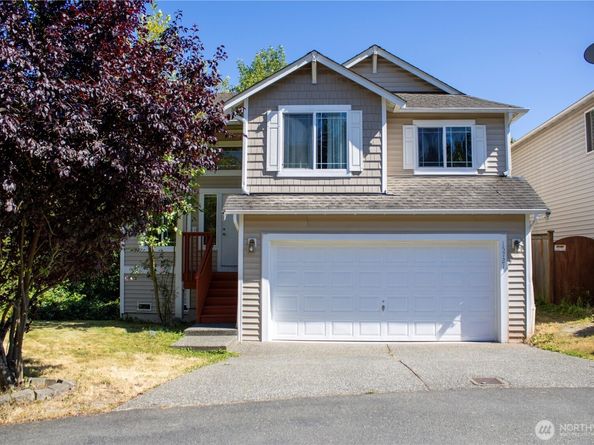
The largest floor plan in Fieldstone — five bedrooms of flexible space in one of Lynnwood's most convenient pockets. An updated kitchen anchors the open main level, while decks off both the upper and lower levels extend the living space outdoors and a private backyard leaves room to garden, entertain, or simply unwind. Five bedrooms mean easy room for a home office, guest suite, or bonus room. Minutes to Alderwood Mall, everyday shopping and dining, I-5, and Lynnwood City Center light rail — the rare home in the community that delivers size, updates, and location all at once. Listing broker has an ownership interest in the property.

Listed by Lamine Haddadi

·

Kelly Right RE of Seattle LLC

Last updated July 24, 2026

·

Source: NWMLS #2556014

Listing Facts

  • TypeCondo
  • NeighborhoodPicnic Point-North Lynnwood
  • Bedrooms5
  • Bathrooms3
  • Days on Prevu9
  • HOA/Maint. Fees$50/month
  • Taxes$6,166/year

Amenities

  • Dishwasher
  • Washer/Dryer
  • Pets Allowed
  • Parking

Location

Mortgage Calculator

Listing History

07/23/2026
Listed by Kelly Right RE of Seattle LLC
$824,995

Property Details for 15721 26 Avenue W 16

Association

Amenities

  • Pets Allowed: Yes

Fees

  • Association Fee: $50.00 Monthly
  • Association Fee Includes: Common Area Maintenance

Exterior

Construction

  • Roof: Composition
  • Structure Type: Townhouse
  • Year Built: 2009
  • Architectural Style: Townhouse
  • Building Name: FIELDSTONE CONDOMINIUM
  • Construction Materials: Metal/Vinyl
  • Entry Location: Main
  • Exterior Features: Metal/Vinyl

Features

  • View: Territorial

Measurements

  • Building Area Total: 2,156
  • Building Area Units: Square Feet
  • Lot Size Units: Square Feet

Financial

Taxes

  • Parcel Number: 01102700001600
  • Tax Annual Amount: $6,166.00
  • Tax Year: 2026

Interior

Features

  • Appliances: Dishwasher, Disposal, Dryer, Microwave, Refrigerator, Stove(s)/Range(s), Washer
  • Fireplace Features: Electric
  • Flooring: Ceramic Tile, Hardwood
  • Interior Features: Cooking-Gas, Vaulted Ceiling(s)

Rooms

  • Bathrooms Full: 3
  • Bathrooms Total Integer: 3
  • Bedrooms Total: 5
  • Main Level Bathrooms: 2
  • Main Level Bedrooms: 3

Other

Location

  • Subdivision Name: Lynnwood

Parking

Parking

  • Garage: Yes
  • Parking Features: Individual Garage

Schools

High School

  • High School District: Edmonds

Utilities

Equipment

  • Has Heating: Yes

Frequently Asked Questions

How many bedrooms and bathrooms does this condo have?

There are 5 bedrooms and 3 bathrooms in this condo at 15721 26 Avenue W 16.

Are pets allowed at 15721 26 Avenue W?

Yes, 15721 26 Avenue W allows pets.

What are the annual taxes for 15721 26 Avenue W 16?

Annual taxes for this condo are estimated at $6,166.

How does 15721 26 Avenue W 16 compare to other condos in Picnic Point-North Lynnwood?

This condo is listed 64% above the average price for condos in Picnic Point-North Lynnwood and has been on the market for 48 less days than the typical home in this area.

What building or home owners association is the condo part of?

This condo is in the FIELDSTONE CONDOMINIUM building.

15721 26 Avenue W 16 is a 5-bedroom, 3-bath condo for sale in Lynnwood WA 98087. On Prevu for 9 days at $824,995. This residence is located in Picnic Point-North Lynnwood. The median listing price for condos in this area is $619,990. Property amenities include dishwasher, pets allowed, parking, and washer/dryer. Browse more condo listings in Snohomish County.

Based on information from NWMLS and/or other sources. All data, including all measurements and calculations of area, is obtained from various sources and has not been, and will not be, verified by Prevu or the MLS. Information is provided exclusively for consumer's personal, non-commercial use and may not be used for any purpose other than to identify prospective properties consumer may be interested in purchasing.

Full MLS Disclaimers

Rebate estimate is indicative only and based on listing price and estimated buyer's agent commission paid by owner, if applicable. Final rebates are subject to Terms of Use and may vary due to final negotiated transaction terms.