

Prevu by reAlpha
BuySellBlogBrowse Listings

15719 13th AvenueWhitestone, NY 11357

For Sale

$1,279,999

Smart Buyer Rebate $16,000

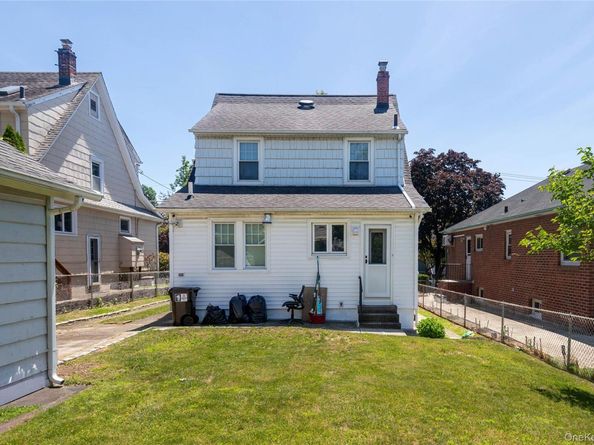
Welcome to this beautifully renovated detached Colonial in the highly desirable Beechhurst/Whitestone neighborhood. Thoughtfully updated with quality finishes and a versatile floor plan, this move-in-ready home seamlessly blends classic charm with modern comfort.

The main level features a bright and inviting living room, formal dining room, a brand-new kitchen with contemporary cabinetry, countertops, and finishes, plus a first-floor bedroom and a fully renovated bathroom. This flexible layout offers added convenience for guests, a home office, or a variety of living arrangements.

Upstairs, you'll find two generously sized bedrooms and a second beautifully renovated full bathroom featuring floor-to-ceiling tile and modern fixtures. Recent improvements include updated high-quality wood flooring throughout, a reconfigured layout for improved functionality, and newly installed split-system heating and cooling with four indoor units for year-round comfort.

The finished walk-up attic provides valuable bonus space, perfect for a home office, recreation room, playroom, fitness area, or additional storage. A full unfinished basement with a separate outside entrance offers excellent storage and future potential, subject to applicable approvals.

Ideally located near shopping, restaurants, parks, schools, and public transportation, this exceptional home offers the perfect combination of modern updates, flexible living space, and an outstanding location in one of Whitestone's most sought-after neighborhoods.

Listed by Chihao Chiu

·

RE/MAX Team

·

646-829-6888

Last updated July 26, 2026

·

Source: OneKey #1010519

Listing Facts

  • TypeSingle-family
  • NeighborhoodBeechhurst
  • Bedrooms3
  • Bathrooms3
  • Days on Prevu51
  • Taxes$8,792.24/year
  • Size1,320 sqft
  • Price per sqft$970

Amenities

  • Dishwasher
  • Parking

Location

Mortgage Calculator

Listing History

07/25/2026
Price Decreased
$1,279,999
06/10/2026
Listed by RE/MAX Team
$1,299,999

Estimated Closing Costs

Attorney Fees
$4,000
NYC Mansion Tax
$12,799
Title Insurance
$5,760
Bank Attorney
$1,500
Mortgage Recording Tax
$19,711
Other Closing Costs
$4,000
Total
$47,770

Estimated closing costs are based on the list price of $1,279,999 and a 20% downpayment. These estimates are for indicative purposes only. Actual closing costs may vary for each transaction. See the Closing Costs Calculator for calculations specific to your situation.

Property Details for 15719 13th Avenue

Exterior

Construction

  • Year Built: 1930
  • Architectural Style: Colonial
  • Construction Materials: Vinyl Siding

Measurements

  • Building Area Total: 1,320
  • Building Area Units: Square Feet
  • Lot Size Acres: 0.09
  • Lot Size Square Feet: 4,000

Financial

Taxes

  • Parcel Number: 04559-0025
  • Tax Annual Amount: $8,792.24
  • Tax Assessed Value: $53,700.00
  • Tax Year: 2025

Interior

Features

  • Appliances: Dishwasher, Disposal, Exhaust Fan, Freezer, Oven, Range, Refrigerator, Stainless Steel Appliance(s)
  • Fireplace: Yes
  • Interior Features: First Floor Bedroom, First Floor Full Bath, Breakfast Bar, Built-in Features, Chefs Kitchen, Eat-in Kitchen, Granite Counters, In-Law Floorplan, Open Kitchen, Quartz/Quartzite Counters, Washer/Dryer Hookup

Measurements

  • Living Area: 1,320
  • Living Area Source: Public Records

Rooms

  • Basement: Unfinished
  • Has Basement: Yes
  • Bathrooms Full: 3
  • Bathrooms Total Integer: 3
  • Bedrooms Total: 3
  • Rooms Total: 5

Parking

Parking

  • Garage Spaces: 1
  • Garage: Yes
  • Parking Features: Driveway
  • Parking Total: 1

Schools

Elementary School

  • Elementary School: Ps 193 Alfred J Kennedy
  • Elementary School District: Queens 25

High School

  • High School: Bayside High School
  • High School District: Queens 26

Middle or Junior School

  • Middle Or Junior School: Jhs 194 William Carr
  • Middle Or Junior School District: Queens 25

Utilities

Equipment

  • Cooling: Electric
  • Heating: Electric
  • Sewer: Public Sewer
  • Utilities: Cable Connected, Electricity Connected, Natural Gas Connected
  • Water Source: Public

Frequently Asked Questions

How many bedrooms and bathrooms does this single-family home have?

There are 3 bedrooms and 3 bathrooms in this single-family home at 15719 13th Avenue.

What schools are nearby to 15719 13th Avenue?

Nearby schools include the Ps 193 Alfred J Kennedy Elementary School, Jhs 194 William Carr Middle School, and Bayside High School.

Does this single-family home have parking?

Yes, there is 1 parking space available for 15719 13th Avenue.

What are the annual taxes for 15719 13th Avenue?

Annual taxes for this single-family home are estimated at $8,792.

How does 15719 13th Avenue compare to other single-family homes in Beechhurst?

This single-family home is listed 34% below the average price for single-family homes in Beechhurst and has been on the market for 60 less days than the typical home in this area.

What is the square footage on this single-family home?

According to the MLS, this listing is 1,320 sqft.

15719 13th Avenue is a 3-bedroom, 3-bath single-family home for sale in Whitestone NY 11357. On Prevu for 51 days at $1,279,999. This includes a recent price decrease of $20,000. This residence features 1,320 square feet of living space, located in Beechhurst. The median listing price for single-family homes in this area is $629,000. Nearby schools include Ps 193 Alfred J Kennedy Elementary School, Jhs 194 William Carr Middle School, and Bayside High School. The home offers dishwasher and parking. Explore more single-family home listings in Queens.

The data relating to real estate for sale on this website comes in part from the IDX Program of OneKey™ MLS. The source of the displayed data is either the property owner or public record provided by non-governmental third parties. It is believed to be reliable but not guaranteed. This information is provided exclusively for consumers’ personal, non-commercial use. Information Copyright 2026, OneKey™ MLS. All Rights Reserved.

Full MLS Disclaimers

Rebate estimate is indicative only and based on listing price and estimated buyer's agent commission paid by owner, if applicable. Final rebates are subject to Terms of Use and may vary due to final negotiated transaction terms.