

Prevu by reAlpha
BuySellBlogBrowse Listings

1571 Rebel WaySan Jose, CA 95118

For Sale

$1,288,000

Smart Buyer Rebate $12,880

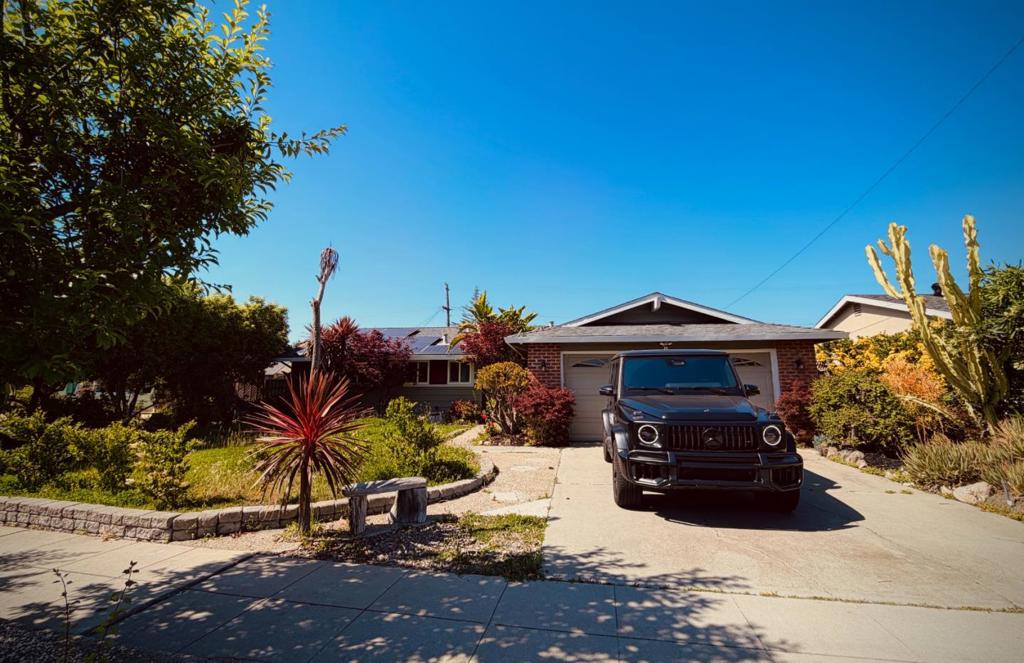
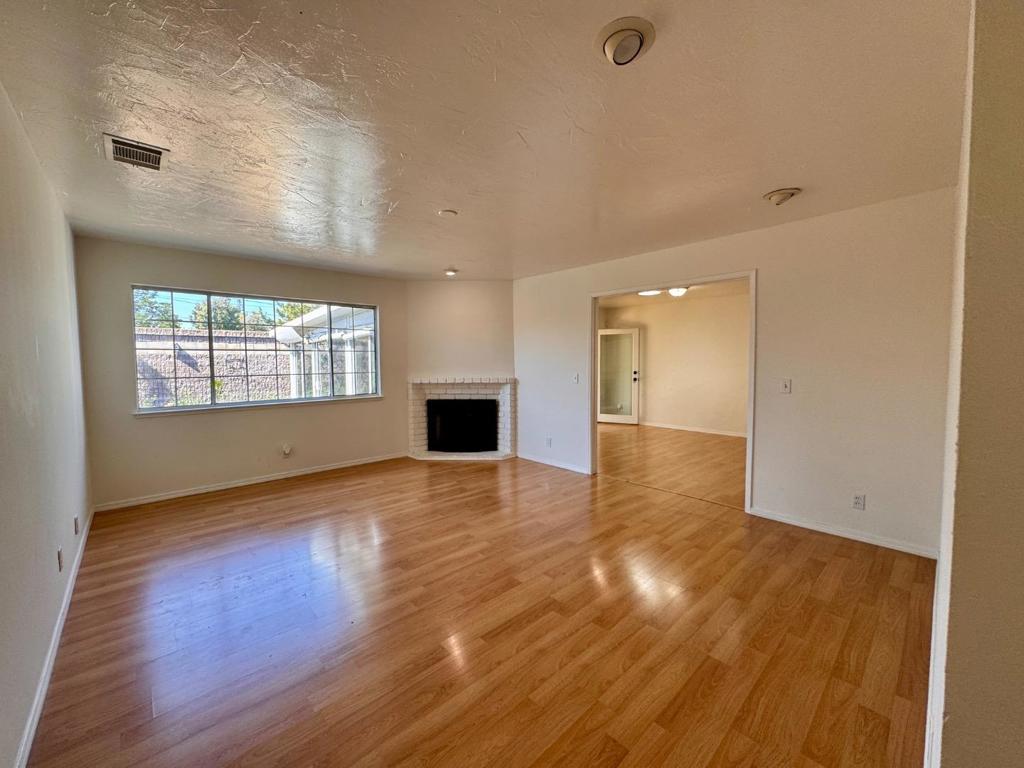
This 3-bedroom, 2-bath home in San Jose offers 1,730 sq ft of living space, including a 276 sq ft sunroom, on a 6,784 sq ft lot. The kitchen features granite countertops, a gas cooktop and oven range, refrigerator, dishwasher, pantry, hood over range, and garbage disposal, along with an eat-in breakfast nook and dining area. Flooring includes laminate and tile throughout. Dual see-through fireplaces provide warmth and ambiance. The bathrooms feature marble and stone finishes, with updated baths offering stall showers and tub/shower combinations. A separate family room enhances the living space. Laundry is conveniently located in the 2-car garage with washer and dryer hookups. Central forced-air heating, central AC, and ceiling fans provide year-round comfort. Energy-saving features include solar power, Energy Star appliances, and double-pane windows. The home is located within the Union Elementary School District.

Listed by Tuan Nguyen

·

License #02148311

·

Beyond Simplified

·

6697777979

Listed by Kim Huynh

·

License #02188191

·

Beyond Simplified

Last updated May 21, 2026

·

Source: CRMLS #ML82046183

Listing Facts

  • TypeSingle-family
  • NeighborhoodKooser
  • Bedrooms3
  • Bathrooms2
  • Days on Prevu86
  • Size1,730 sqft
  • Price per sqft$745

Amenities

  • Dishwasher
  • Air Conditioning
  • Parking

Location

Mortgage Calculator

Listing History

05/07/2026
Listed by Beyond Simplified
$1,288,000

Property Details for 1571 Rebel Way

Exterior

Construction

  • Roof: Shingle
  • Stories: 1
  • Stories Total: 1
  • Year Built: 1966
  • Architectural Style: Ranch
  • Common Walls: No Common Walls

Features

  • View: Mountain(s)

Measurements

  • Lot Size Acres: 0.15
  • Lot Size Area: 6,784
  • Lot Size Source: Assessor
  • Lot Size Square Feet: 6,784
  • Lot Size Units: Square Feet

Financial

Taxes

  • Parcel Number: 56939114

Interior

Features

  • Appliances: Dishwasher, Gas Cooktop, Disposal, Refrigerator, Range Hood
  • Fireplace: Yes
  • Flooring: Laminate, Tile

Measurements

  • Living Area: 1,730
  • Living Area Source: Other

Rooms

  • Bathrooms Full: 2
  • Bathrooms Total Integer: 2
  • Bedrooms Total: 3

Parking

Parking

  • Attached Garage: Yes
  • Garage Spaces: 2
  • Garage: Yes
  • Parking Features: Attached
  • Parking Total: 2

Schools

High School

  • High School District: Other

Utilities

Equipment

  • Cooling: Central Air
  • Has Cooling: Yes
  • Heating: Central
  • Has Heating: Yes
  • Laundry Features: In Garage
  • Sewer: Public Sewer
  • Water Source: Public

Frequently Asked Questions

How many bedrooms and bathrooms does this single-family home have?

There are 3 bedrooms and 2 bathrooms in this single-family home at 1571 Rebel Way.

Does this single-family home have parking?

Yes, there are 2 parking spaces available for 1571 Rebel Way.

How does 1571 Rebel Way compare to other single-family homes in Kooser?

This single-family home is listed 22% below the average price for single-family homes in Kooser and has been on the market for 39 more days than the typical home in this area.

What is the square footage on this single-family home?

According to the MLS, this listing is 1,730 sqft.

1571 Rebel Way is a 3-bedroom, 2-bath single-family home for sale in San Jose CA 95118. On Prevu for 86 days at $1,288,000. This home features 1,730 square feet of living space, located in Kooser. The median listing price for single-family homes in this area is $1,525,000. The home offers dishwasher, air conditioning, and parking. Browse more single-family home listings in San Jose.

Based on information from California Regional Multiple Listing Service, Inc. and/or other sources. All data, including all measurements and calculations of area, is obtained from various sources and has not been, and will not be, verified by Prevu or the MLS. Information is provided exclusively for consumer's personal, non-commercial use and may not be used for any purpose other than to identify prospective properties consumer may be interested in purchasing.

Full MLS Disclaimers

Rebate estimate is indicative only and based on listing price and estimated buyer's agent commission paid by owner, if applicable. Final rebates are subject to Terms of Use and may vary due to final negotiated transaction terms.