

Prevu by reAlpha
BuySellBlogBrowse Listings

15709 143rd Avenue SERenton, WA 98058

For Sale

$1,069,900

Smart Buyer Rebate $10,699

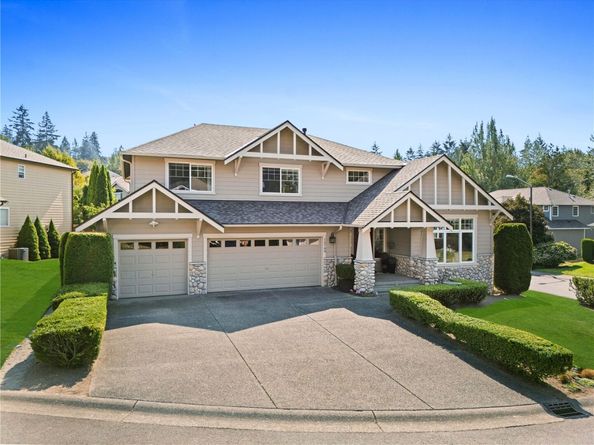
LARGE CORNER LOCATION * NORTH/NE FACING ENTRY * NEW ROOF IN 2025 * BONUS/REC ROOM * HARDWOOD FLOORS * CENTRAL A/C * This thoughtfully designed Murray Franklyn home is located in highly coveted Woodward at Elliott Farm, just down the road to Maplewood Golf Course, 5 mins to downtown Renton, and less than 1 mile to the Cedar River Trail system! Spacious multi-generational layout includes a generous 2,900 square feet w/ 4 bedrooms upstairs and 3 full baths, and main floor bonus room w/ adjacent bath that easily converts into a 5th bedroom. Enjoy this chef's kitchen w/ modern white décor, premium double ovens, expansive central location, and walk-in pantry. The spacious master suite includes a bright, five-piece bathroom with a separate soaking tub and shower, plus a large walk-in closet. The house sits on a flat corner lot, with lots of sun and a fully fenced backyard ideal for entertaining, gardening, and pets! Offering the convenience of Eastside living at a fraction of the cost, making this property highly competitive for commuters looking near Bellevue or Seattle.

Listed by Sonny Shrivastava

·

COMPASS

Listed by Laura Lynn

·

COMPASS

Last updated September 15, 2026

·

Source: NWMLS #2572574

Listing Facts

  • TypeSingle-family
  • NeighborhoodCedar River
  • Bedrooms4
  • Bathrooms3
  • Days on Prevu19
  • HOA/Maint. Fees$500/annual
  • Taxes$9,339/year
  • Size2,900 sqft
  • Price per sqft$369

Amenities

  • Dishwasher
  • Pets Allowed
  • Parking

Location

Mortgage Calculator

Listing History

09/01/2026
Price Decreased
$1,069,900
08/27/2026
Listed by COMPASS
$1,119,900
  1. 09/01/2026$1,069,900
    Price Decreased
  2. 08/27/2026$1,119,900
    Listed by COMPASS

Property Details for 15709 143rd Avenue SE

Association

Fees

  • Association Fee: $500.00 Annually
  • Association Fee Includes: Common Area Maintenance

Exterior

Construction

  • Property Condition: Very Good
  • Roof: Composition
  • Structure Type: House
  • Year Built: 1998
  • Architectural Style: Craftsman
  • Construction Materials: Stone, Wood Products
  • Entry Location: Main
  • Exterior Features: Stone, Wood Products

Features

  • Direction Faces: Northeast
  • View: Territorial

Measurements

  • Building Area Total: 2,900
  • Building Area Units: Square Feet
  • Lot Features: Corner Lot, Paved, Sidewalk
  • Lot Size Acres: 0.16
  • Lot Size Square Feet: 7,330
  • Lot Size Units: Square Feet

Financial

Taxes

  • Parcel Number: 2314300890
  • Tax Annual Amount: $9,339.00
  • Tax Year: 2025

Interior

Features

  • Appliances: Dishwasher, Disposal, Double Oven, Microwave, Refrigerator, Stove(s)/Range(s)
  • Fireplace Features: Gas
  • Fireplace: Yes
  • Fireplaces Total: 1
  • Flooring: Ceramic Tile, Hardwood, Vinyl, Carpet
  • Interior Features: Bath Off Primary, Dbl Pane/Storm Window, Dining Room, Fireplace, Pantry, Security System, Skylight(s), Vaulted Ceiling(s), Walk-In Closet(s), Water Heater

Measurements

  • Living Area: 2,900

Rooms

  • Bathrooms Full: 3
  • Bathrooms Total Integer: 3
  • Bedrooms Total: 4
  • Main Level Bathrooms: 1

Other

Location

  • Subdivision Name: Benson Hill

Parking

Parking

  • Attached Garage: Yes
  • Covered Spaces: 3
  • Garage: Yes
  • Parking Features: Driveway, Attached Garage, Off Street
  • Parking Total: 5

Schools

Elementary School

  • Elementary School: Tiffany Park Elem

High School

  • High School: Lindbergh Snr High
  • High School District: Renton

Middle or Junior School

  • Middle Or Junior School: Nelsen Mid

Utilities

Equipment

  • Has Cooling: Yes
  • Has Heating: Yes
  • Sewer: Sewer Connected
  • Water Source: Public

Frequently Asked Questions

How many bedrooms and bathrooms does this single-family home have?

There are 4 bedrooms and 3 bathrooms in this single-family home at 15709 143rd Avenue SE.

What schools are nearby to 15709 143rd Avenue SE?

Nearby schools include the Tiffany Park Elem Elementary School, Nelsen Mid Middle School, and Lindbergh Snr High.

Does this single-family home have parking?

Yes, there are 5 parking spaces available for 15709 143rd Avenue SE.

What are the annual taxes for 15709 143rd Avenue SE?

Annual taxes for this single-family home are estimated at $9,339.

How does 15709 143rd Avenue SE compare to other single-family homes in Cedar River?

This single-family home is listed 46% above the average price for single-family homes in Cedar River and has been on the market for 15 less days than the typical home in this area.

What is the square footage on this single-family home?

According to the MLS, this listing is 2,900 sqft.

15709 143rd Avenue SE is a 4-bedroom, 3-bath single-family home for sale in Renton WA 98058. On Prevu for 19 days at $1,069,900. This includes a recent price decrease of $50,000. This residence features 2,900 square feet of living space, located in Cedar River. The median listing price for single-family homes in this area is $617,475. Nearby schools include Tiffany Park Elem Elementary School, Nelsen Mid Middle School, and Lindbergh Snr High. Additional amenities include dishwasher, pets allowed, and parking. View other single-family home listings in King County.

Based on information from NWMLS and/or other sources. All data, including all measurements and calculations of area, is obtained from various sources and has not been, and will not be, verified by Prevu or the MLS. Information is provided exclusively for consumer's personal, non-commercial use and may not be used for any purpose other than to identify prospective properties consumer may be interested in purchasing.

Full MLS Disclaimers

Rebate estimate is indicative only and based on listing price and estimated buyer's agent commission paid by owner, if applicable. Final rebates are subject to Terms of Use and may vary due to final negotiated transaction terms.