

Prevu by reAlpha
BuySellBlogBrowse Listings

15704 121st Avenue SERenton, WA 98058

For Sale

$725,000

Smart Buyer Rebate $7,250

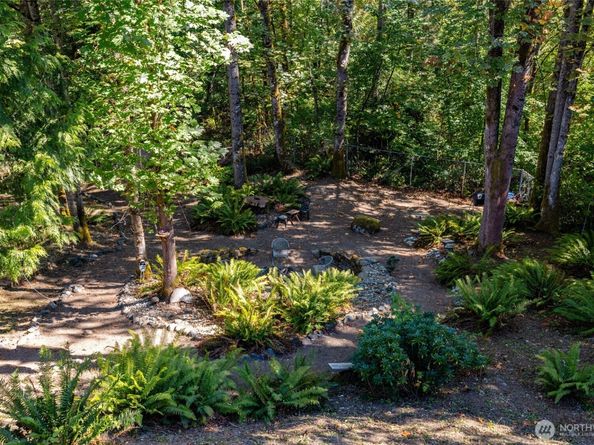
Located in a welcoming community on a spacious 12,685 SF lot, this beautifully updated home offers the perfect blend of comfort, functionality, and outdoor privacy. Just under 1,900 SF, this 3-bedroom, 1.75-bath home features a versatile layout and an exceptional large backyard with a serene, forest-like setting—your own private retreat. The main level showcases an open-concept living space connecting the kitchen, dining, and living areas, ideal for everyday living and entertaining. Step directly from the dining room onto the deck overlooking the expansive backyard. The primary suite is conveniently located on the main floor with a walk-in closet and private ¾ bath. Downstairs offers a flexible family room that can serve as a 4th bedroom, two comfortable bedrooms, and an updated bath. New luxury vinyl plank flooring runs throughout. A large 9x24 basement shop with 220 volts provides incredible space for tools, hobbies, storage, or outdoor gear. Adjacent to a public trail, neighborhood playground, athletic courts, and schools. Minutes to downtown Renton, I-405, Coulon Beach Park, and The Landing for shopping and amenities. Come see this rare combination of community living and backyard privacy for yourself—schedule your tour today.

Listed by Kham Beitlers

·

Keller Williams Rlty Bellevue

Listed by Denise Walczak

·

Keller Williams Rlty Bellevue

Last updated September 14, 2026

·

Source: NWMLS #2577850

Listing Facts

  • TypeSingle-family
  • NeighborhoodCascade
  • Bedrooms3
  • Bathrooms2
  • Days on Prevu5
  • Taxes$6,552/year
  • Size1,892 sqft
  • Price per sqft$383

Amenities

  • Dishwasher
  • Washer/Dryer
  • Pets Allowed
  • Parking

Location

Mortgage Calculator

Listing History

09/10/2026
Listed by Keller Williams Rlty Bellevue
$725,000
  1. 09/10/2026$725,000
    Listed by Keller Williams Rlty Bellevue

Property Details for 15704 121st Avenue SE

Association

Amenities

  • Community Features: Athletic Court, Park, Playground, Trail(s)

Exterior

Construction

  • Property Condition: Average
  • Roof: Composition
  • Structure Type: House
  • Year Built: 1996
  • Architectural Style: Contemporary
  • Construction Materials: Wood
  • Entry Location: Main
  • Exterior Features: Wood

Features

  • Direction Faces: South
  • View: Territorial

Measurements

  • Building Area Total: 1,892
  • Building Area Units: Square Feet
  • Lot Features: Adjacent To Public Land, Curbs, Open Space, Paved, Sidewalk, Value In Land
  • Lot Size Acres: 0.29
  • Lot Size Square Feet: 12,685
  • Lot Size Units: Square Feet

Financial

Taxes

  • Parcel Number: 1431400190
  • Tax Annual Amount: $6,552.00
  • Tax Year: 2025

Interior

Features

  • Appliances: Dishwasher, Disposal, Dryer, Microwave, Refrigerator, Stove(s)/Range(s), Washer
  • Flooring: Hardwood, Laminate, Carpet
  • Interior Features: Ceiling Fan(s), Dbl Pane/Storm Window, Dining Room, High Tech Cabling, Vaulted Ceiling(s), Walk-In Closet(s), Water Heater

Measurements

  • Living Area: 1,892

Rooms

  • Basement: Daylight, Finished
  • Bathrooms Full: 1
  • Bathrooms Three Quarter: 1
  • Bathrooms Total Integer: 2
  • Bedrooms Total: 3
  • Main Level Bathrooms: 1
  • Main Level Bedrooms: 1

Other

Location

  • Subdivision Name: Cascade

Parking

Parking

  • Parking Features: Driveway, Off Street

Schools

Elementary School

  • Elementary School: Buyer To Verify

High School

  • High School: Buyer To Verify
  • High School District: Renton

Middle or Junior School

  • Middle Or Junior School: Buyer To Verify

Utilities

Equipment

  • Has Heating: Yes
  • Sewer: Sewer Connected
  • Water Source: Public

Frequently Asked Questions

How many bedrooms and bathrooms does this single-family home have?

There are 3 bedrooms and 2 bathrooms in this single-family home at 15704 121st Avenue SE.

What schools are nearby to 15704 121st Avenue SE?

Nearby schools include the Buyer To Verify Elementary School, Buyer To Verify Middle School, and Buyer To Verify High School.

What are the annual taxes for 15704 121st Avenue SE?

Annual taxes for this single-family home are estimated at $6,552.

How does 15704 121st Avenue SE compare to other single-family homes in Cascade?

This single-family home is listed 7% below the average price for single-family homes in Cascade and has been on the market for 56 less days than the typical home in this area.

What is the square footage on this single-family home?

According to the MLS, this listing is 1,892 sqft.

15704 121st Avenue SE is a 3-bedroom, 2-bath single-family home for sale in Renton WA 98058. Listed on Prevu for 5 days at $725,000. This property features 1,892 square feet of living space, located in Cascade. The median listing price for single-family homes in this area is $379,999. Nearby schools include Buyer To Verify Elementary School, Buyer To Verify Middle School, and Buyer To Verify High School. Additional amenities include dishwasher, pets allowed, parking, and washer/dryer. Browse more single-family home listings in Renton.

Based on information from NWMLS and/or other sources. All data, including all measurements and calculations of area, is obtained from various sources and has not been, and will not be, verified by Prevu or the MLS. Information is provided exclusively for consumer's personal, non-commercial use and may not be used for any purpose other than to identify prospective properties consumer may be interested in purchasing.

Full MLS Disclaimers

Rebate estimate is indicative only and based on listing price and estimated buyer's agent commission paid by owner, if applicable. Final rebates are subject to Terms of Use and may vary due to final negotiated transaction terms.